






A 200 m² trapezoidal steel roof: how to work out sheet quantities and costs
Costs and quotations
At a glance
The cost of covering 200 m² depends on how many whole sheets you order. Allow for flashings, fasteners, delivery and installation as well as the sheets. This worked example uses assumed prices to show what is included. They are neither a current quotation nor market averages. Start by distinguishing the building footprint from the area measured along the sloping roof. Use dimensions taken in the plane of each slope. Include eaves overhangs, dormers and secondary slopes in the take-off. The floor area of the house alone is insufficient.
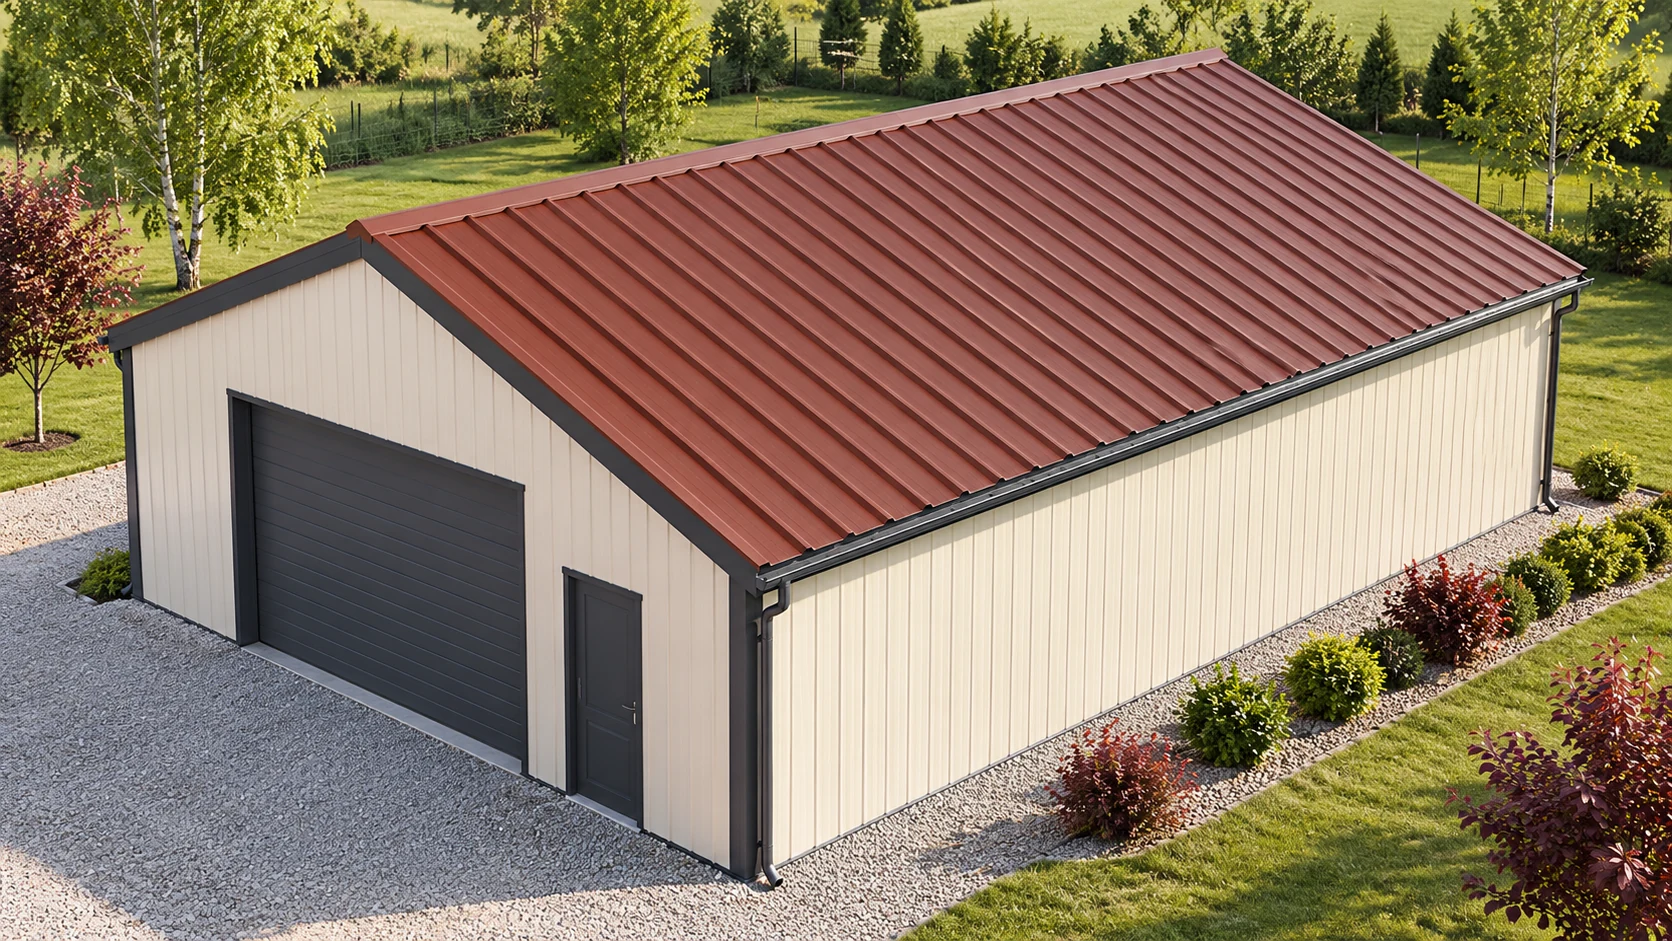
How large is the actual roof surface?
Assume two simple slopes, each 10 m along the eaves and 10 m from eaves to ridge. Together they measure 200 m². This example excludes valleys, chimneys and roof windows. On a real roof these features can change the cutting plan, flashing quantities and labour time. Check all dimensions before production.
Why might the order exceed 200 m²?
Take a 10 m sheet with a cover width of 1.10 m. Each slope needs ten runs because nine cover only 9.90 m. The order for both slopes is therefore 20 sheets. Their combined nominal cover area is 220 m². Trim the edge sheets to suit the actual roof width.
If the overall width is 1.142 m, the same sheets total 228.4 m² before overlaps. Keep gross sheet area and cover area separate when comparing prices. Confirm that sheets of this length can be manufactured, transported and lifted. Shorter sheets would alter the joints and material quantities.
Do not automatically deduct a planned roof window from the sheet order. The opening may be cut from a whole run. Check whether the offcut can be used elsewhere. The window also needs its own support and finishing details.
What does a sample materials budget look like?
Assume a net price equivalent to about €9.73 per square metre of cover. On the unrounded rate, 220 m² costs €2,141.12 net. Price the remaining items separately. The euro figures below are rounded after conversion from the example in PLN, so displayed line items can differ from the subtotal by a cent. These are calculation assumptions, not a contractor’s price list.
| Item | Assumed amount, excluding VAT |
|---|---|
| Sheeting: 220 m² at approx. €9.73/m² | €2,141.12 |
| Complete set of flashings | €532.96 |
| Fasteners and seals | €150.62 |
| Delivery and agreed unloading | €220.14 |
| Materials and delivery subtotal | €3,044.85 |
In the actual quotation, each line should have a description, unit and quantity. A lump sum for accessories is useful for a preliminary budget. Replace it with an itemised list before ordering.
How do you add labour without counting items twice?
Assume labour equivalent to about €11.12 net per square metre of roof slope. For 200 m² the unrounded rate gives €2,224.54 net, bringing the example total to €5,269.39 excluding VAT. Both labour rate and scope are assumptions. Obtain a quotation for the actual site and structure.
Ask whether labour is charged on roof area or sheet quantity. Establish who fits flashings, lifts the sheets and secures the work area. The example excludes removal of old roofing, structural repairs, insulation, gutters and additional equipment. Price these separately if required.
What can change the total most?
Valleys, windows and chimneys increase cuts and detailing. Restricted access may require reloading onto another vehicle. Defective supports can halt installation even when delivery is complete. Base the contingency on identified work and include all known items in the estimate.
Steel thickness, coating and anti-condensation fleece also affect cost. Compare options for the same profile and cutting plan. A different cover width can change the number of whole runs. A lower square metre price may still produce a higher order total if more material is needed.
What do you need for a quotation you can accept?
Supply a roof drawing, site location, support spacing and required scope. Request a material specification and an itemised accessories list. Compare all prices on the same tax basis. Establish the final VAT-inclusive amount for the goods and services ordered at the applicable rate.
Check how long the quotation is valid and when quantities can still be changed before production. Agree who signs off the dimensions and arranges unloading. A complete schedule gives you a budget for the 200 m² roof. Multiplying its area by a headline rate gives only a starting point.
Questions and answers
Does 220 m² in this example mean you should always add 10%?
No. The figure follows from these particular dimensions and the number of whole sheets needed. A different width or layout changes the surplus.
Does the total cover an entire new roof?
No. It covers the example sheeting, accessories, delivery and fitting described here. Price the other layers and works according to the actual project.

Free quote
What to include in your enquiry
Tell us how you plan to use the material, the dimensions and the quantity you need. Include the thickness, grade or variant name, along with the delivery town or your preferred collection branch. For a specific product, add its name or a link to the product page. We will reply to the email address you provide to discuss availability and the terms of your order.










Read next
A price per square metre is not enough to select trapezoidal steel sheet. Comparable offers identify the profile, thickness, coating, dimensions and…
When choosing trapezoidal sheeting or metal roof tiles, also ask about later inspection and replacement of a damaged component. Beyond the new…
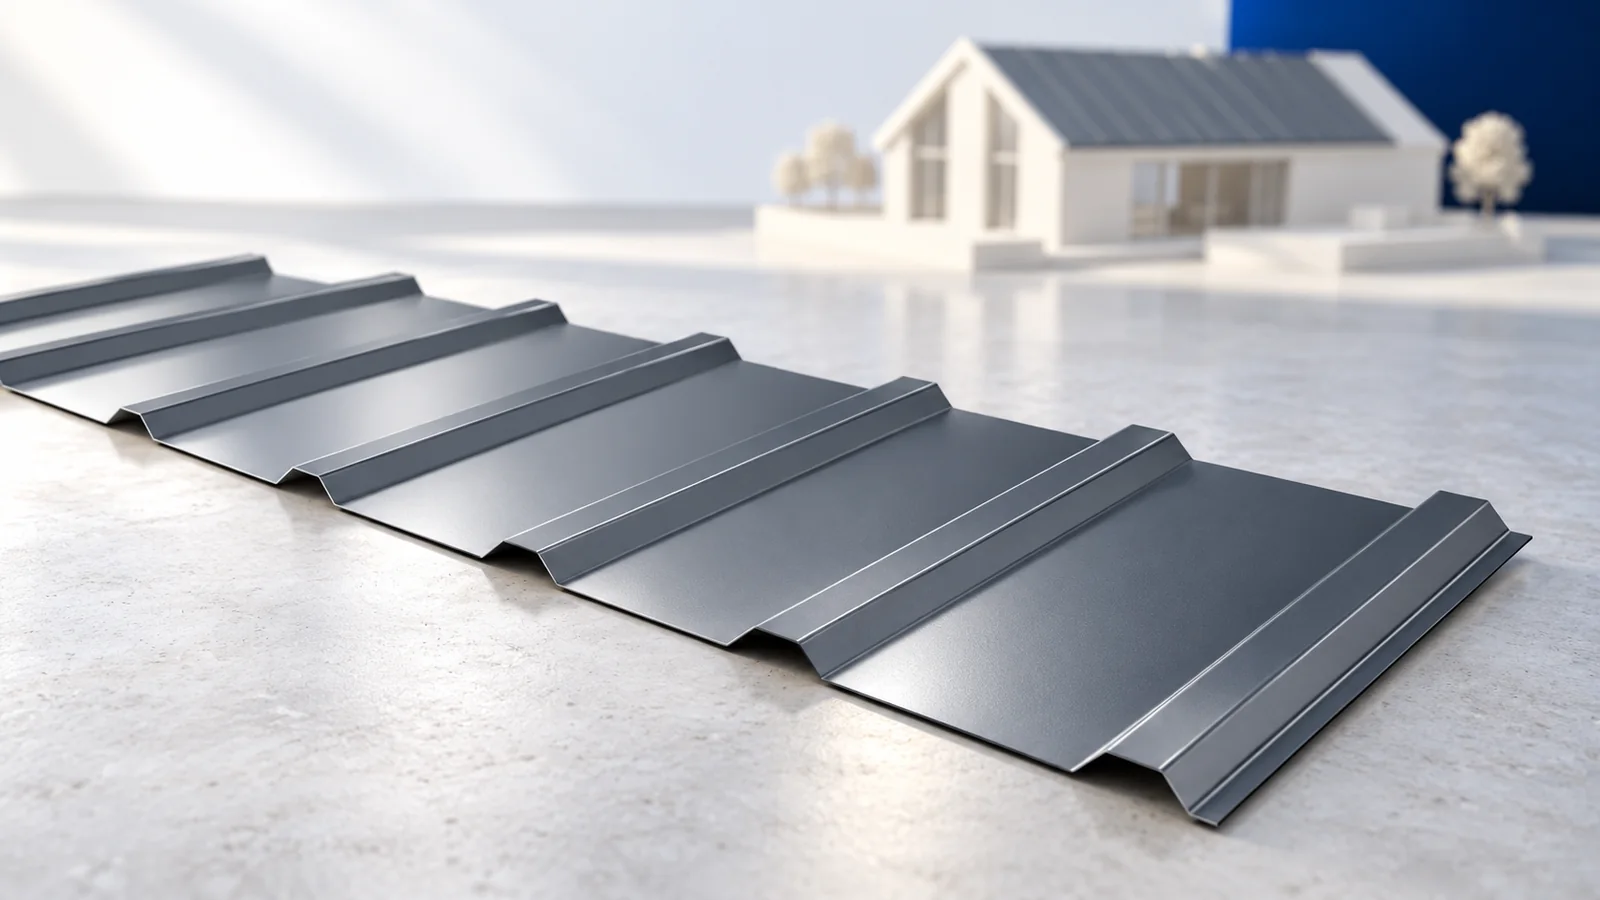
A good installation plan for T18 or T35 starts at the eaves, before the first sheet goes up. Check the diagonals of…
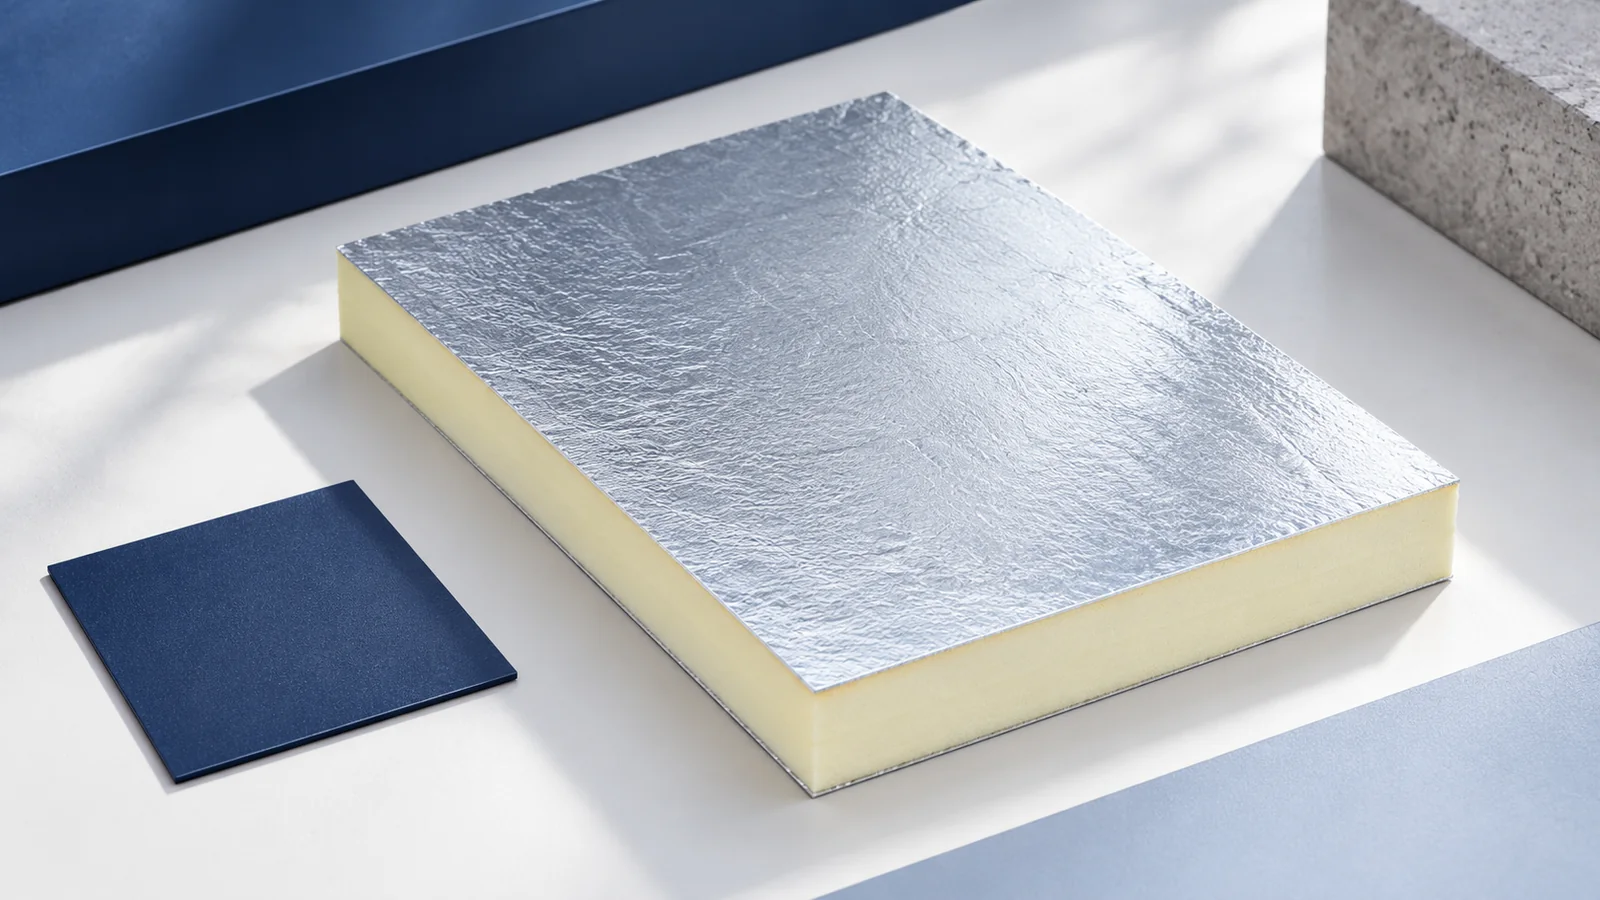
Start a flat roof design by tracing how rain will reach an outlet and where it will go if that outlet blocks.…
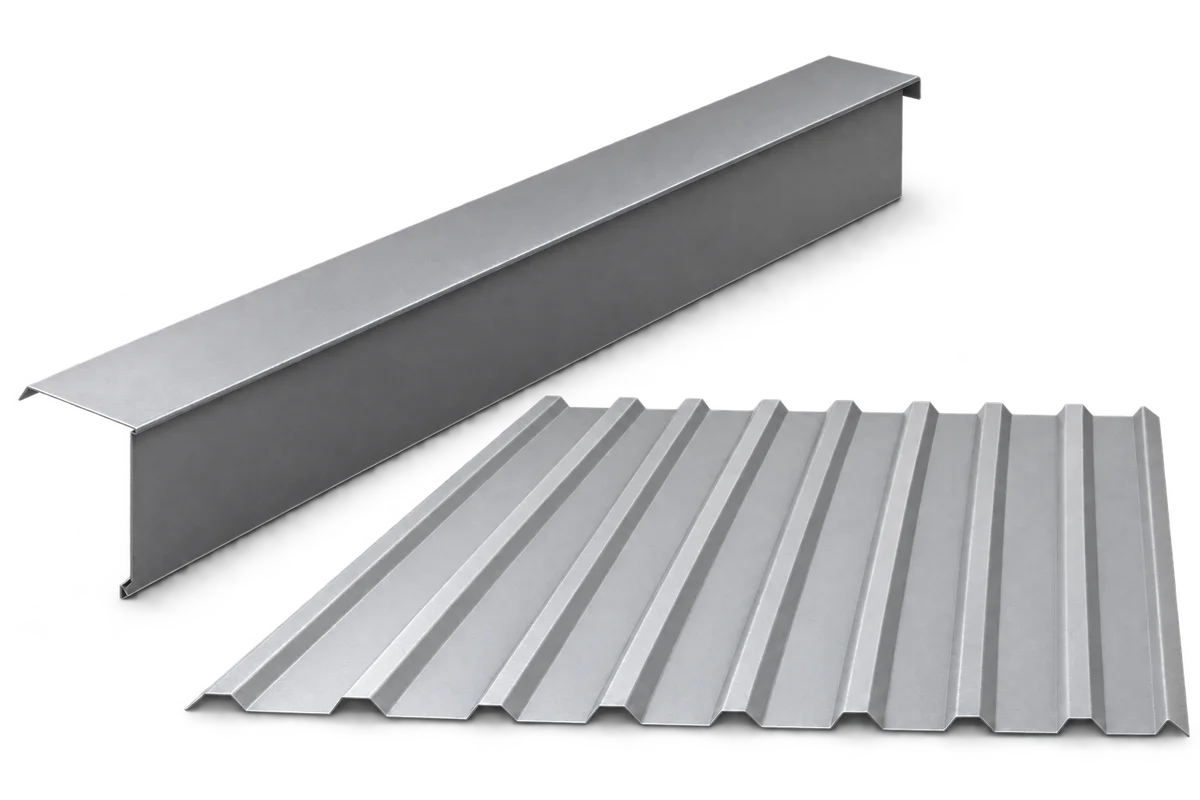
Changing a roof covering calls for reassessment of the verge flashing even if the roof-slope dimensions stay the same. A new profile,…
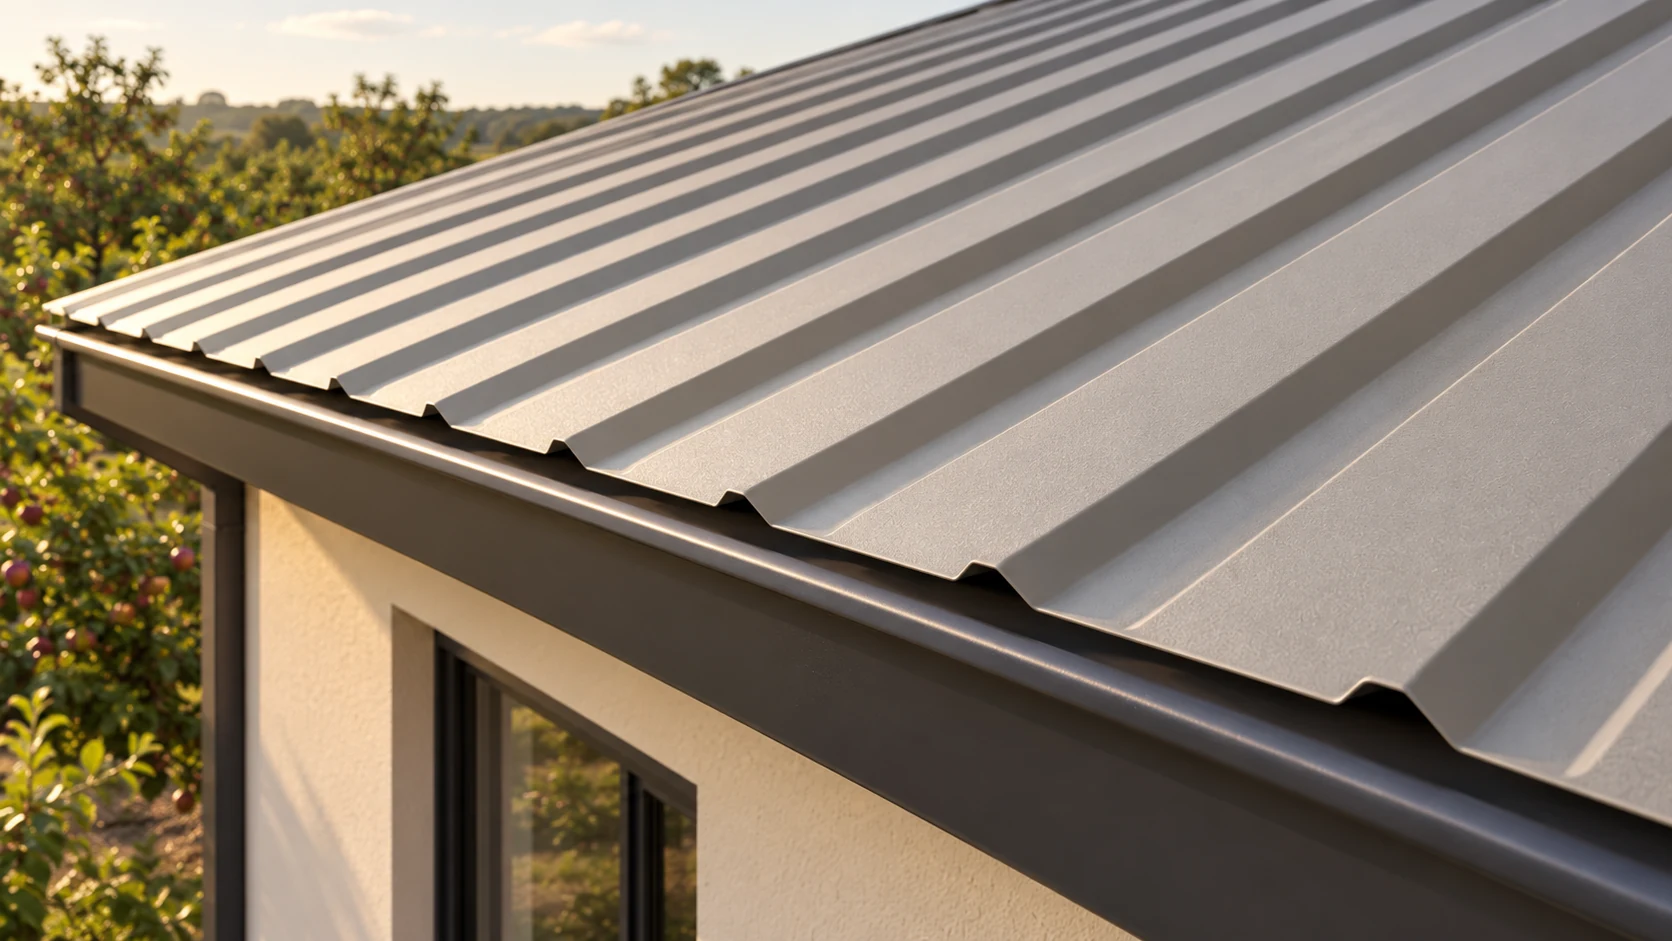
Start with the building and its supporting structure before comparing trapezoidal steel sheet prices. Choose the material, draw up a sheet layout,…
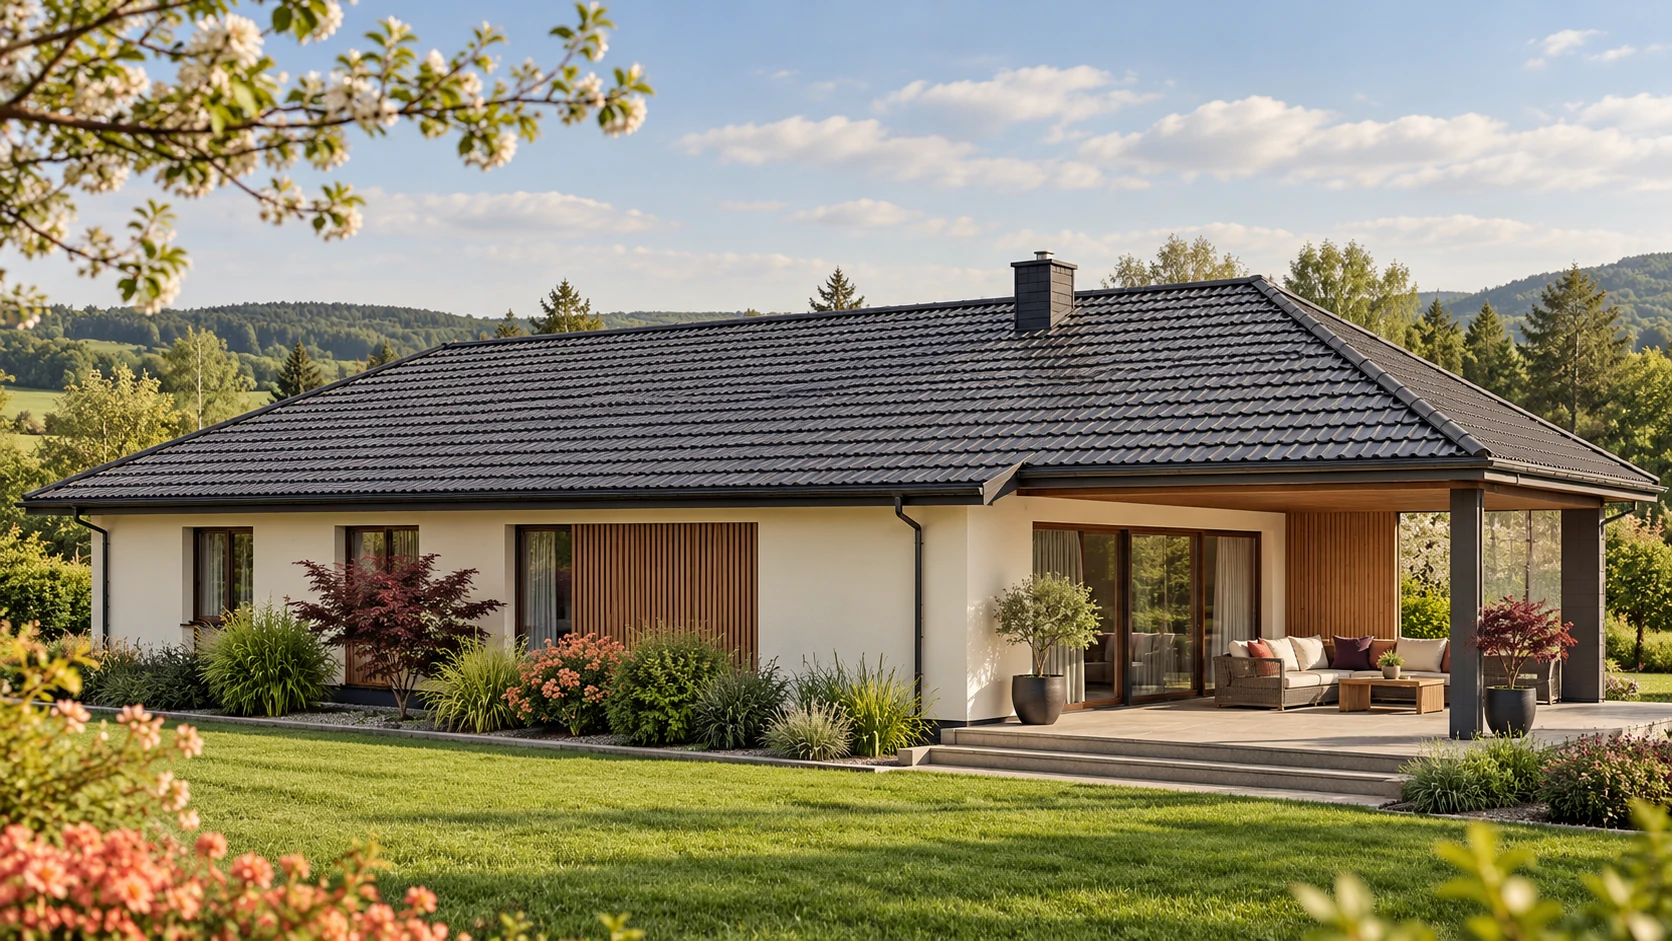
Both profiles can work on a house. Start with the roof section, slope layout, pitch and supporting structure before choosing the appearance.…
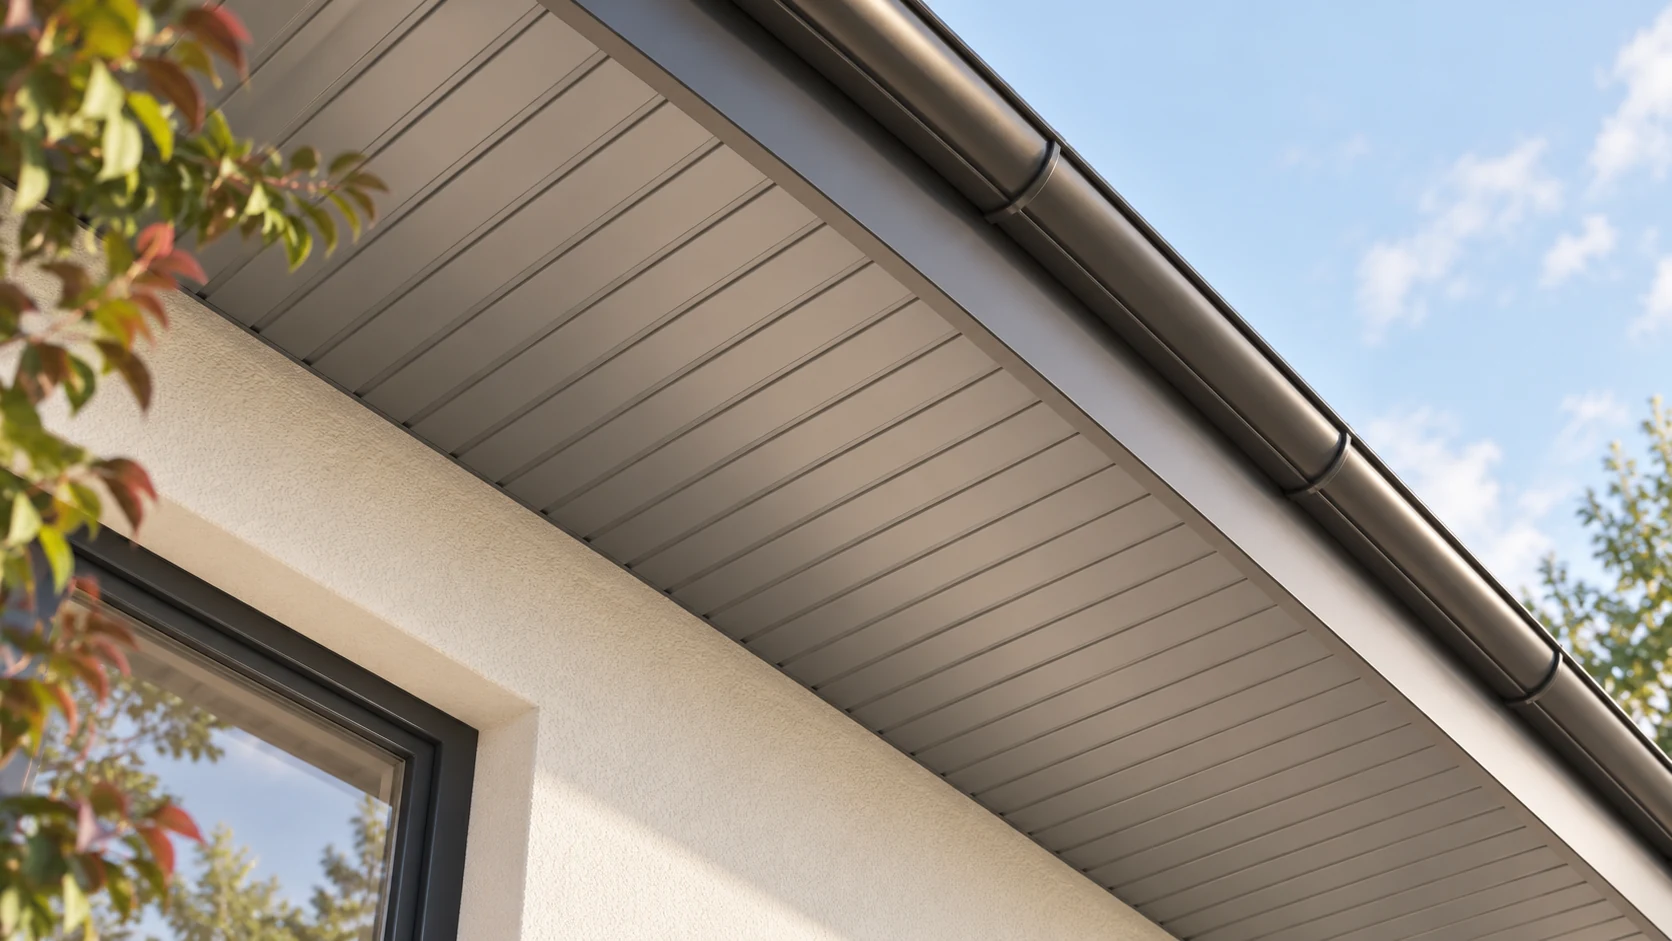
Shallow T7 sheet gives soffits, wall cladding and gate infill a subtle rib pattern. It needs even supports and carefully divided bays.…
