






Can solar panels be mounted safely on a metal roof?
Insulation and roof spaces
A metal roof can carry a photovoltaic array when the mounting system suits the particular roof and the structure can take the loads. Before choosing brackets, identify the sheet profile, metal thickness, support spacing and condition of the existing fixings. On sandwich panels, check whether the facing can take concentrated forces. The design must account for wind uplift and snow as well as the weight of the modules. It should also show how penetrations stay watertight, water drains and technicians reach equipment safely. For installations in Poland, the formalities described below depend in part on the installed electrical capacity.
What should you check before choosing the fixings?
Start with the age and condition of the covering. If reroofing is already due, panels installed beforehand will have to come off and go back on. Inspect coatings, flashings and previous repairs, as well as the supporting structure. The array needs a sound load-bearing base throughout its service life.
Identify the profile, steel thickness, support spacing and connections. A designation such as T18 or T35 gives only some of this information. With older sheets lacking documentation, a similar modern profile is an unreliable guide to capacity. Have a structural engineer assess how the forces travel through all connections to the structure.
Which loads does the array introduce?
Modules and mounting rails add dead load. Wind, snow and concentrated forces at the fixings also enter the design. Wind uplift deserves particular attention near roof edges. The bracket count must reflect site conditions. Module area alone or a layout copied from another building is insufficient.
Panels can change where snow accumulates and how technicians reach the roof. Keep inspection points accessible and agree a safe route at the design stage. Stepping on arbitrary parts of the covering between modules may damage sheets, panels or seals. Provide suitable support along the maintenance route.
How are modules fixed to trapezoidal steel sheets?
Use a system designed for the substrate. Some mounts transfer forces directly to the structure. Others rely on the roof sheet once its capacity is verified. For sheet-mounted systems, check thickness, rib geometry and how the sheet is attached to its supports. Approval for one system does not cover every short mounting rail.
Seal every penetration with the specified detail. Select compatible materials to limit corrosion, and allow the thermal movement required by the system. Rigid connections between long components can build up stresses. Follow the installation method and tightening torque specified for the screws.
What changes with metal roof tiles and sandwich panels?
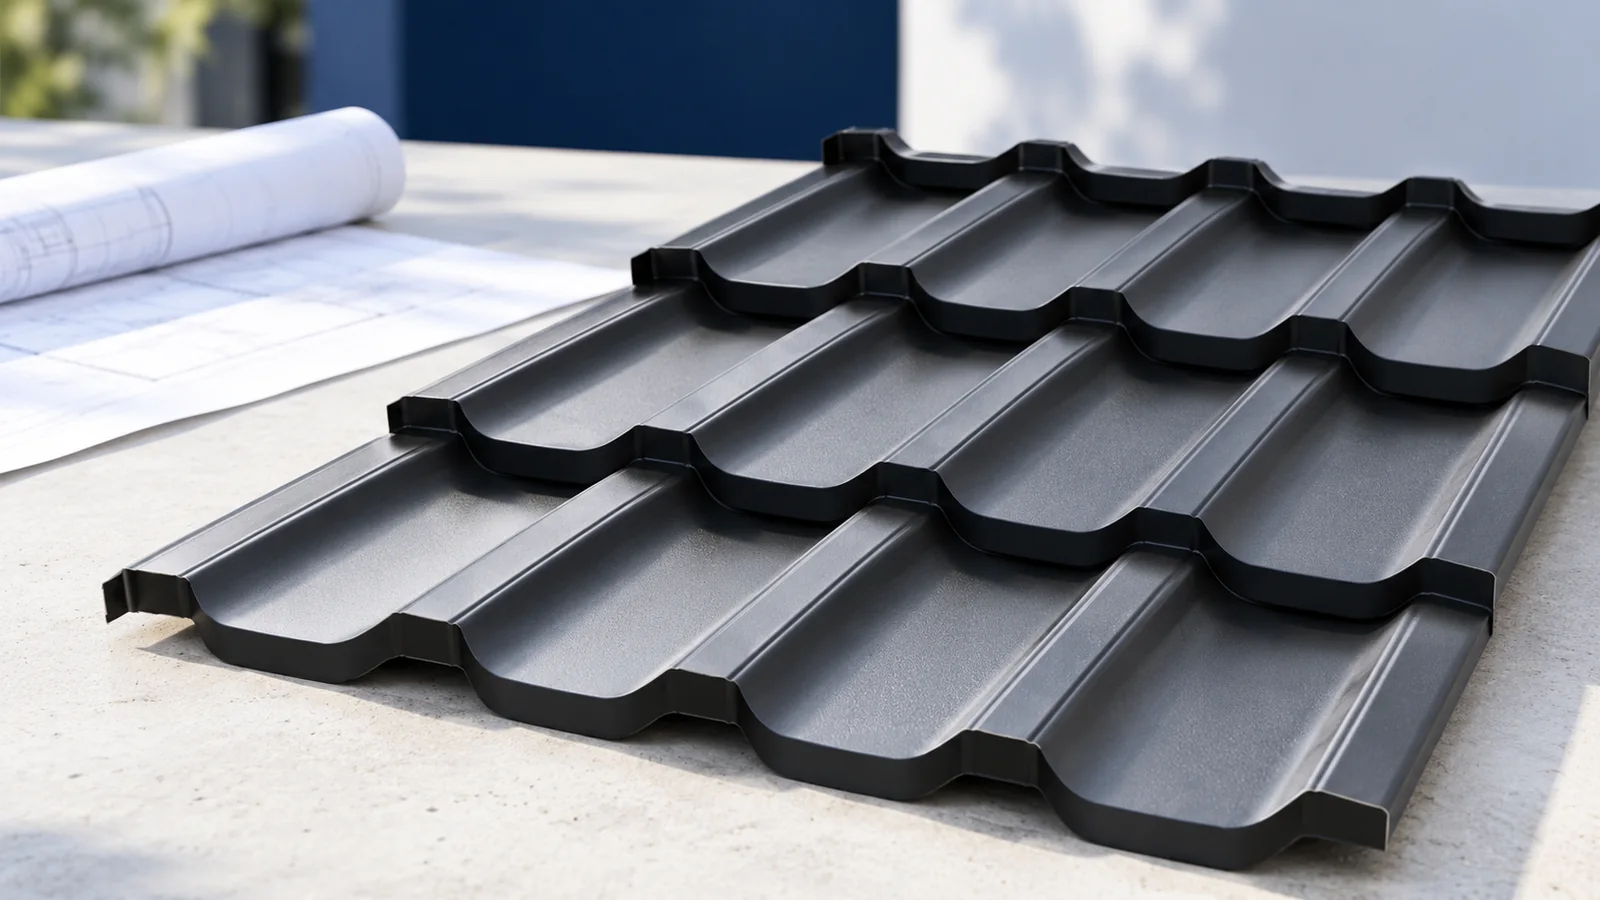
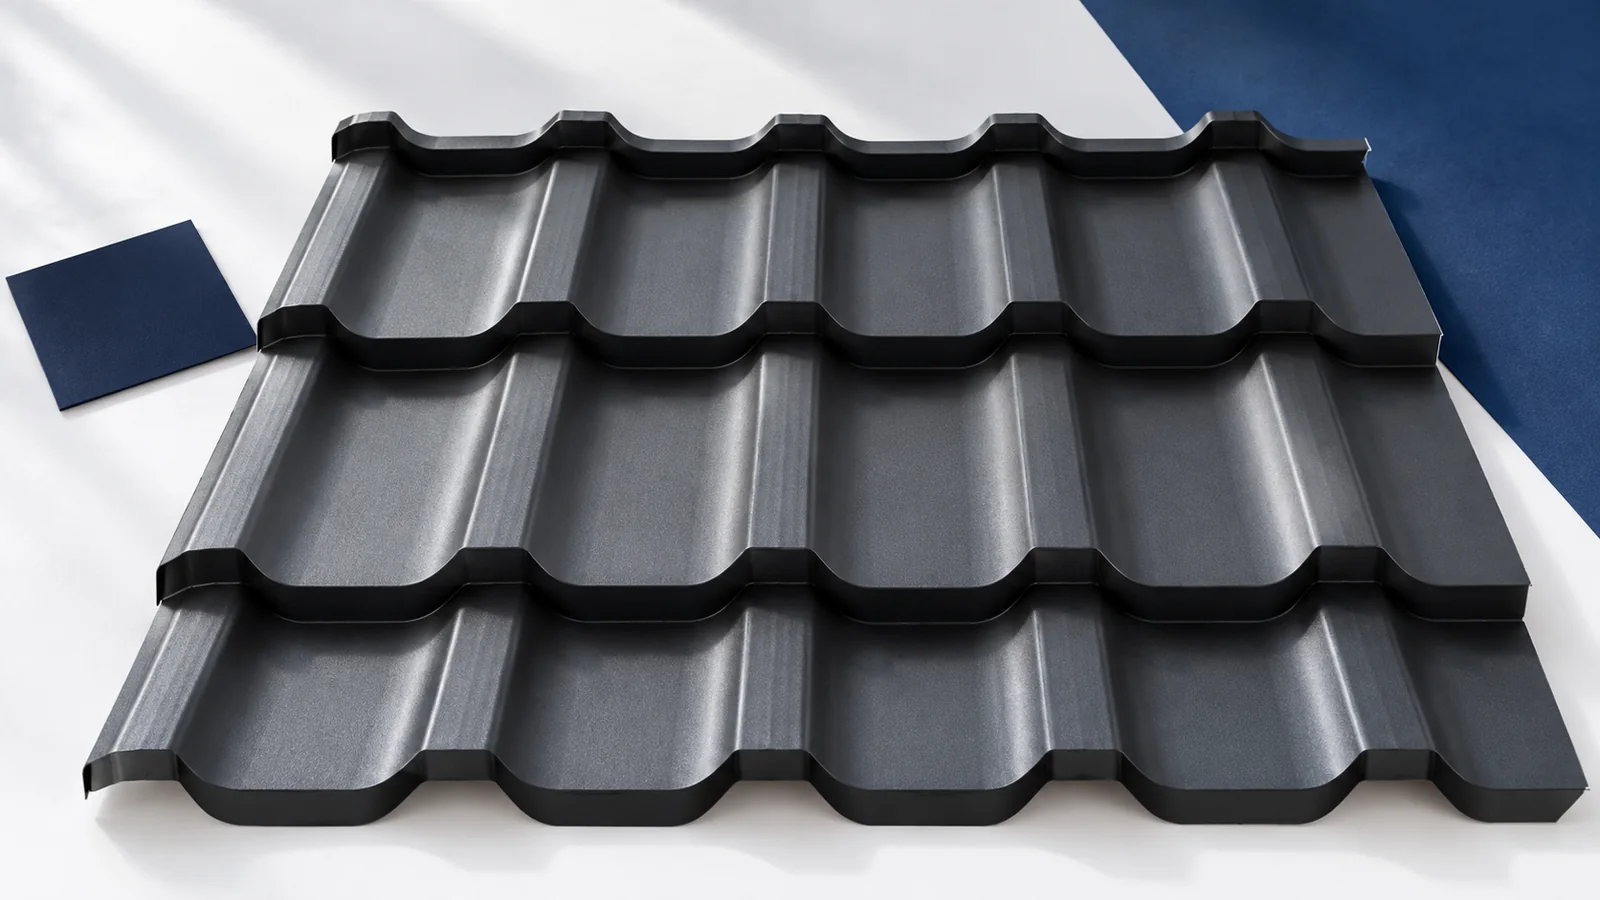
On tile-effect sheets, the pressed waves and steps determine where a bracket can bear. Match the bracket to both the sheet geometry and the location of the structure below. Avoid flattening a rib or loading it until it deforms. Use a seal intended for the penetration and inspect the detail after fitting.
In a sandwich panel, the thin facing acts together with the core. A point load may govern even when overall panel capacity appears sufficient. Check approval for the fixing, reactions at the supports and warranty conditions. A PIR roof panel does not automatically allow photovoltaic brackets to be fixed solely to its facing.
Which formalities apply in Poland?
Under Poland’s Building Law as checked on 1 November 2026, installing photovoltaic equipment with an installed electrical capacity of up to and including 150 kW generally requires neither a building permit nor a construction notification. Above 6.5 kW a fire protection expert must review and agree the design. Notify the Polish State Fire Service upon completion of installation and commencement of use, and submit a layout plan for emergency responders with the notification.
Heritage protection, structural alterations and grid connection can each require separate assessment. The exemption for installing the equipment does not cover all related building work. Describe the entire scope together and, for example, check the separate procedure for strengthening roof trusses before work begins.
How can you prepare for long-term use?
At handover inspect the penetrations, cable routes and drainage. Secure cables away from sharp edges and areas of standing water. Keep the bracket documentation and photographs of the connections. These records help with later leak inspections and with establishing which contractor carried out each detail.
Agree an inspection schedule for the roof and the array. Look for loose parts, coating damage and debris blocking outlets. If you are ordering a new roof, tell the supplier about the planned array now. It is often easier to select sheets, panels and supports for photovoltaic loads at this stage than to find compatible mounts afterwards.

Free quote
What to include in your enquiry
Tell us how you plan to use the material, the dimensions and the quantity you need. Include the thickness, grade or variant name, along with the delivery town or your preferred collection branch. For a specific product, add its name or a link to the product page. We will reply to the email address you provide to discuss availability and the terms of your order.










Read next
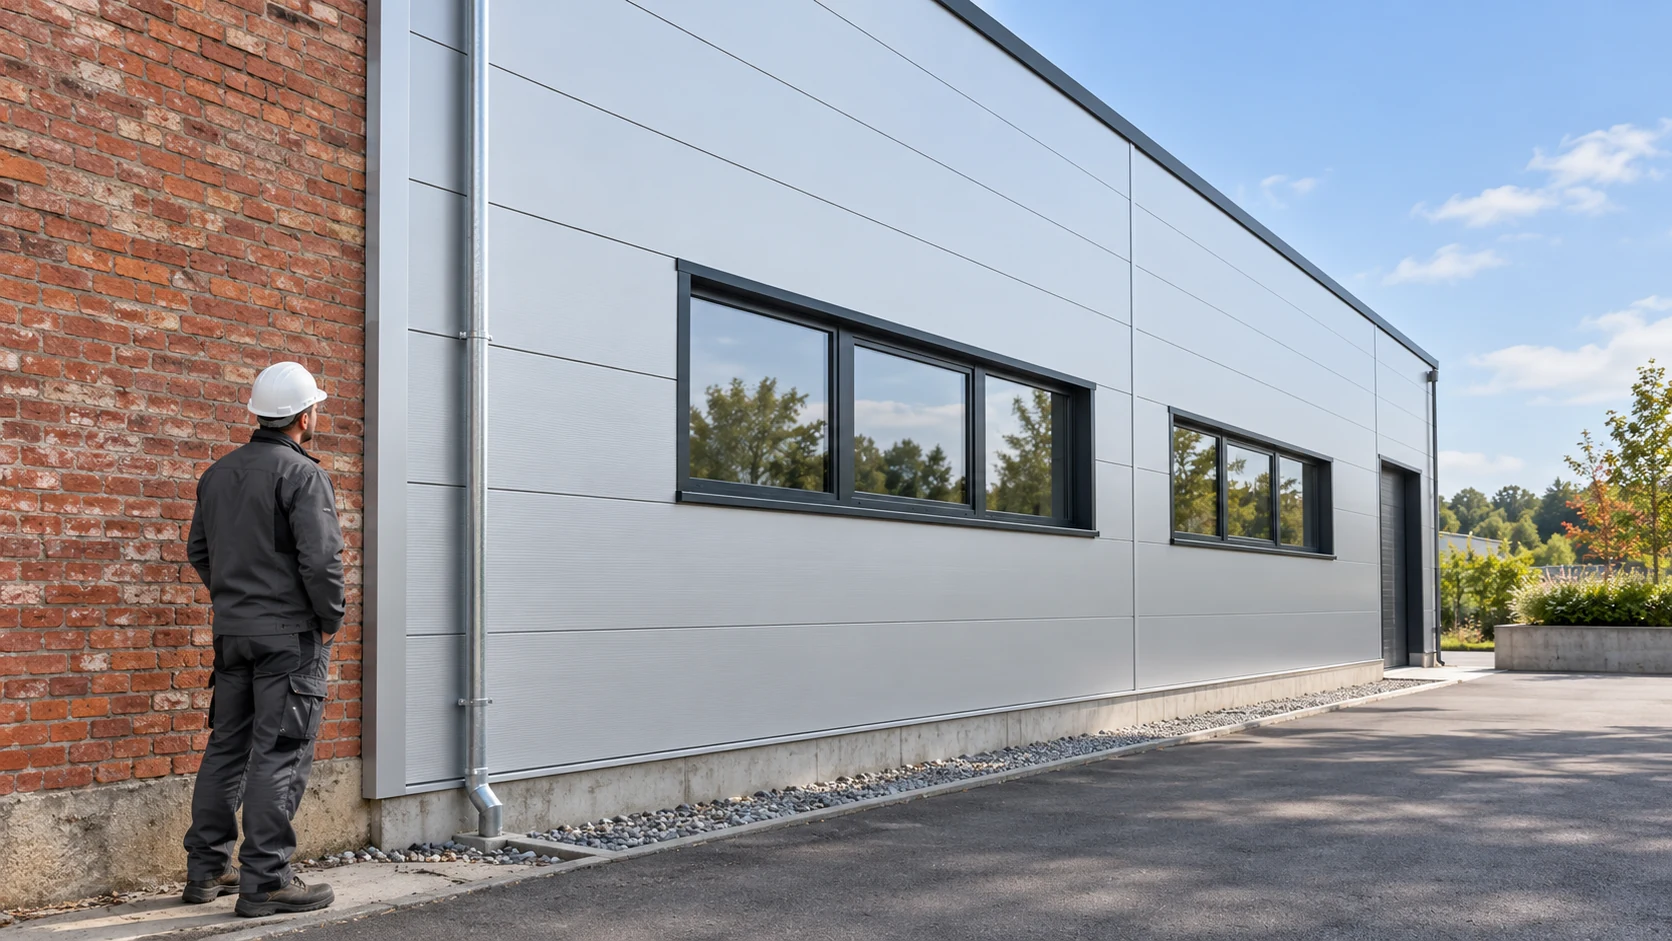
Before cladding an existing masonry wall, establish its condition and how the new loads will reach the structure. Panels should not conceal…
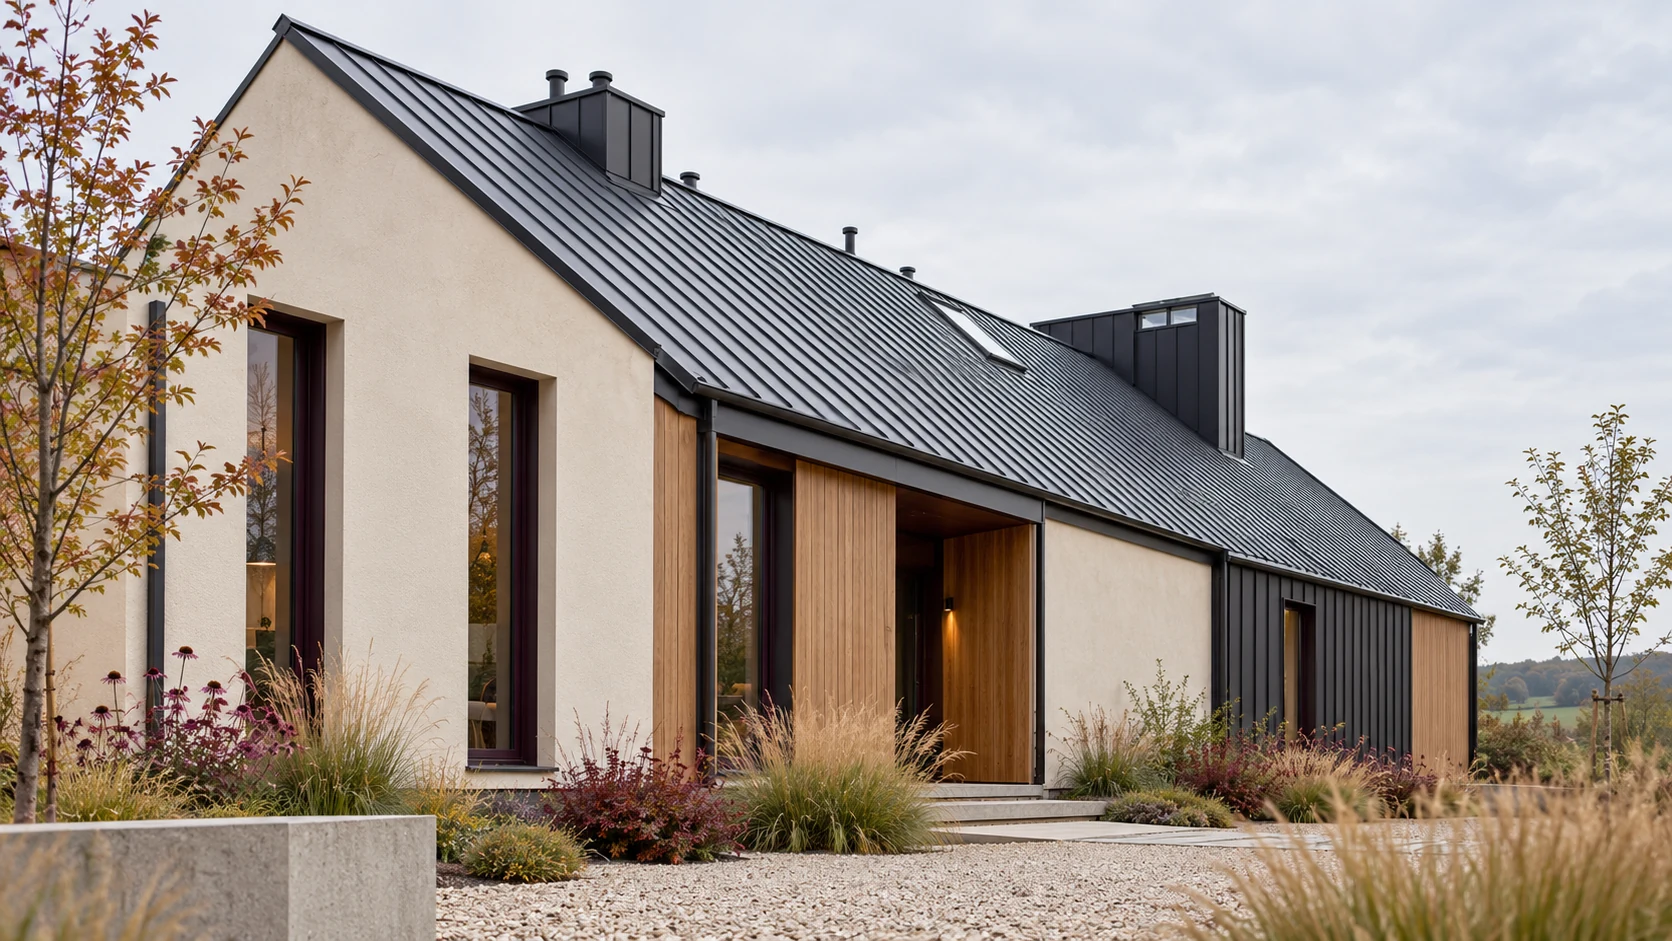
Similar vertical ribs on two roofs can conceal quite different joints. Snap-lock panels have factory-formed edges that engage with one another. In…
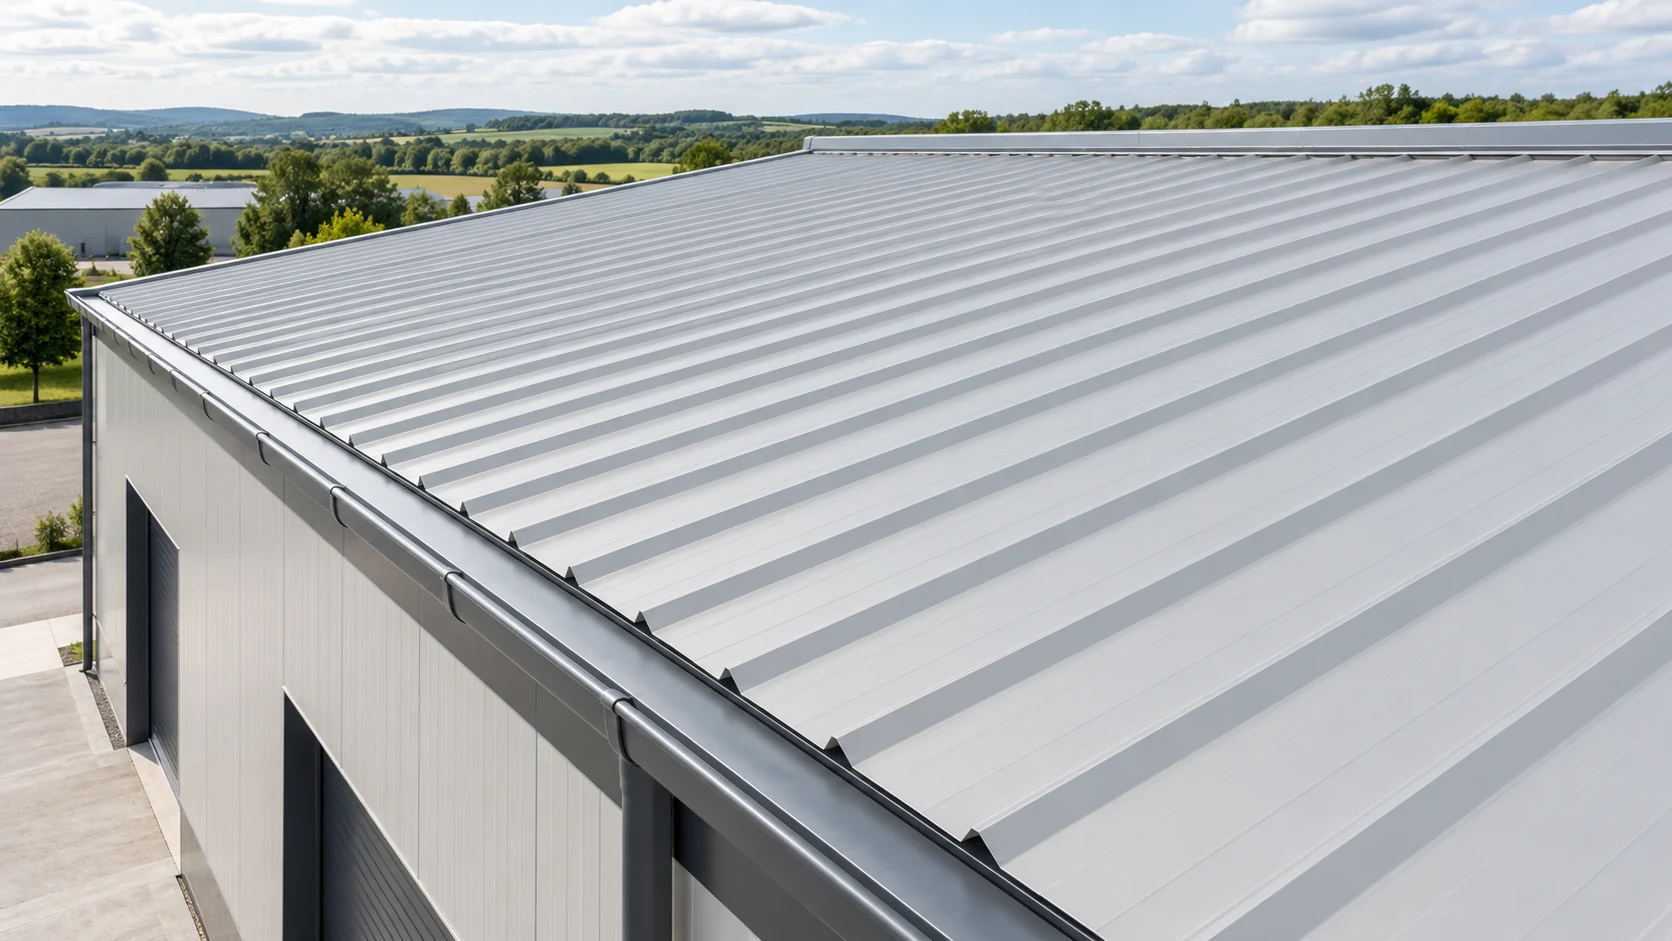
Most problems with a sandwich panel roof are easier to correct before the first lift. Check the supports, laying direction, crew equipment…
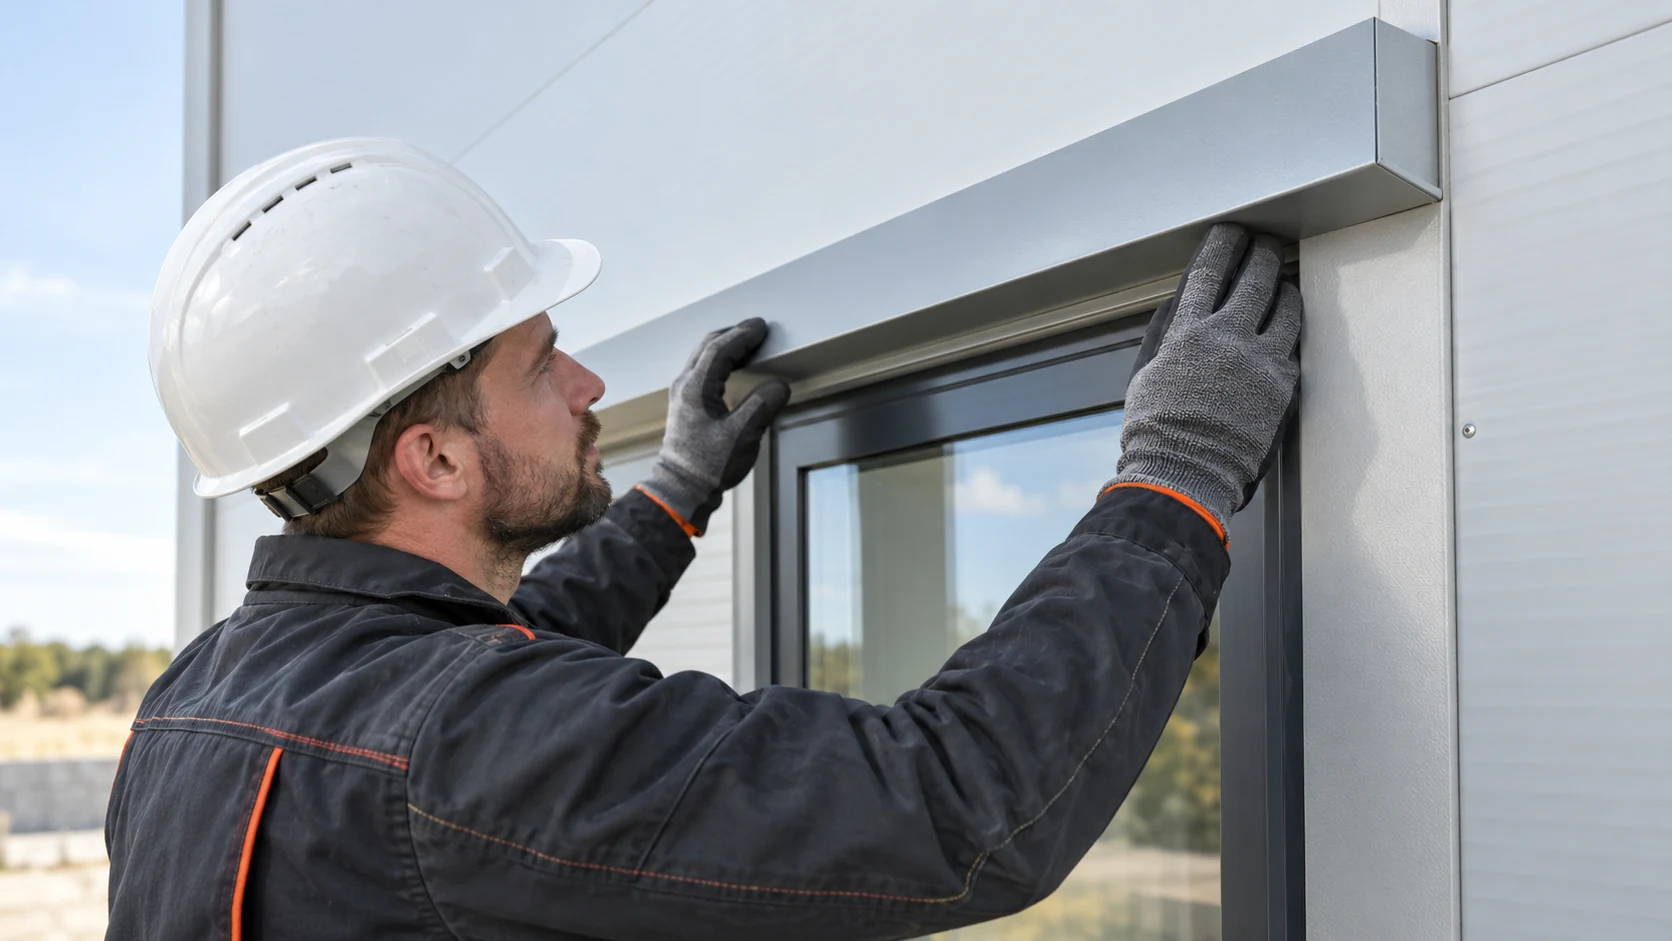
Inspect sandwich panel work in stages while each junction is still accessible. Start with the frame, then inspect the first panel and…
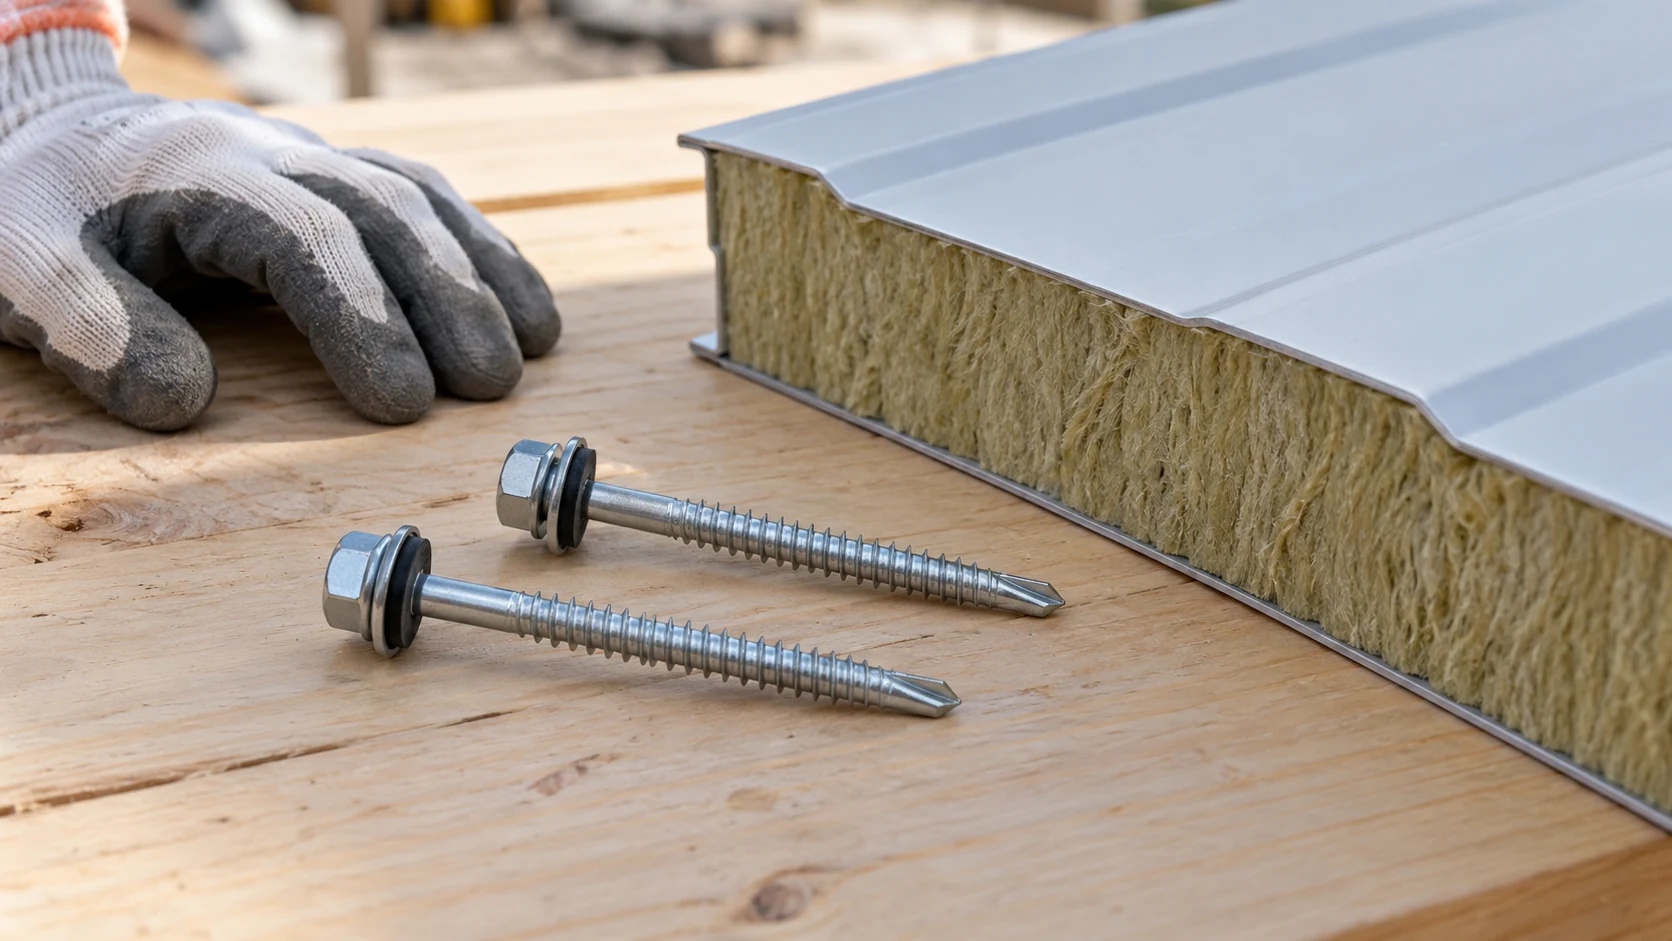
A panel fixing must suit the panel, support and expected loads. Wool thickness alone is not enough to select a screw. Check…
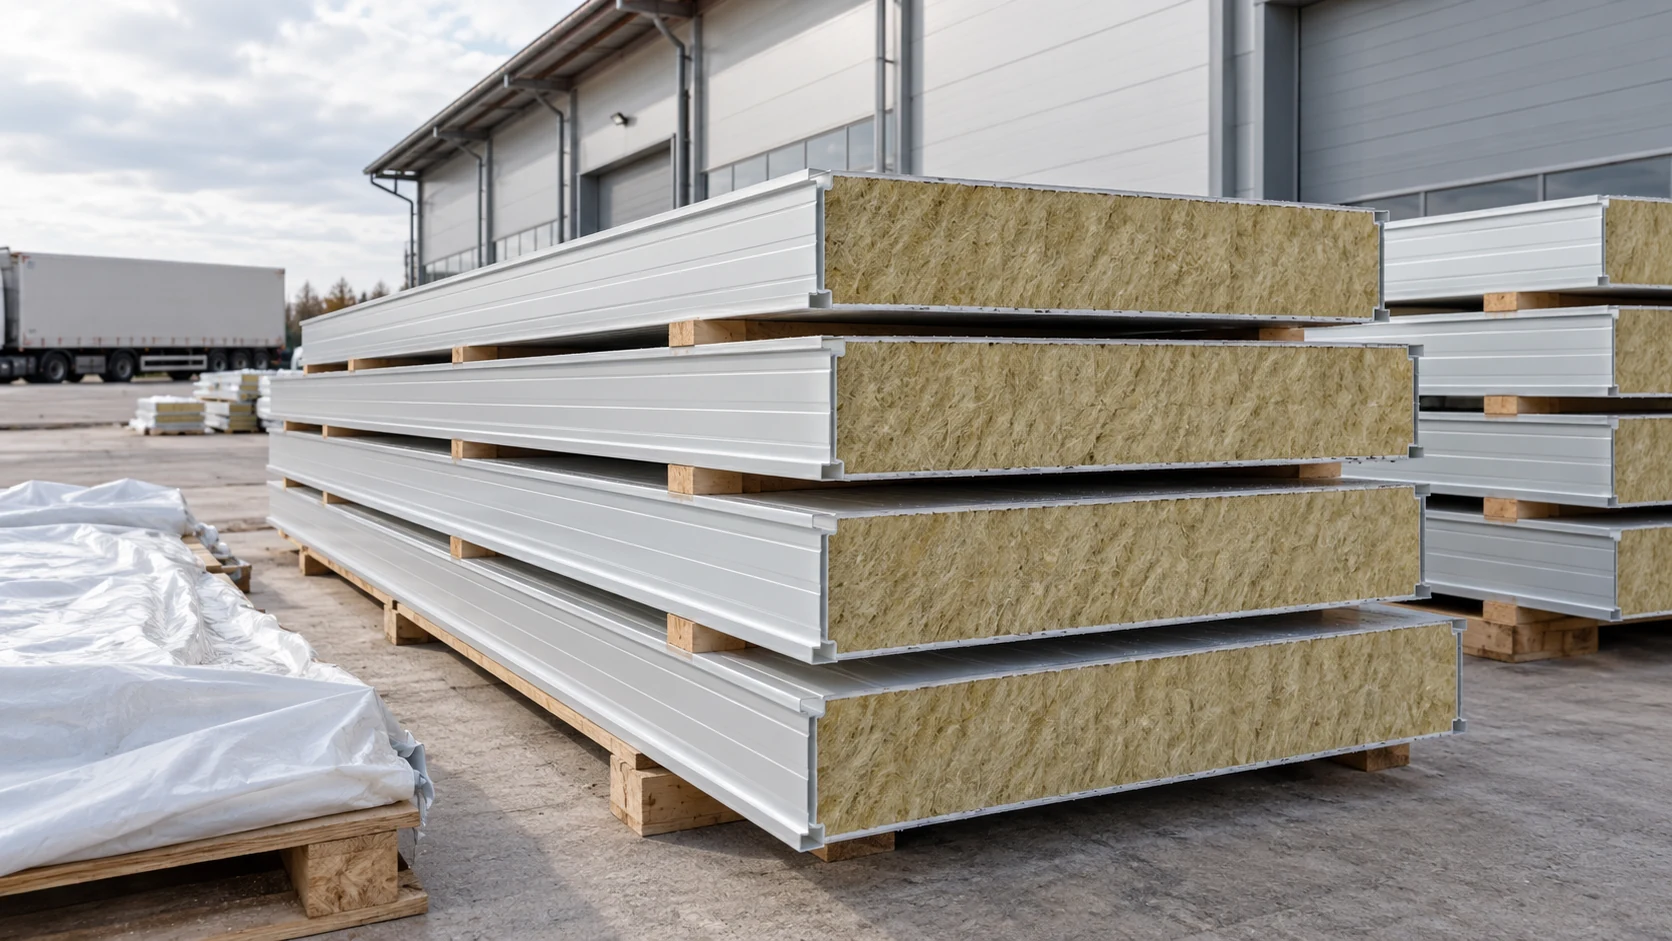
Before booking transport or lifting equipment, find the weight of each panel and each pack. A figure in kilograms per square metre…
The first course of tile-effect roofing sets the alignment of every sheet above it. Before laying it, check the eaves line, diagonals,…
A roof estimate starts with slope dimensions and ends with the weatherproof details. Distinguish the area to be covered from the quantity…
