






How do you plan a maintenance access route across a roof?
Gutters and flashings
Plan the route from the roof access point to the chimney or equipment that needs servicing, including where the technician will stand. Roof steps provide footholds on a slope; a walkway provides a longer standing or walking surface. Both need brackets matched to the sheet profile and supports that carry the load into the roof structure. Record their locations before the covering conceals them. A walkway suitable for standing on is not necessarily an anchor for fall protection: the system and its fixing must be approved for that purpose.
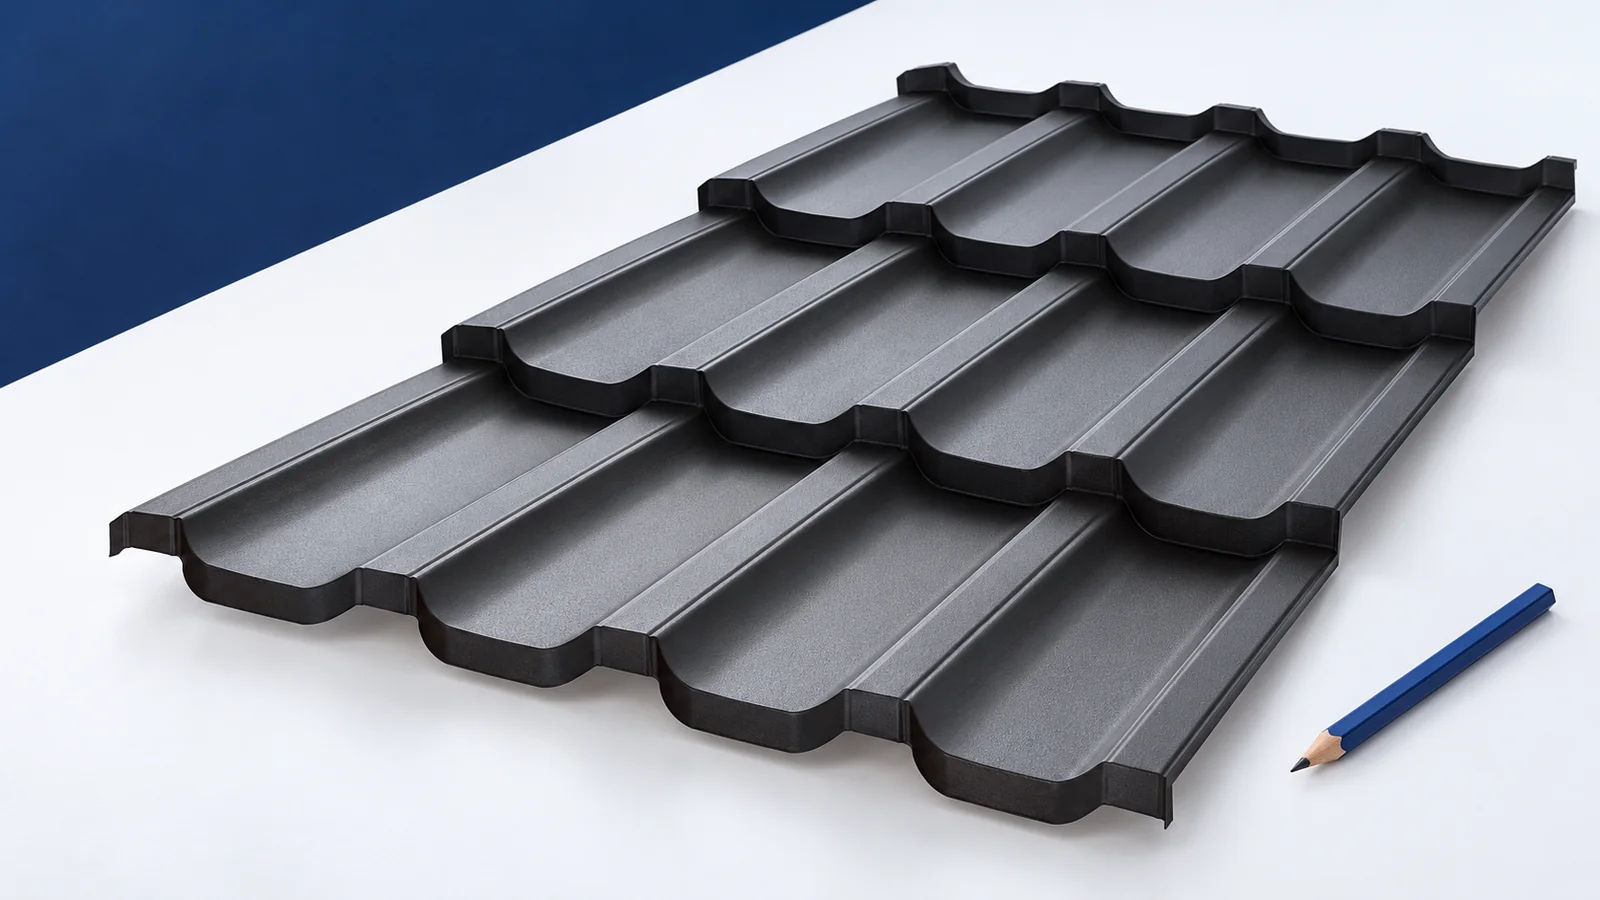
Why plan a route across the roof?
Chimneys, equipment and parts of the covering may need periodic inspection. Walking directly across sheets at random risks both a fall and damage to the roof. Identify an appropriate access point, route and working position for each destination.
The steps need to lead to actual service points. Agree the route with the designer and roofer; review it when new equipment is added, as the technician may need to reach a different side of the unit.
What is the difference between a step and a walkway?
Individual steps help the user progress up a pitched roof. A walkway provides a longer surface for access or for standing at a service point. The product and roof pitch determine layout and spacing, not the installer’s stride.
Walkways come in different lengths. A larger platform is no assurance of adequate capacity: check the supports, fixings and documented use. A fabricated metal platform does not have verified performance simply because it looks like a tested one.
How are brackets matched to the sheet profile?
Match the bracket to both the roof sheet and the supporting material. Cut-to-length tile sheets, modular tiles and trapezoidal sheets may need different brackets. Check rib height, fixing position and support, not just colour or a similar-looking rib width.
The user’s weight must reach the designated structural members. Thin sheeting is not a general-purpose attachment point. Plan supports while they are accessible and detail penetrations to keep out water. Retrofitting may require parts of the covering to be removed.
Can a walkway be used as an anchor point?
Do not assume that it can. Approval for walking and approval for attaching fall protection are separate matters. Check the documentation for the exact component and how it is fixed. Similar-looking products need not be suitable for the same use.
Working at height needs a protection plan for the task. Steps and walkways alone do not control every risk. Weather, slippery surfaces and pitch affect the work; the presence of roof steps is not an invitation to climb onto the roof.
When should the route and component count be decided?
Set out access, chimney and service positions when designing the roof and specifying its covering. Keep drainage paths clear and coordinate brackets with battens or other supports. Materials and installation can then be scheduled together.
On refurbishment, inspect old components for corrosion and loose fixings. A bracket that worked with the old sheet may not fit its replacement. Reusing incompatible fittings can cause leaks or leave the route inadequately supported.
How do you protect the finish and keep the roof watertight?
Use the specified fasteners and seals. Tighten them as instructed without distorting the sheet, and remove drilling swarf. Every penetration needs care; corrosion protection on the accessory cannot compensate for a poorly made joint.
Check alignment and stability as directed after fitting. Photograph supports that will be hidden and record the product designation. A technician can use that information later; a description such as ‘metal walkway in the roof colour’ is of little help.
What needs inspecting later?
Inspect finishes, joints and fixings as recommended by the manufacturer. Look for corrosion or distortion. Have damaged components or unknown fixings assessed before use; years on the roof are no proof that a component is still sound.
A well-planned route reduces unnecessary travel across the covering and gives access where maintenance is needed. Count the steps only after establishing where they lead and how they are supported.

Free quote
What to include in your enquiry
Tell us how you plan to use the material, the dimensions and the quantity you need. Include the thickness, grade or variant name, along with the delivery town or your preferred collection branch. For a specific product, add its name or a link to the product page. We will reply to the email address you provide to discuss availability and the terms of your order.





Read next
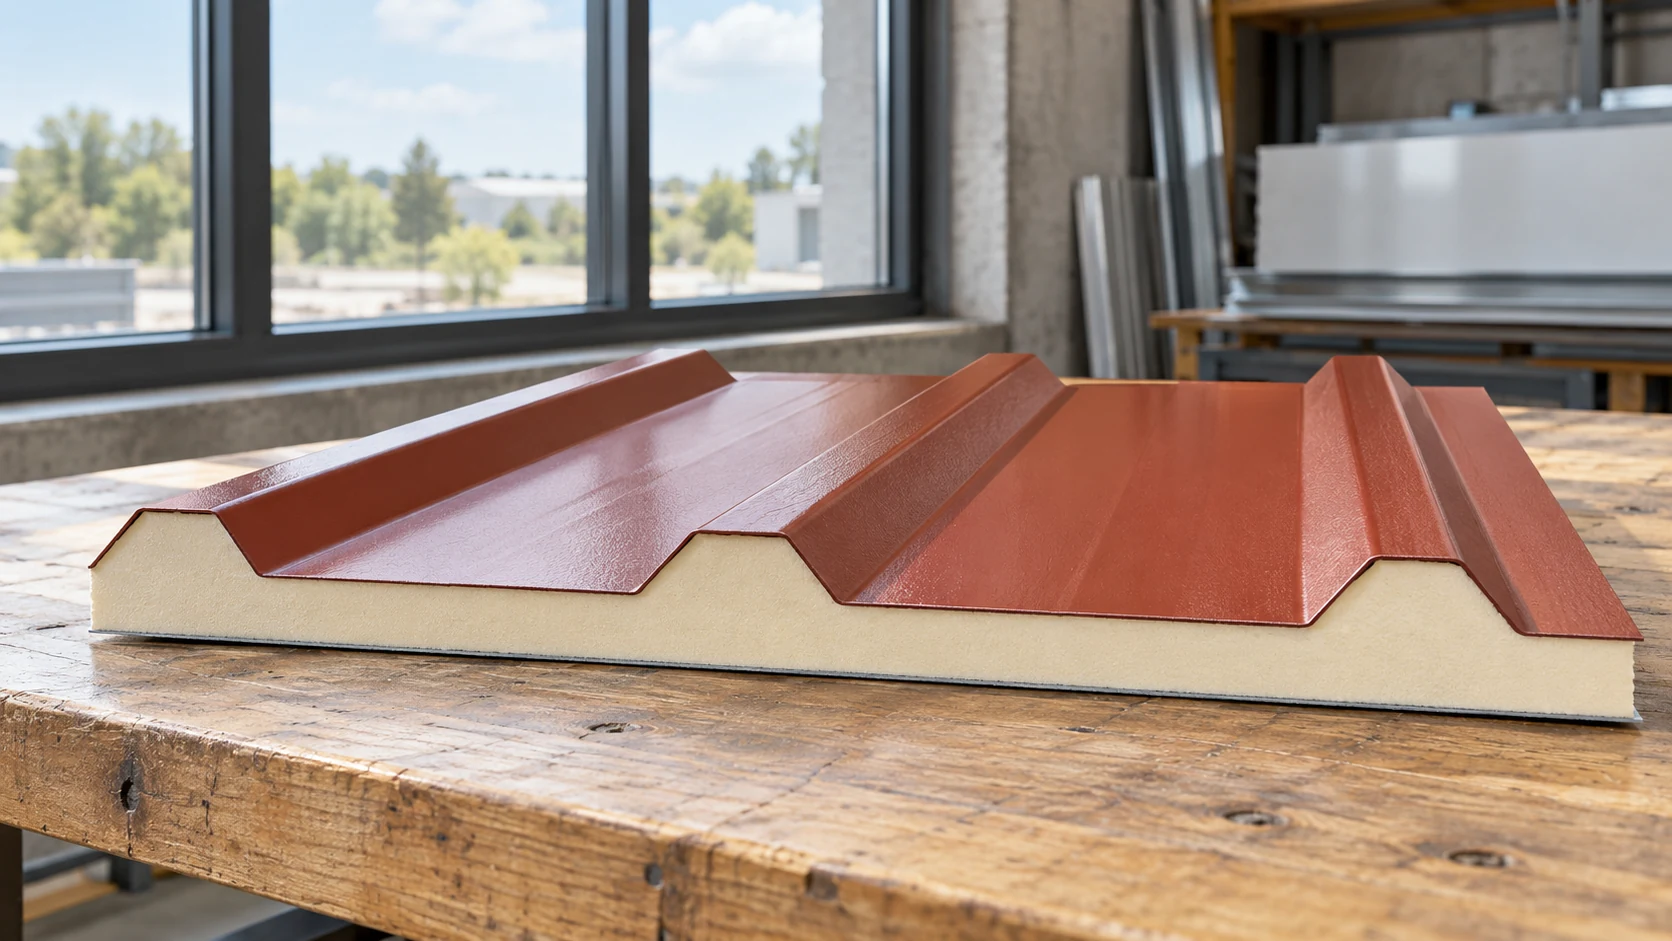
A discounted batch of 40 mm roof panels may look attractive for a warehouse, garage or service building. Whether it suits the…
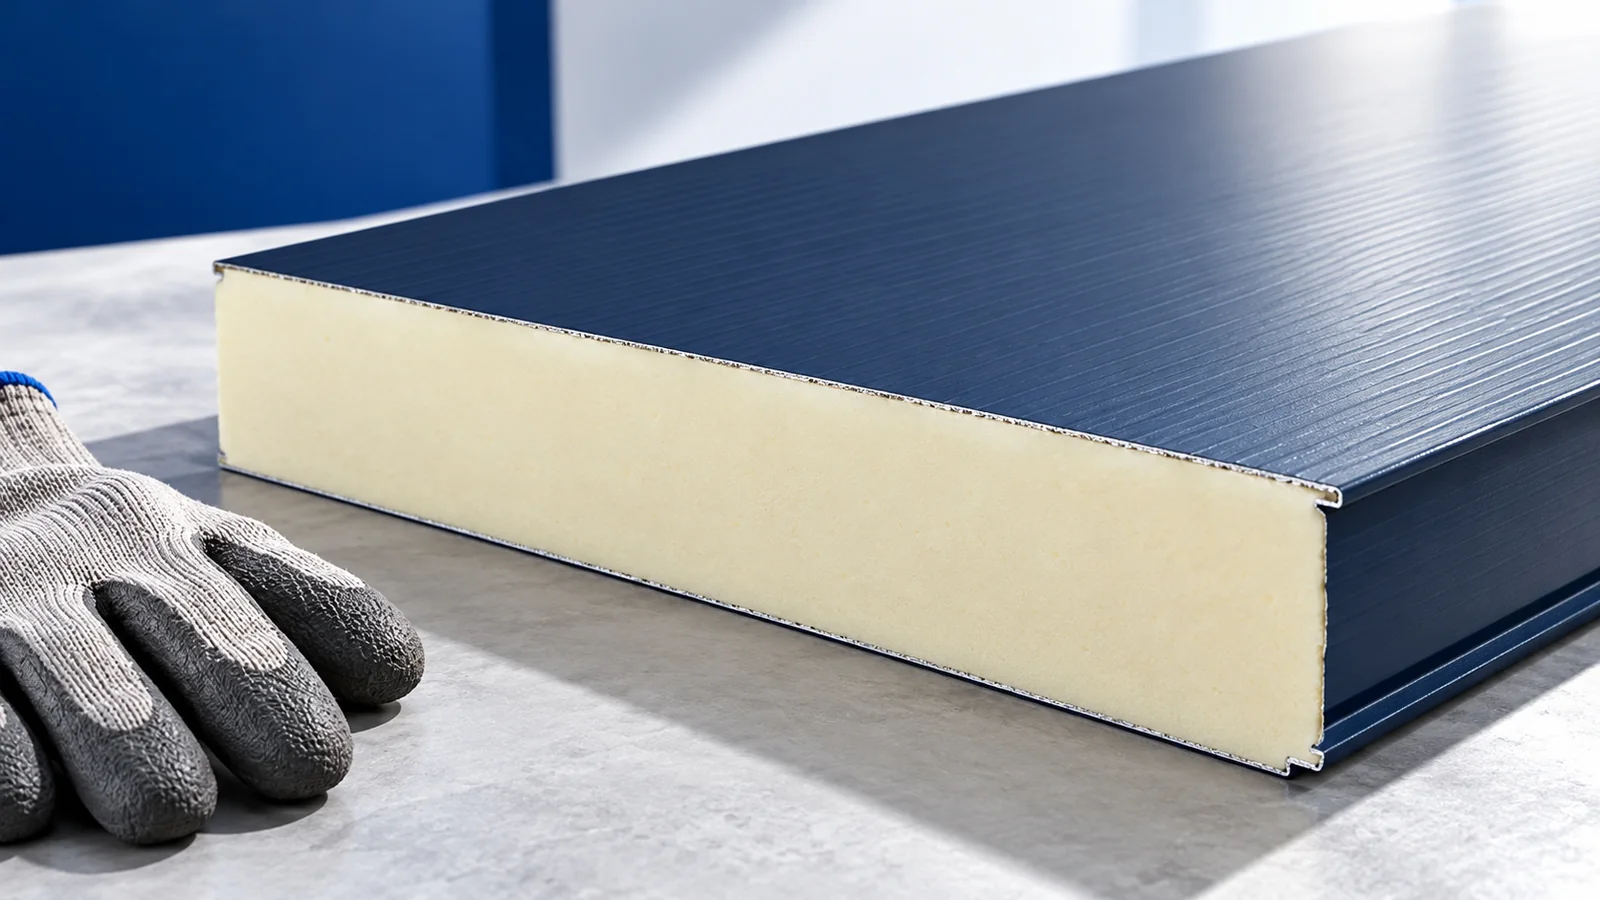
Look at the whole elevation before choosing a metal roof from a sample. Shallow trapezoidal ribs cast fine shadows; a deeper profile…
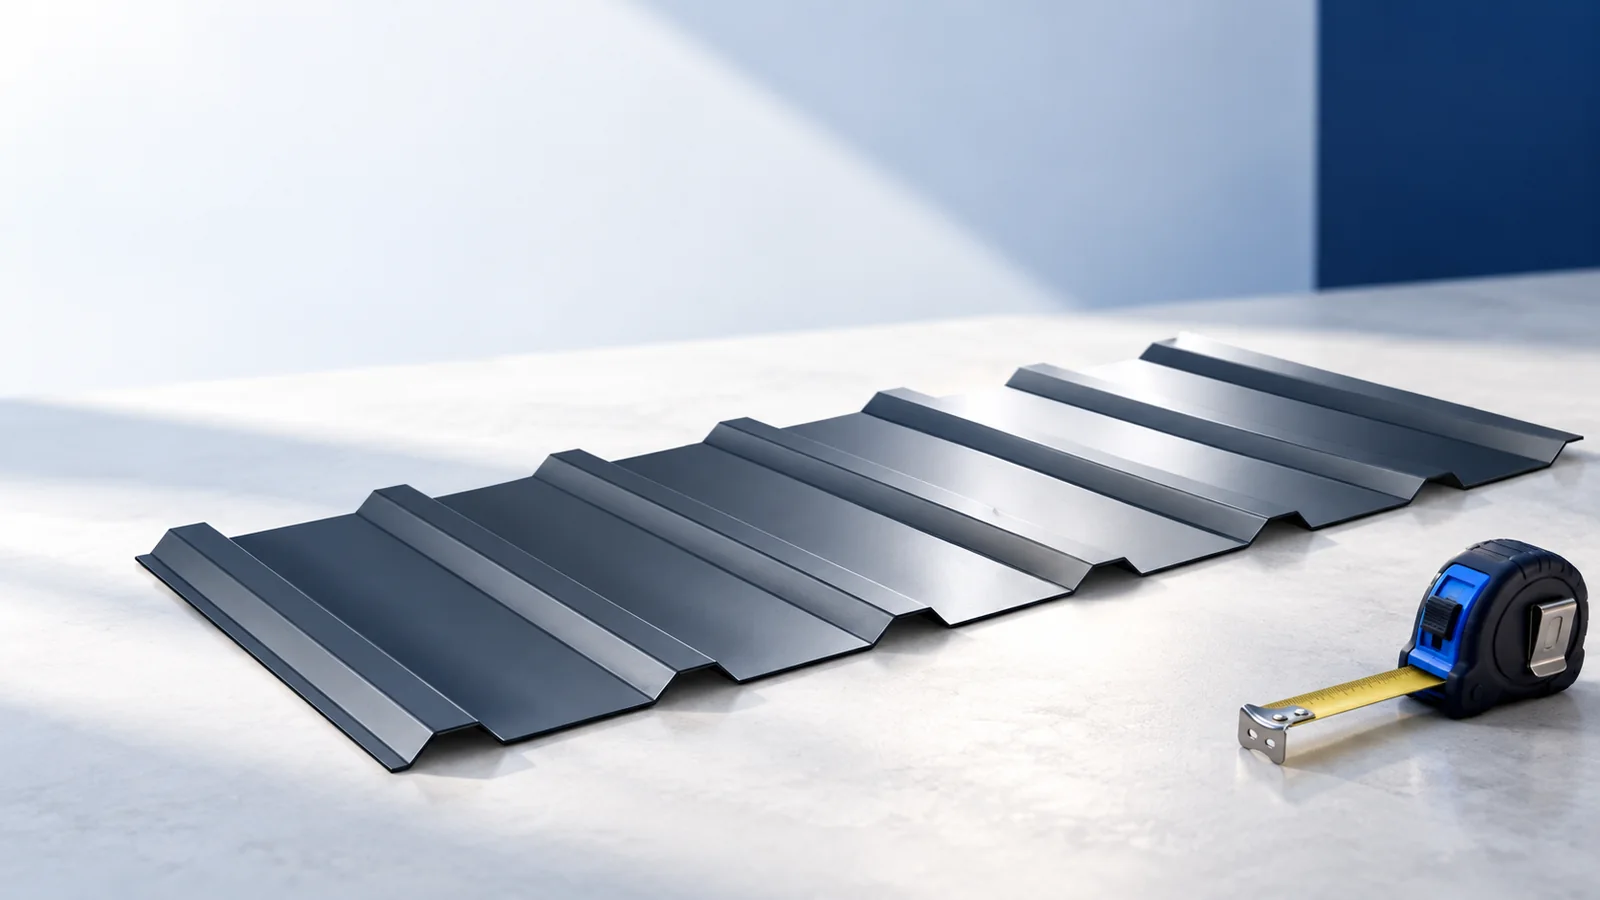
On a gable roof, measure each slope from eaves to ridge and mark the windows and chimneys before comparing materials. Cut-to-length tile-effect…
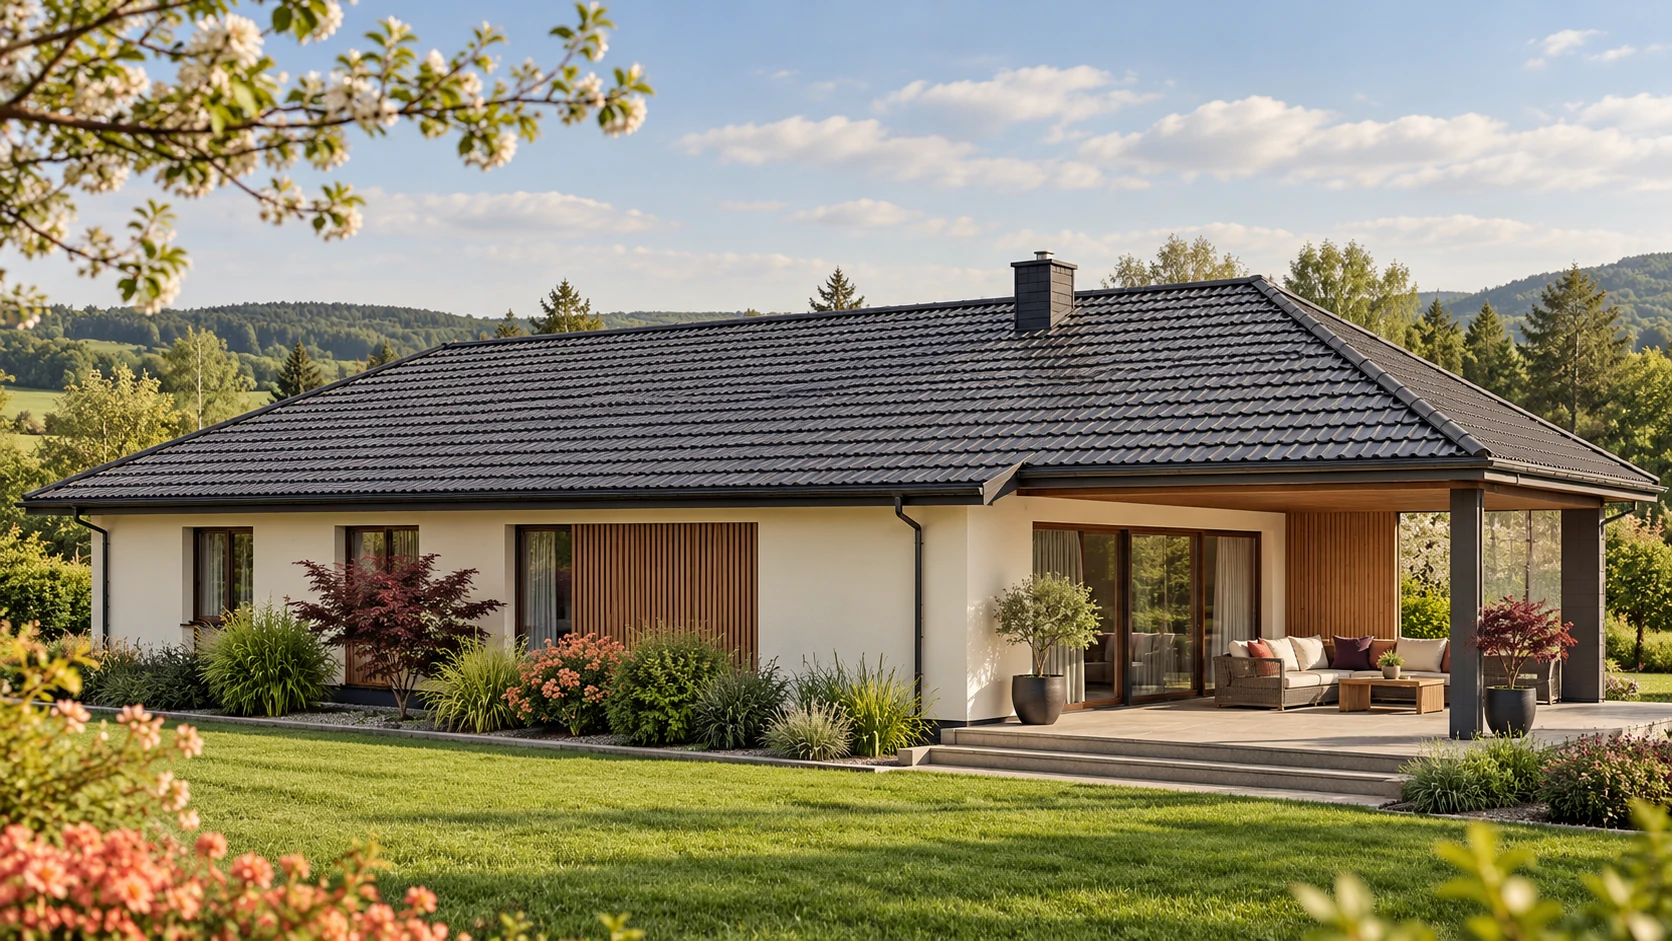
Both profiles can work on a house. Start with the roof section, slope layout, pitch and supporting structure before choosing the appearance.…
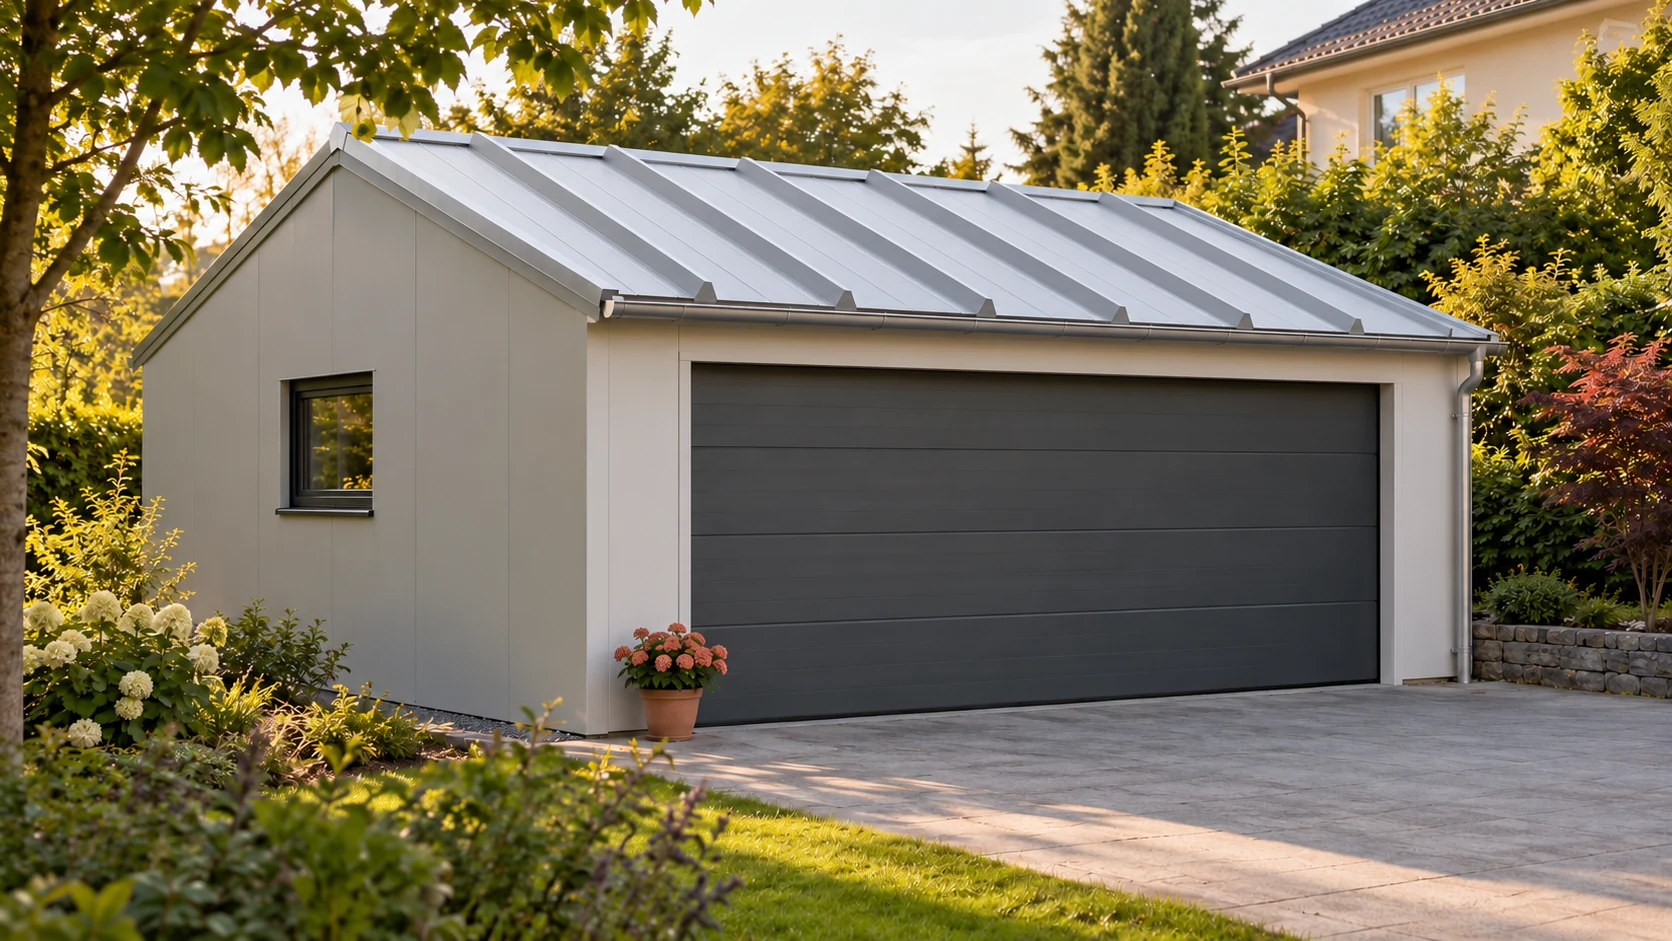
Choose a garage roof for the loads, weather exposure and conditions inside the building. A heated garage needs to limit heat loss.…
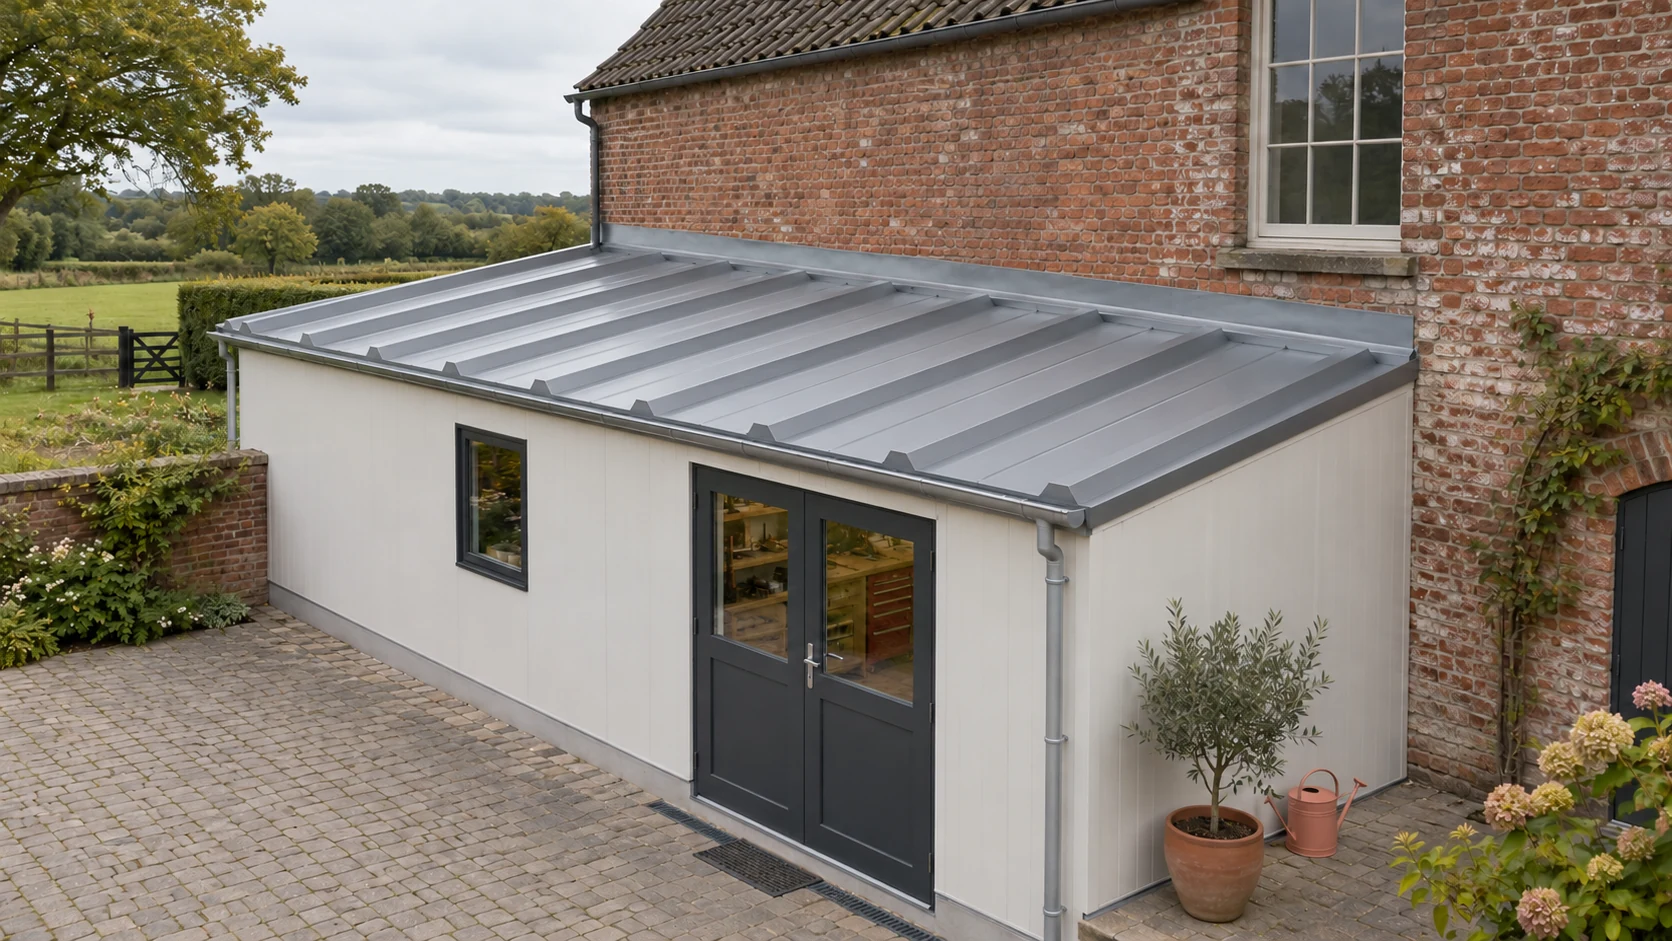
An extension roof needs a junction that keeps rain out while allowing for movement between the existing building and the new frame.…

To select gutters for a metal roof, mark the area draining to each outlet on a roof plan. A valley may concentrate…
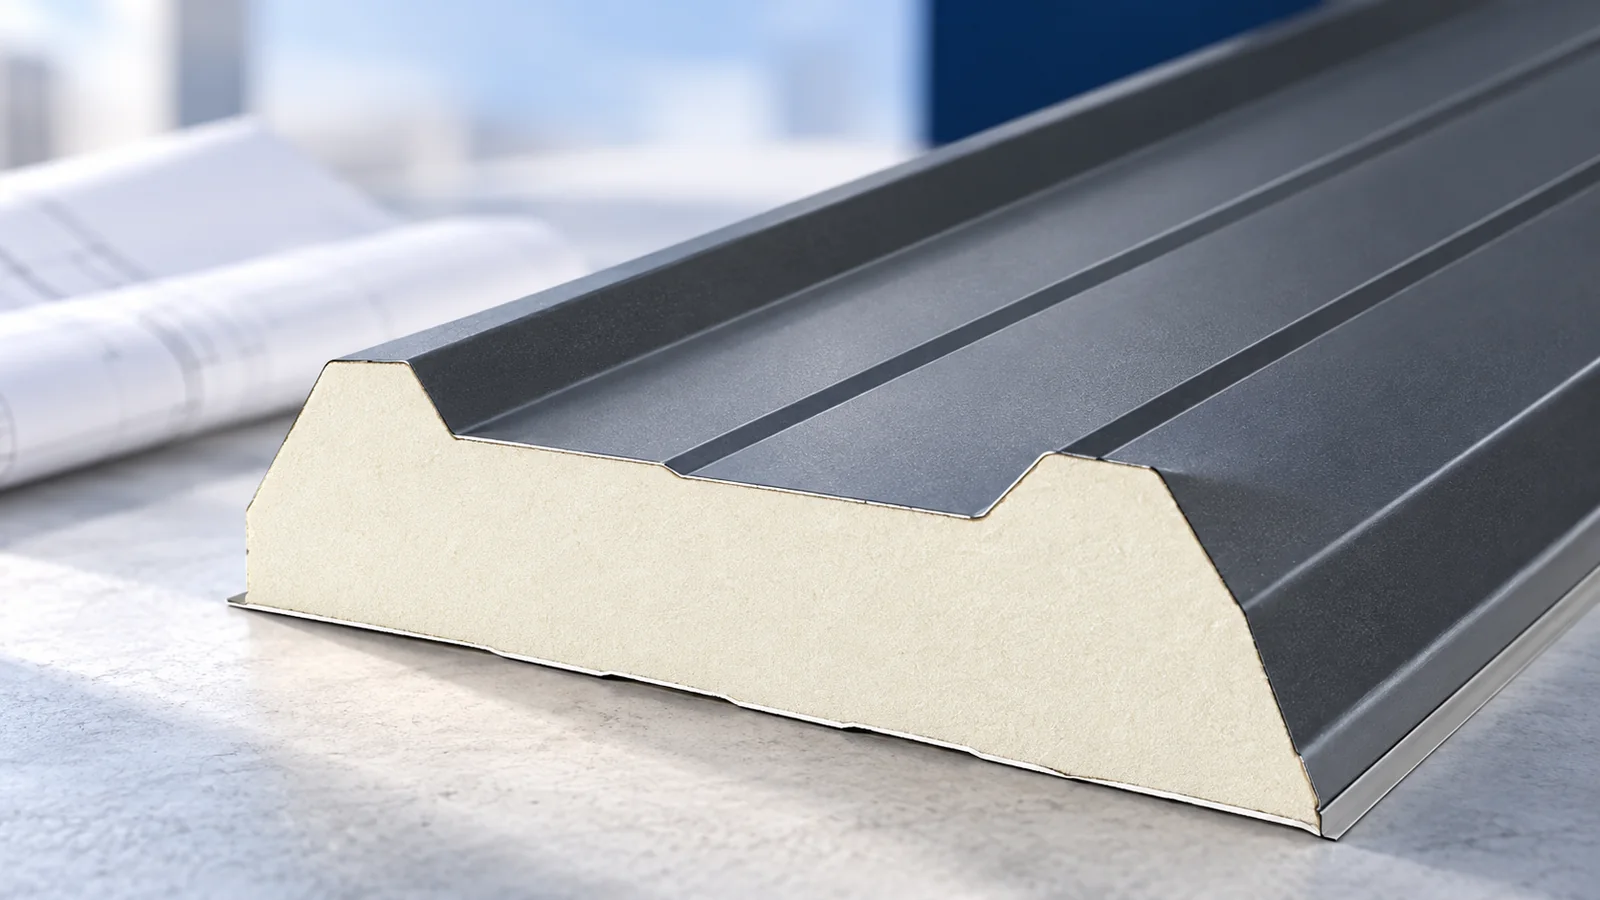
A sandwich roof panel combines the weathering sheet, insulation and inner face in one factory-bonded unit. It can close a heated garage,…
