






How do you choose a patio roof that works throughout the season?
Roof coverings
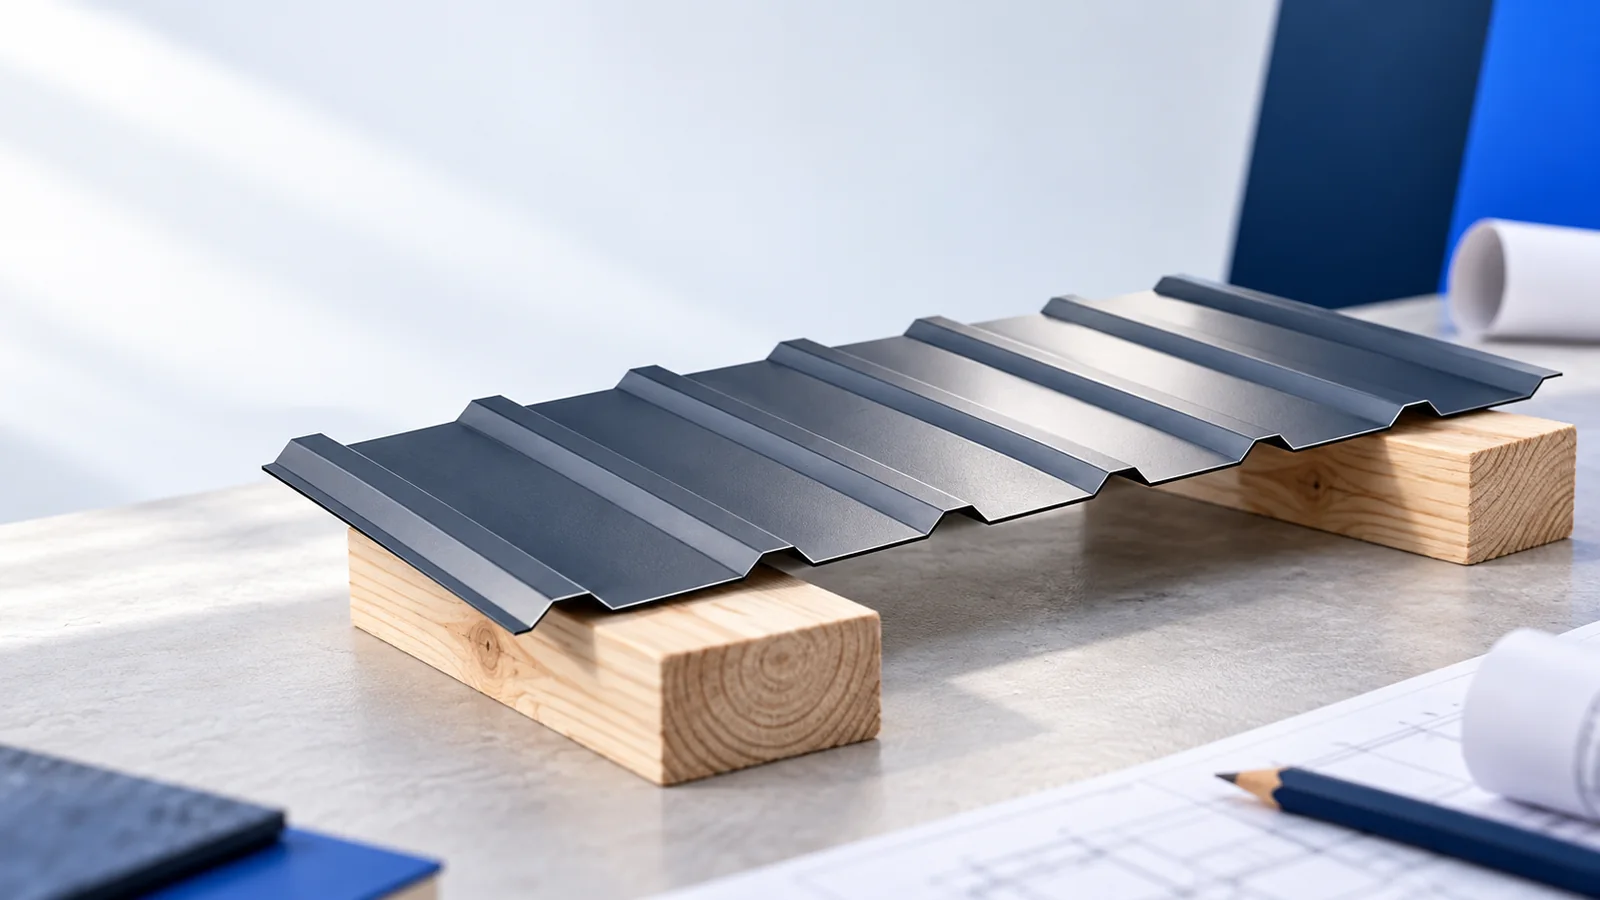
A patio roof changes two spaces at once: the seating area outside and the room behind the windows. Choose its depth and height with both rain protection and daylight in mind. For the covering, compare the load tables for the proposed T18 or T35 trapezoidal steel sheet with the requirements of the frame. A roof sandwich panel offers a finished underside and an insulating core, but takes up more depth. Before ordering, check the fall, the flashing at the house wall and the gutter outlet. Include any water or snow that could fall onto the patio roof from above.
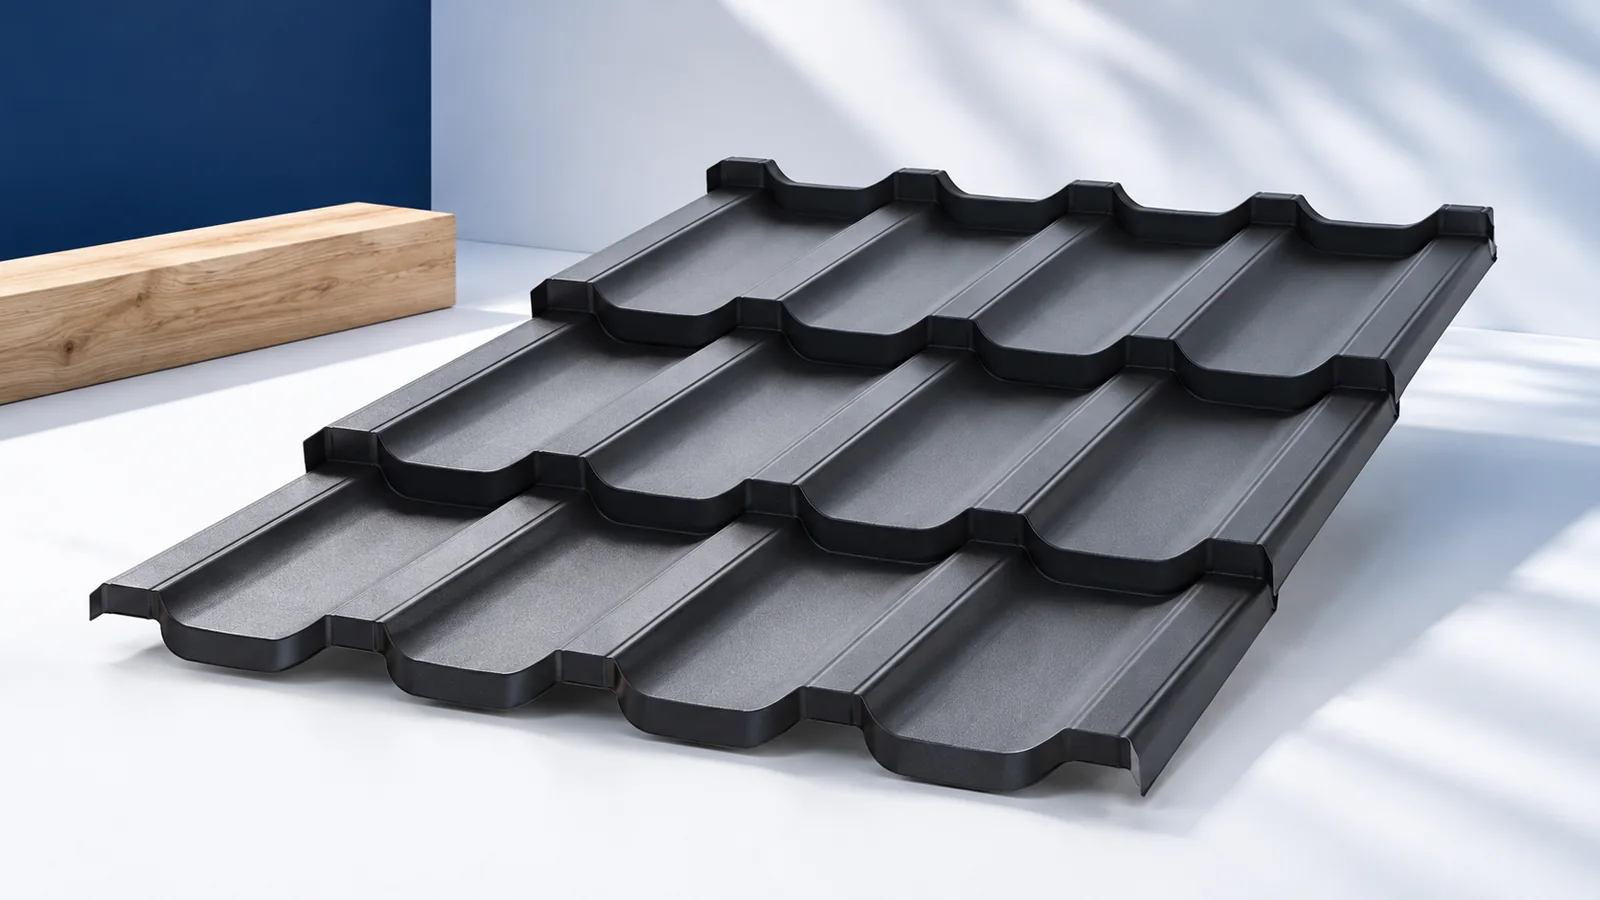
What should you establish before choosing a covering?
Consider how you use the patio. A spot for occasional seating has different requirements from a dining area with permanent furniture. Check the prevailing wind and where the existing house roof drains. Avoid directing runoff onto the new roof by accident or creating a pocket where snow can accumulate.
An opaque covering reduces the daylight entering the windows beneath it. Examine the effect in section or in a visualisation using the actual sun position. The projection of the canopy and the height of its outer edge also affect the comfort of the adjoining room.
Allow for rain driven in from the side. The roof alone leaves the windward side open. If you intend to add screens later, tell the structural designer. Enclosing part of a canopy changes how wind acts on it and can affect ventilation and drying.
When is T18 or T35 suitable?
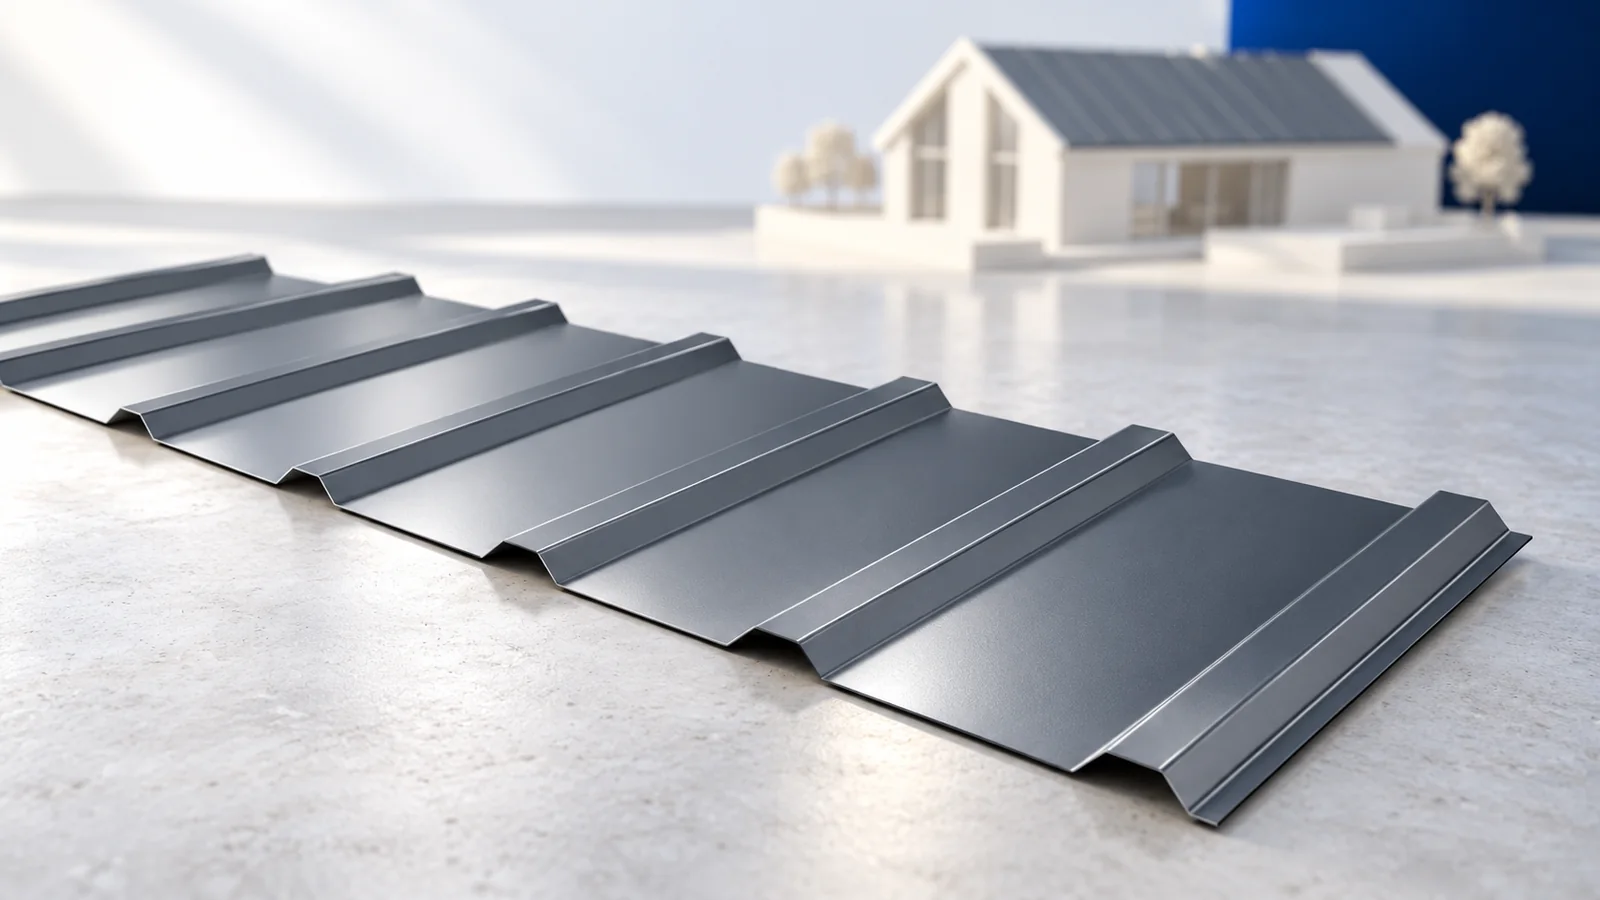
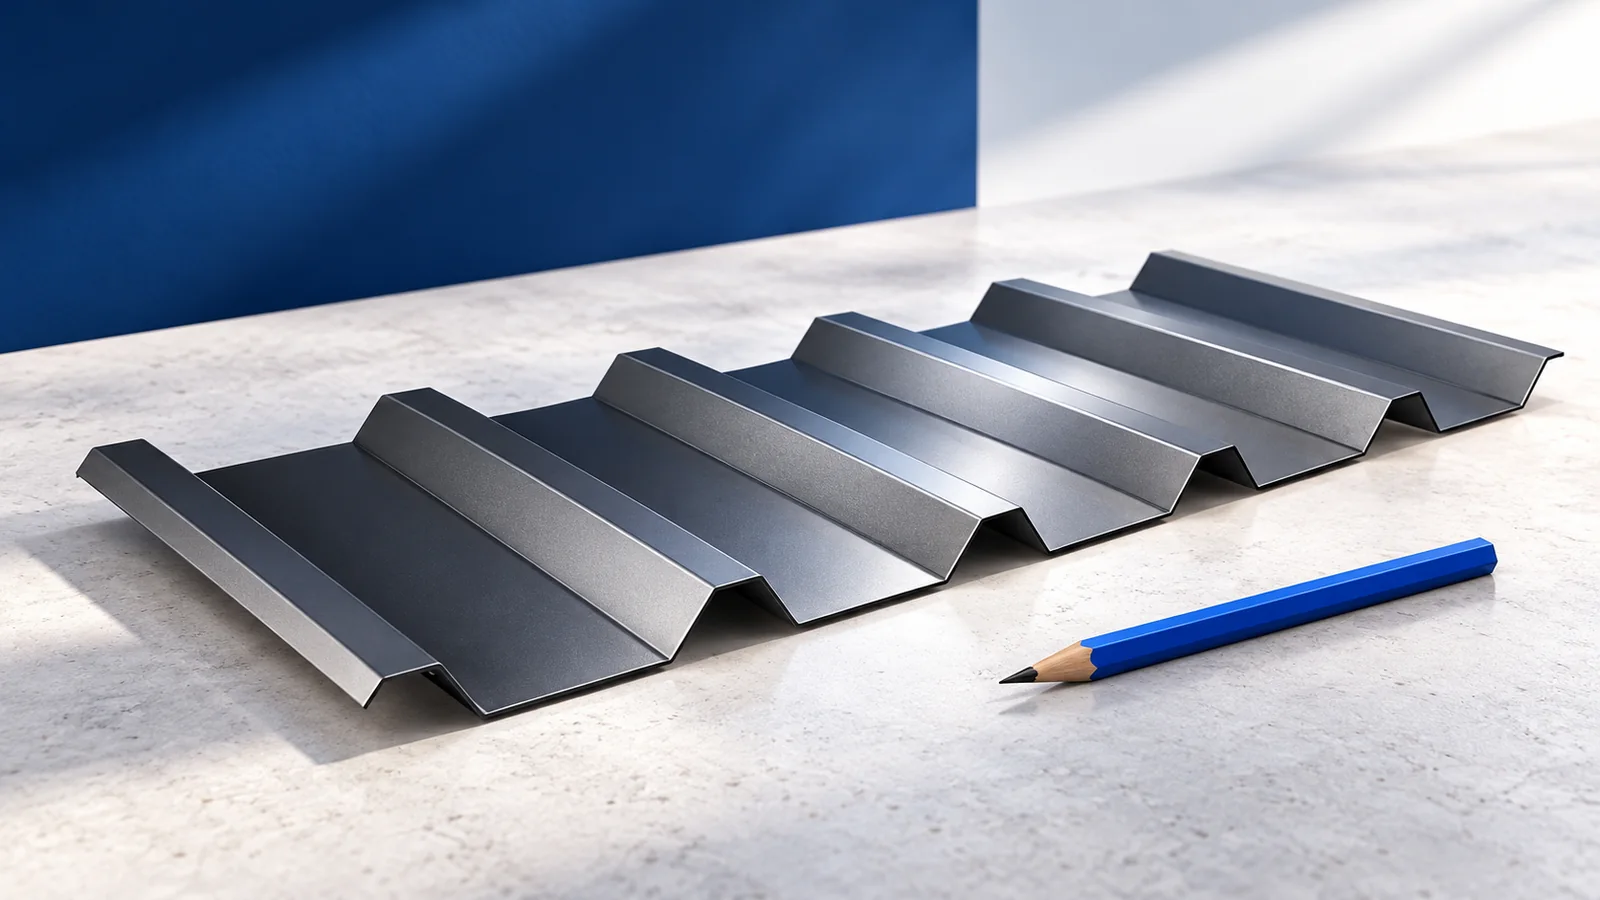
Either profile may suit a patio roof if the specific sheet meets the structural requirements. T35 has deeper ribs, but its support spacing still depends on steel thickness, grade and bearing conditions. Consult the load table for the actual product before setting out the supports.
Within the supplier’s length limits, sheets can be ordered to fit the slope and reduce the number of end laps in the drainage path. Long sheets need suitable handling and lifting arrangements. Check access for the vehicle and room in the garden so sheets can be placed without dragging or bending them.
What does a roof sandwich panel offer?
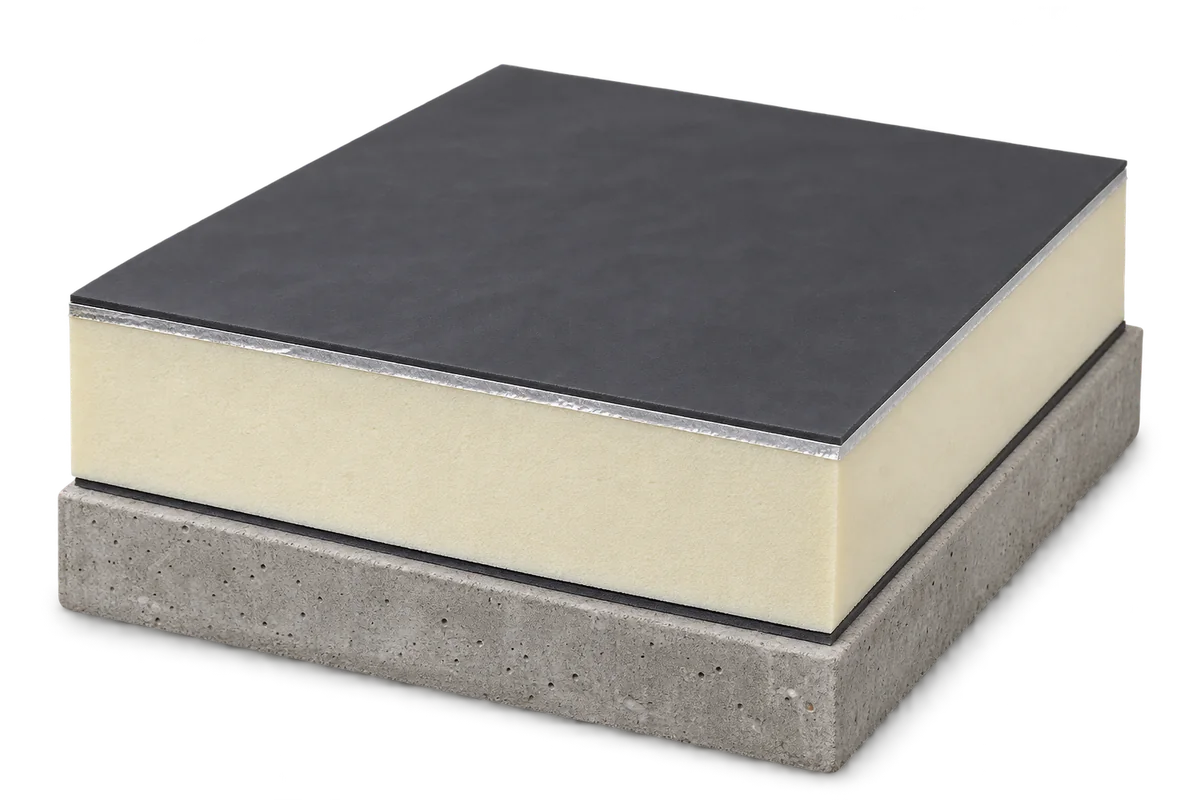
A sandwich panel has two facings separated by an insulating core. The lower facing gives the canopy a uniform ceiling, and the core slows heat transfer through the roof itself. The open sides still admit outdoor air and solar radiation, so the patio temperature will vary.
Check the roof panel’s minimum pitch, permitted spans and how the exposed core is to be closed at the edges. Use a panel designed for roofing. Decide on the soffit finish and joint pattern, and allow for panel thickness at the windows, gutter and wall flashing from the outset.
How should the structure meet the house?
The canopy can stand on its own posts or bear partly on the house. Trace how the loads reach the foundations in either case. Façade insulation cannot carry the canopy. Connections through it to the building structure must prevent crushing of the insulation and keep rain out.
Wind can act on the underside of an open canopy. Check anchorage, post foundations and bracing, especially with a lightweight covering. Enlarging the roof changes the loads on the frame. Establish which formalities apply to its location, size and connection to the house before work begins.
How can you limit drips and keep runoff off the patio?
Condensation can form under an uninsulated sheet. An anti-condensation fleece can temporarily hold some of this moisture and then needs airflow to dry. Dripping can still occur. Consider the available ventilation and the finish you want to see above permanent furniture.
Route gutter discharge clear of foundations and walkways. Locate the downpipe in relation to doors, steps and access paths. At the house wall, provide a properly detailed flashing that accommodates movement and wind-driven rain. A bead of sealant alone cannot do that job.
What information makes a quotation useful?
Give the width, projection, pitch and heights at the wall and eaves. Mark doors, windows, pipes and other obstructions. Include the roof above the patio. If snow could slide from it onto the canopy, the resulting additional loading needs a separate assessment.
Include the frame, foundations, covering, gutters, flashings and installation. Compare access for cleaning and inspecting joints as well. A well-chosen patio roof serves the intended use while preserving the daylight and drainage the house needs.

Free quote
What to include in your enquiry
Tell us how you plan to use the material, the dimensions and the quantity you need. Include the thickness, grade or variant name, along with the delivery town or your preferred collection branch. For a specific product, add its name or a link to the product page. We will reply to the email address you provide to discuss availability and the terms of your order.





Read next
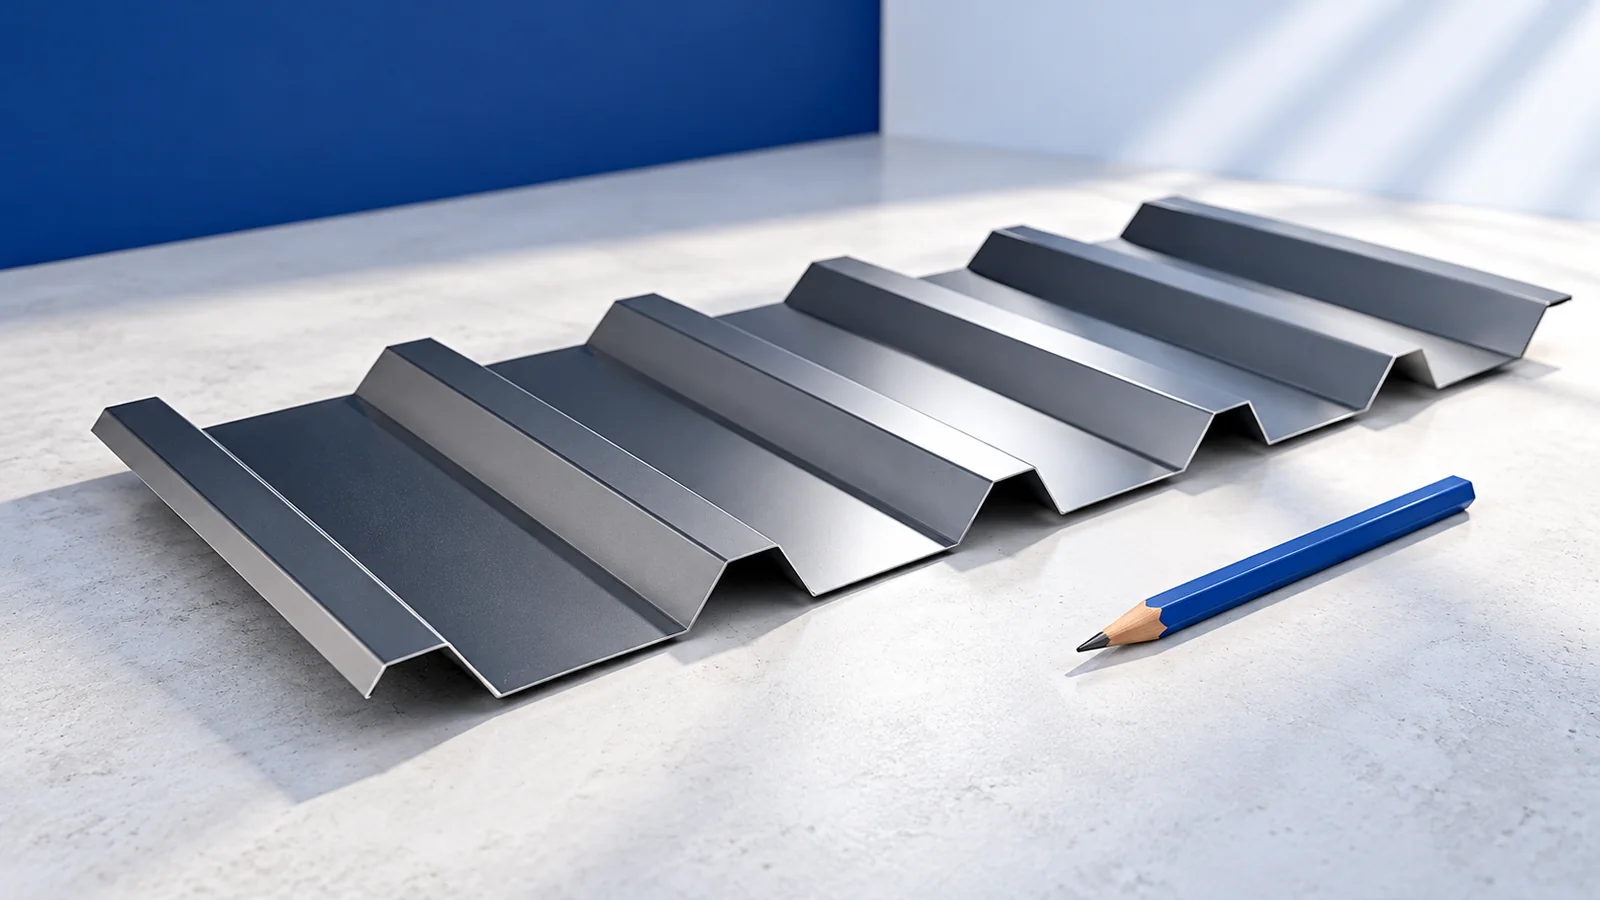
To compare T18 and T35 roofing sheets, ask for a price per square metre of finished cover and specify the same steel…
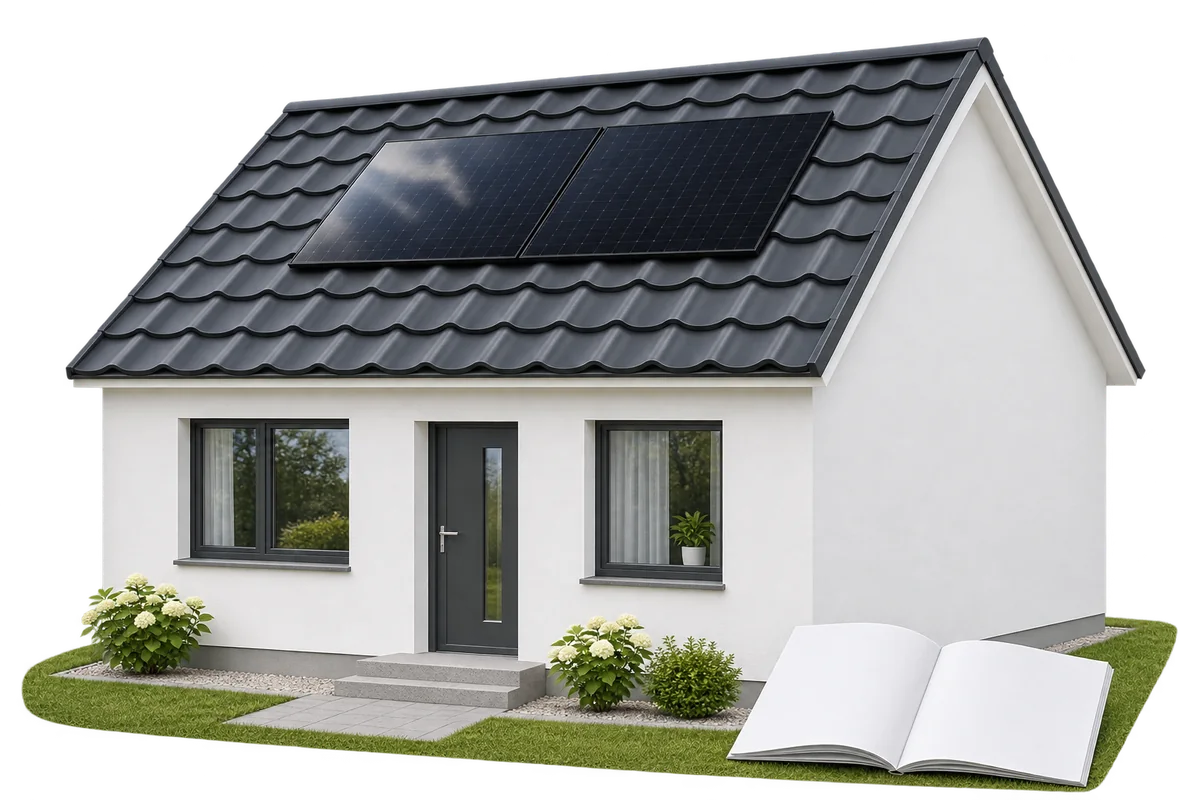
The instructions for your roof covering tell you where PV mounts may be fitted, how to seal penetrations and how to protect…
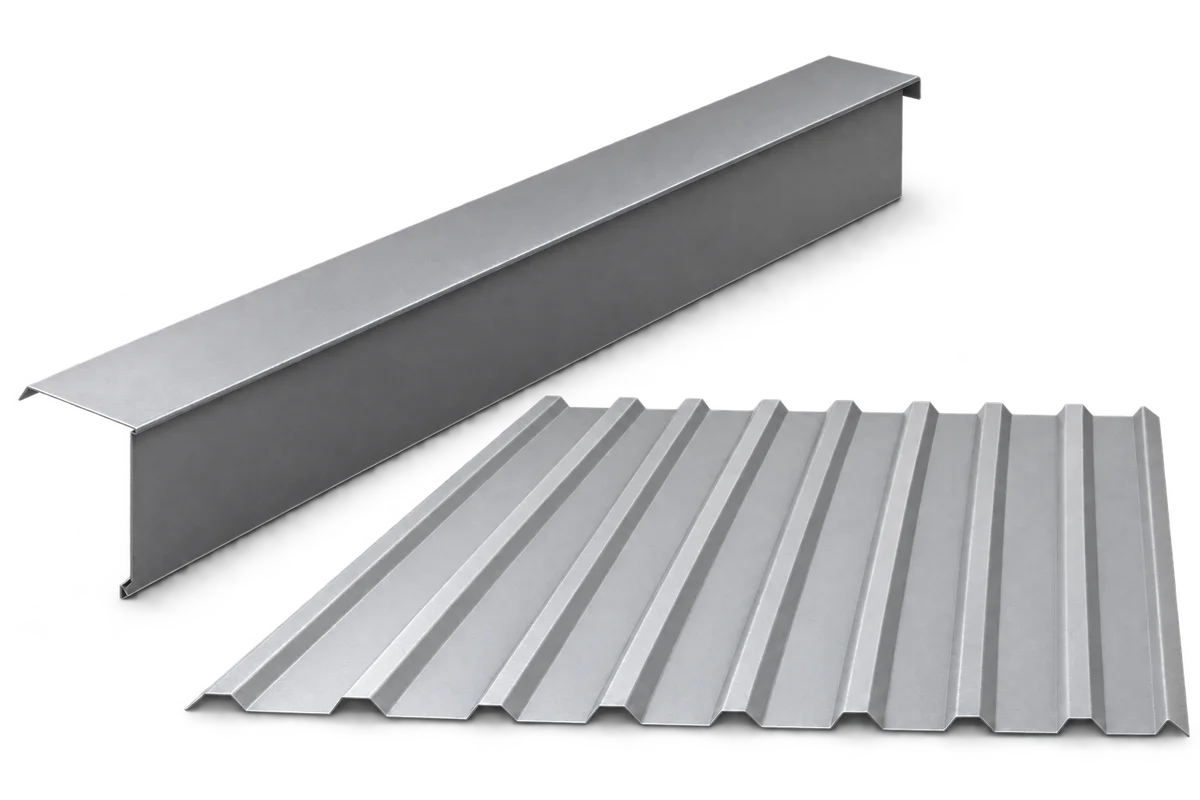
Changing a roof covering calls for reassessment of the verge flashing even if the roof-slope dimensions stay the same. A new profile,…
A flat roof consists of several layers that work together. The structure carries the loads, insulation reduces heat loss and waterproofing keeps…
A good installation plan for T18 or T35 starts at the eaves, before the first sheet goes up. Check the diagonals of…
Choose the replacement roof for the building's future use. An unheated outbuilding may need a simple trapezoidal steel covering; a house may…
To choose between T18, T35 and structural decking, start with the roof drawing. Mark the pitch, support spacing, slope length and any…
To set out the supports for T18 or T35 roofing, identify the sheet first: profile geometry, steel thickness, grade and installation orientation.…
