






How do you plan the structure of a hipped roof?
Roof coverings
Start a hipped roof plan by drawing the hips and ridge over the measured outline of the building. The hip rafters receive loads from the shorter jack rafters as well as from adjacent roof areas. Trace those loads down to the supports, then check where the supports fall on the floor plan below. The same roof drawing can help set out diagonal sheet cuts, cap flashings and photovoltaic modules. Where the ridge is short, check that air entering along the eaves has a suitable outlet. Inspect the geometry while the frame is still exposed.
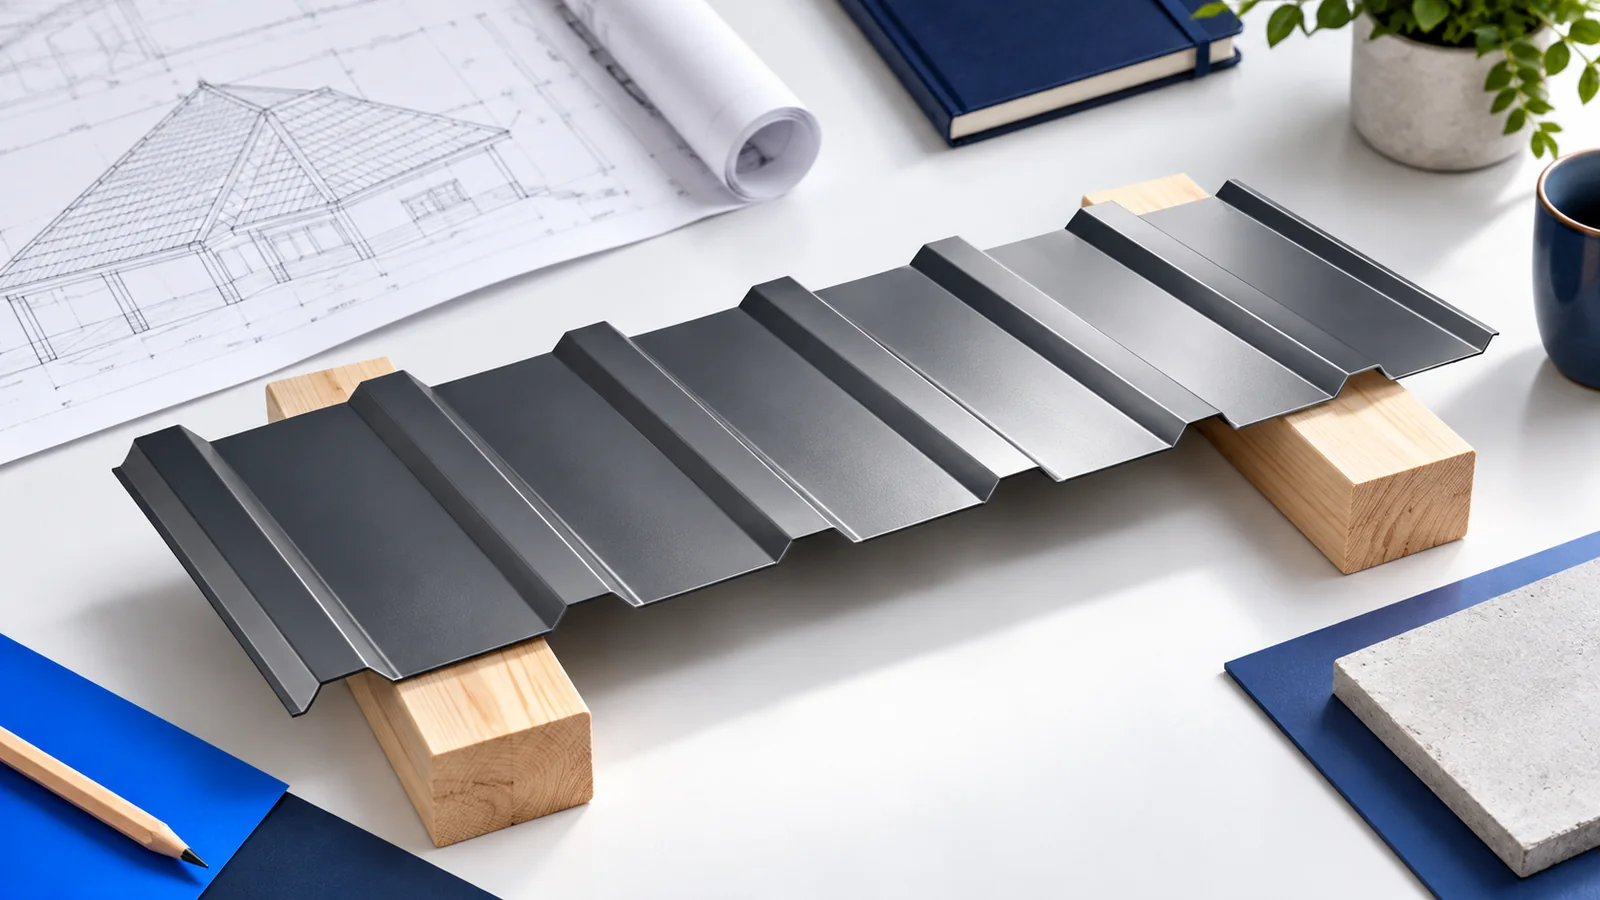
Which members form the roof slopes?
Hip rafters run along the outward junctions of adjoining slopes. Shorter jack rafters meet them from either side. The design may also include common rafters, purlins and posts. A hip supports loads from adjoining areas of roof; it cannot simply be sized as a common rafter turned diagonally.
Four slopes can meet in different ways. A nearly square plan may suit a pyramidal roof whose faces meet at a point. A rectangular building often has a ridge between the hipped ends. Changes in the footprint create further junctions. The construction drawings define the arrangement for a particular building.
Where should supports sit and how do loads reach them?
Loads pass from the covering to battens or purlins, then through the main frame to the building supports. Conditions at a hip or short ridge can differ from those in the middle of a plain slope. The designer checks wind, snow and deflection as well as the connections between roof and walls.
Coordinate the supports with doors and rooms below. If a post conflicts with the layout, resolve it on the drawings. Removing the post on site can change how several members carry load, well beyond the beam directly above it.
For a photovoltaic installation, locate the modules before the roof frame is made. Hips and small slopes limit the rectangular area available. The fixings must transfer forces to the appropriate structural members. Check their positions against the framing plan when laying out the array.
What should be checked before cutting the timber?
Measure the building, its diagonals and the support levels on site. Errors in a hipped roof can become apparent where the hips converge. Cutting from an unchecked drawing risks poor fits. Verify the strength grade and moisture requirements of the timber too.
Hip connections deserve close attention. Their connectors and fasteners must suit both the forces and the joint geometry. Avoid extra deep cuts merely to bring surfaces flush, as they reduce the remaining timber section. The installer needs the permitted tolerances and a procedure for reporting discrepancies.
Which metal covering suits the diagonal edges?
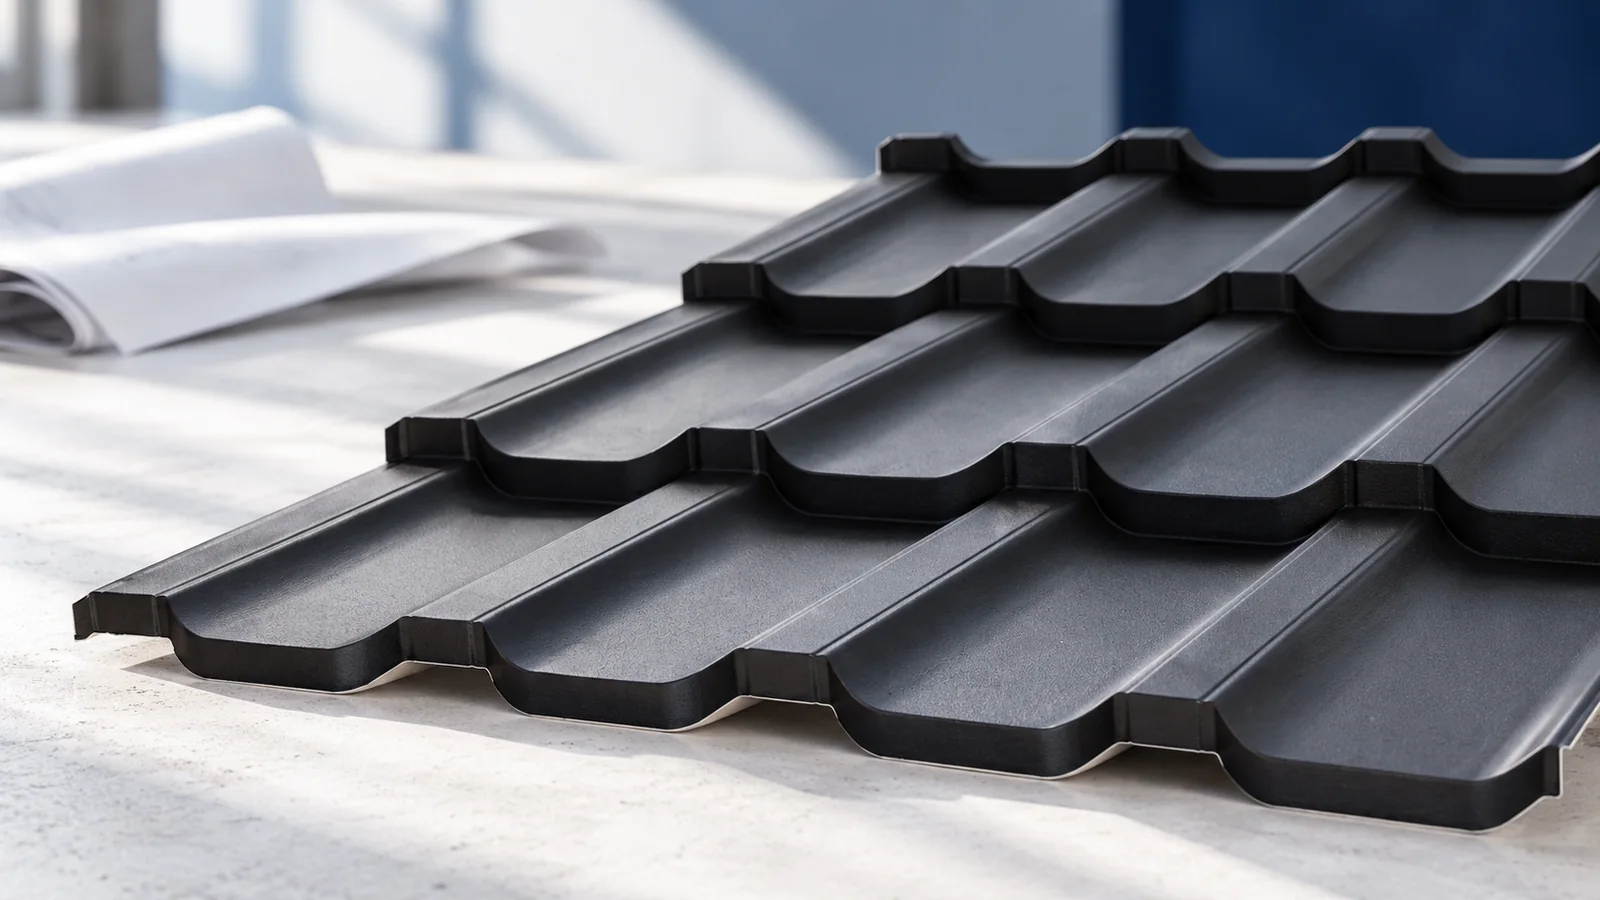
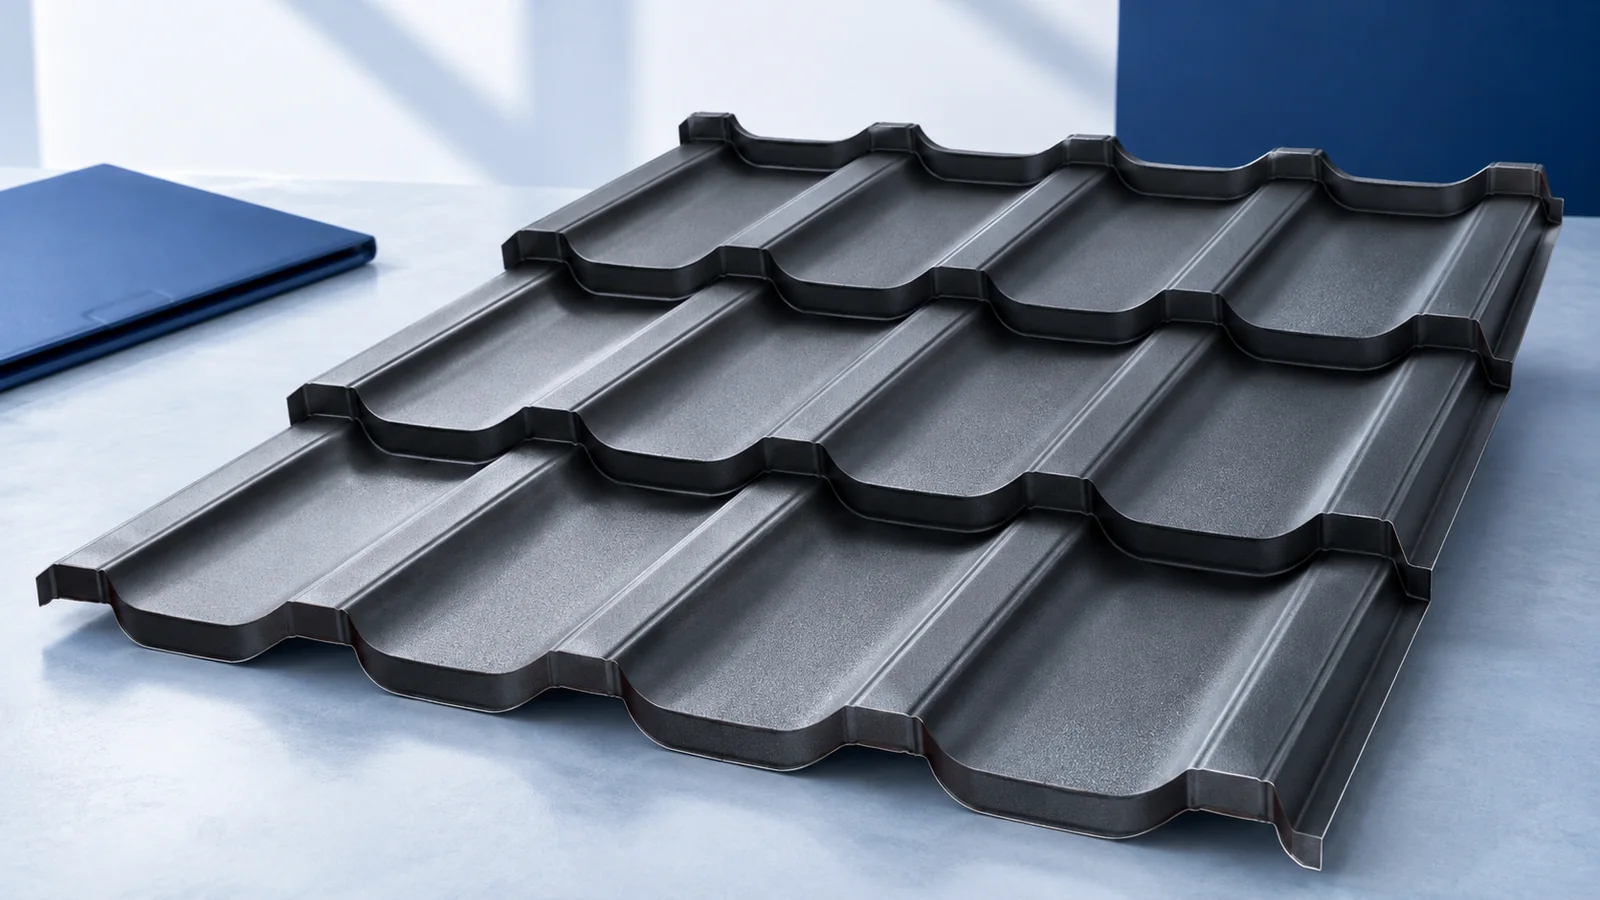
Diagonal cuts at the hips affect sheet waste. Modular tile-effect sheets can be easier to handle and set out, but the direction of the laps determines which offcuts can be reused. Long sheets cut to length can suit a larger unbroken slope. Compare the layouts for the whole roof.
For T18 or T35, check pitch and supports for the chosen product. Batten spacing specified for another covering may be unsuitable. Include the full length of hip and ridge flashings in the quotation. The sheet price per metre alone misses a significant part of the cost.
How are ventilation and insulation kept continuous?
Match the eaves inlets to the intended air outlets. Hip geometry and a short ridge may require an individual airflow assessment. A closure strip must keep out water without inadvertently sealing a required ventilation path.
Slopes meet more walls in the loft than under a simple gable roof, reducing the area with full headroom. Maintain continuous insulation at every hip and eaves junction. Cut rigid boards accurately. Above-rafter insulation can help bridge the timbers but requires suitable fixings and carefully finished edges.
What should you inspect before covering the frame?
Check roof planes, hips, bearings, joints and bracing against the drawings while they remain accessible. Correct the frame before laying metal sheets. Pulling a sheet into alignment over a crooked frame can distort the covering and its seams.
Use photographs and the materials schedule at handover. Resolve departures from the design before covering the frame. A symmetrical appearance reflects accurate setting out, but gives no assurance that loads are distributed equally on all four sides.

Free quote
What to include in your enquiry
Tell us how you plan to use the material, the dimensions and the quantity you need. Include the thickness, grade or variant name, along with the delivery town or your preferred collection branch. For a specific product, add its name or a link to the product page. We will reply to the email address you provide to discuss availability and the terms of your order.





Read next

For each pipe, duct or cable crossing an EPS-insulated roof, draw a section showing the deck, air and vapour control layer, insulation…
Extra insulation below a sandwich panel roof can reduce heat loss, but it also changes the temperature of the panel’s inner facing.…
Most problems with a sandwich panel roof are easier to correct before the first lift. Check the supports, laying direction, crew equipment…
A solar roof budget covers much more than the panels. Allow for preparing the building, installing the covering, electrical equipment, labour and…
Start with the lowest points on the finished roof. Falls must carry rain to the outlets even after the deck deflects, and…
Compare the weight of the proposed coverings per square metre of finished roof, then ask whether the roof structure can carry the…
On a hall roof insulated with IKO enertherm MG, plan the end of each day’s work so the roofers can inspect the…
Wind forces vary across a large roof. The corners, edges, height of the building and openings in its walls all influence the…
