






Planning safe roof access for inspection and maintenance
Structure and installation
First establish whether the defect can be inspected from the ground or a protected working platform. If access to the roof is essential, a competent team should identify the route, fragile surfaces and load-bearing supports before anyone steps onto the covering. Plan protection at edges, openings and rooflights, control the area below and arrange rescue where a fall arrest system is used. Weather, corrosion and changes to the roof can invalidate assumptions made when it was originally installed.
Is access to the roof surface necessary?
Some defects can be inspected from ground level or from a protected position beside the building. Slipped components, blocked gutters and some storm damage may be visible. Photographs help determine what needs closer examination. Select a means of access appropriate to the actual task.
Do not climb onto a roof in the rain to investigate a fresh stain. Wet, icy or dirty coverings are slippery. Strong wind affects balance and makes sheets difficult to control. If a safe route and protection have not been established, arrange inspection by an equipped and competent team.
How should fall protection be organised?
Plan collective protection such as guardrails, scaffolding and protection over openings. Where personal fall protection is required, select compatible equipment and suitable anchors. A harness provides protection only when properly connected to the system. Select the arrangement for the work position and the potential fall.
Never assume a chimney, gutter or roof walkway is an anchor. The attachment must be designed and confirmed for that use. Allow clearance for the system to operate and plan how a suspended worker would be rescued. For occupational work, establish training, fitness, preparation and supervision requirements before starting.
Are all metal roofs suitable for foot traffic?
Sheet profile, thickness, support spacing and fastenings all affect resistance to local damage. A roof able to carry distributed snow can still fail under an unexpected point load. Installation instructions apply to the named product and conditions. Do not transfer them to a different covering or a corroded roof.
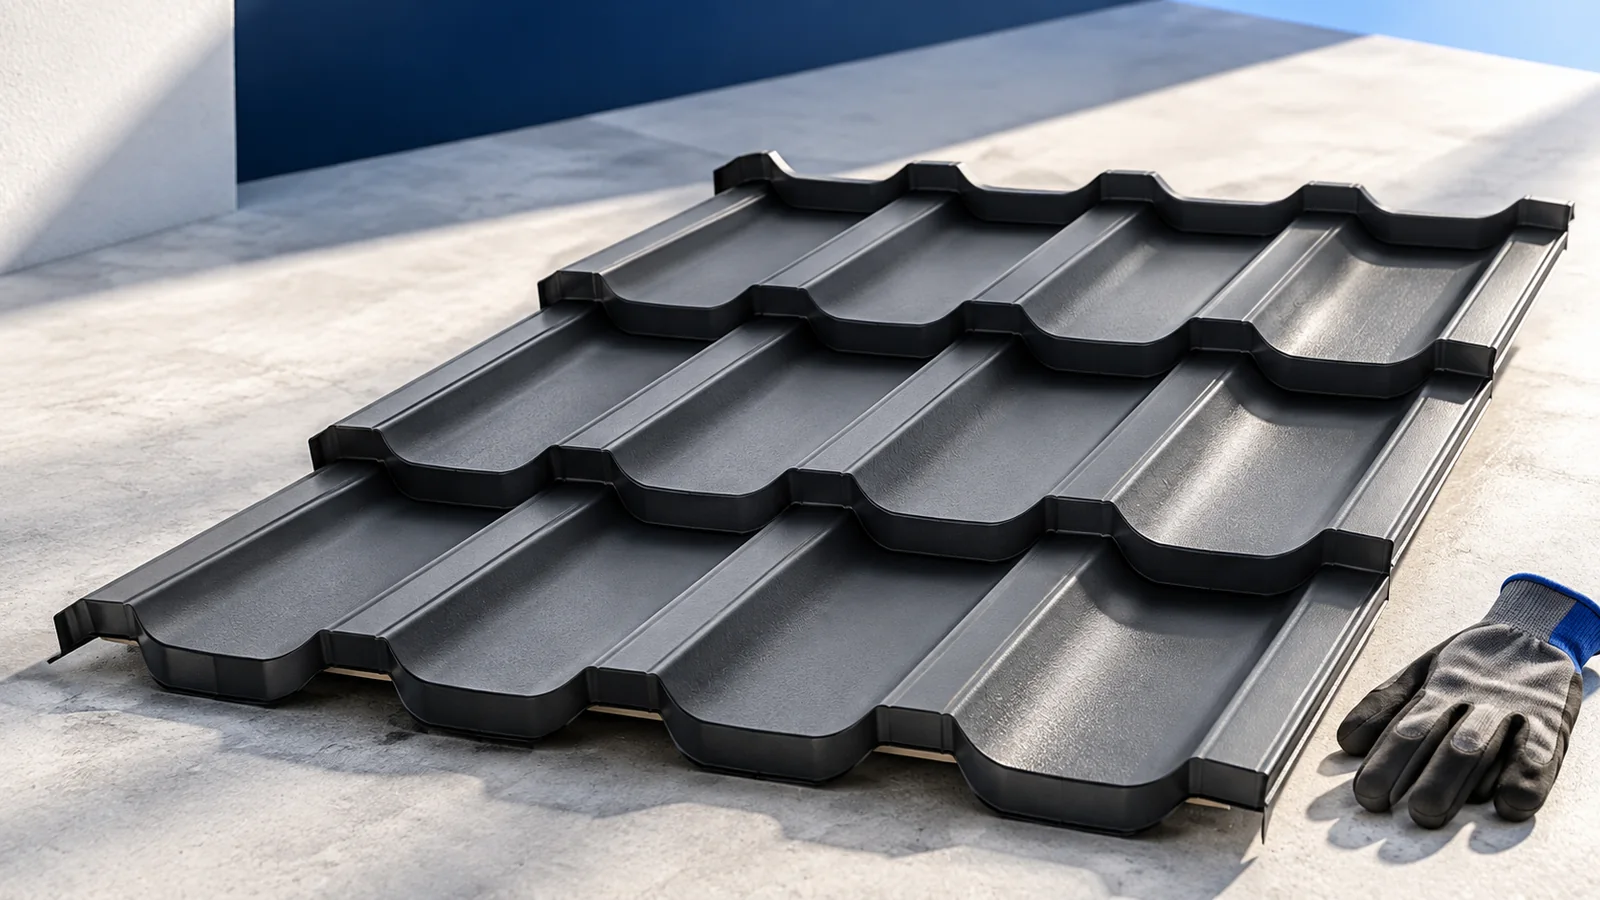
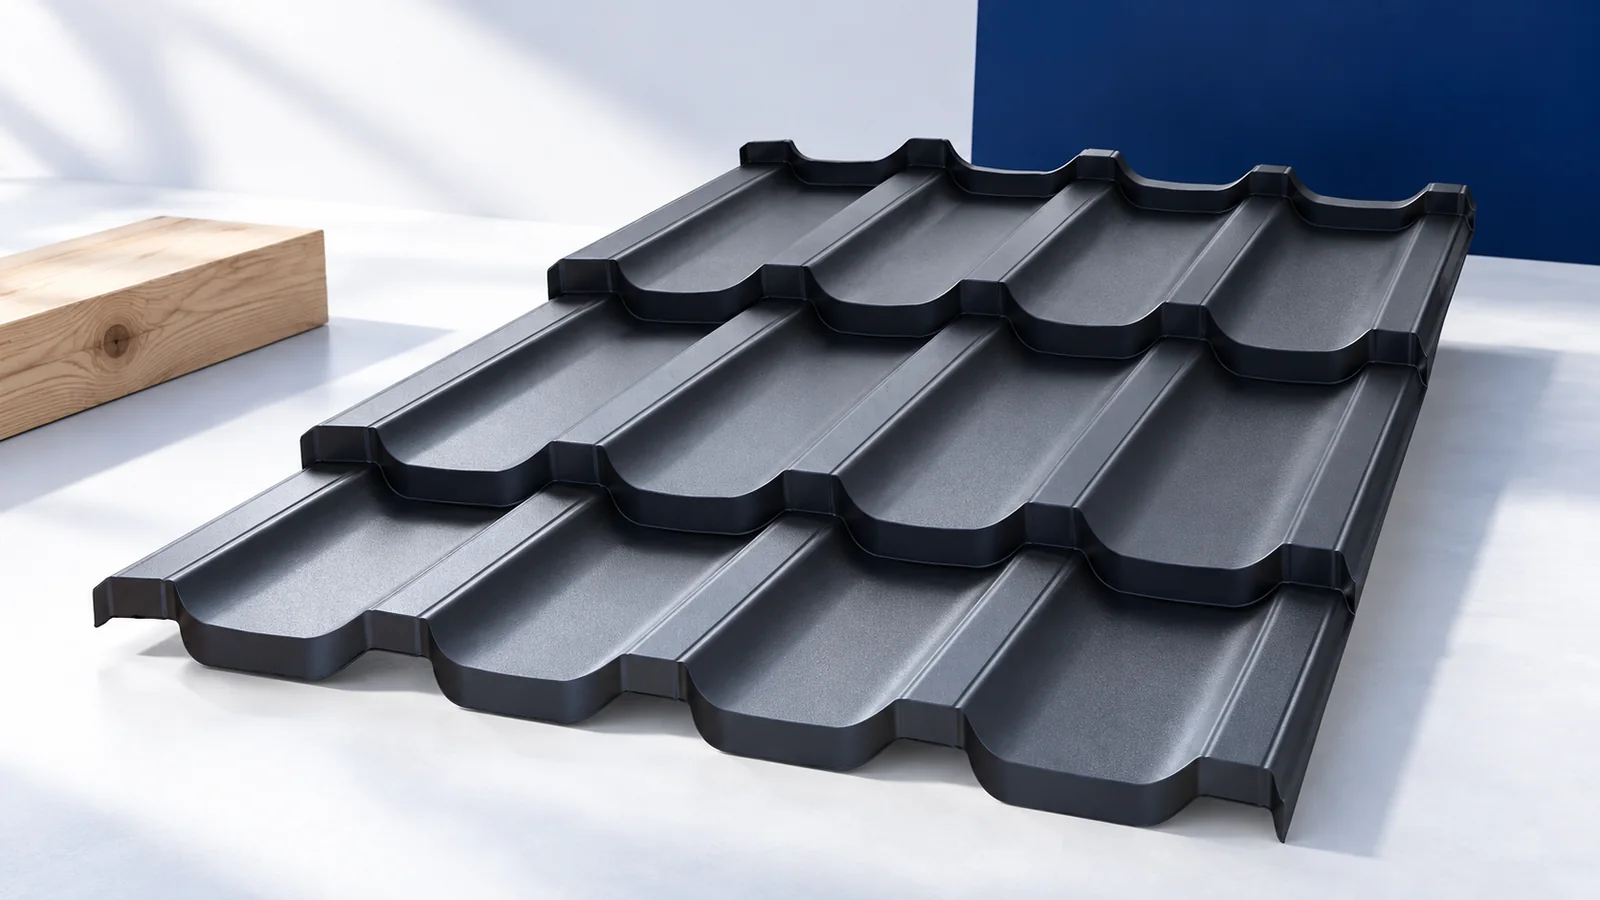
For tile-effect sheets, the pressed geometry and batten positions matter. For trapezoidal sheets, consider ribs and supports. Unsupported lengths can deform. Never test capacity with your body weight. For regular servicing, plan walkways that lead to equipment and limit unplanned loading of the covering.
What changes with insulated roof panels?
A sandwich panel carries load through its facings and core acting together. Excessive local pressure can damage a facing or crush the insulation. Follow the loading conditions for the exact panel. A self-supporting roof panel is not automatically a terrace or working platform.
Locate openings, edges and rooflights before entry. Some rooflights blend in with adjacent sheeting or disappear under snow. Protect them as part of the work plan. Keep access routes off translucent panels and account for every fragile or open area.
How do you plan access and secure the area below?
Provide a stable means of access suited to the task. Assess a ladder’s position, securing arrangements and the transfer onto the roof. A ladder used for access is not automatically a suitable workplace. For longer jobs, scaffolding or a work platform may be more appropriate.
Keep people below clear of falling tools, snow and offcuts. Establish an exclusion zone based on the work and move materials under control. Wind acting on a long sheet can produce substantial force. Plan lifting equipment and the number of people needed before handling it.
What should be designed into a new roof?
Plan routes to chimneys, services and equipment that will need inspection. Specify access systems and any anchors, including how their fixings transfer loads into the structure. Retrofitting can require lifting covering or exposing supports after the roof has been finished.
Keep records of the installed safety equipment and its inspection requirements. Corrosion, loose fastenings and alterations can reduce protection. Safe servicing depends on the access design and organisation of the work. Defer access until any uncertainty about the route or load capacity has been resolved.

Free quote
What to include in your enquiry
Tell us how you plan to use the material, the dimensions and the quantity you need. Include the thickness, grade or variant name, along with the delivery town or your preferred collection branch. For a specific product, add its name or a link to the product page. We will reply to the email address you provide to discuss availability and the terms of your order.





Read next
A roof with several intersecting slopes can follow the wings of a house and shape the rooms beneath. Before choosing the covering,…
Start with what the covering has to do. On a pitched roof, profiled steel or individual tiles shed rain through overlapping joints.…
A collar beam joins two opposing rafters at a height set by the structural design. Its position matters twice over: it affects…
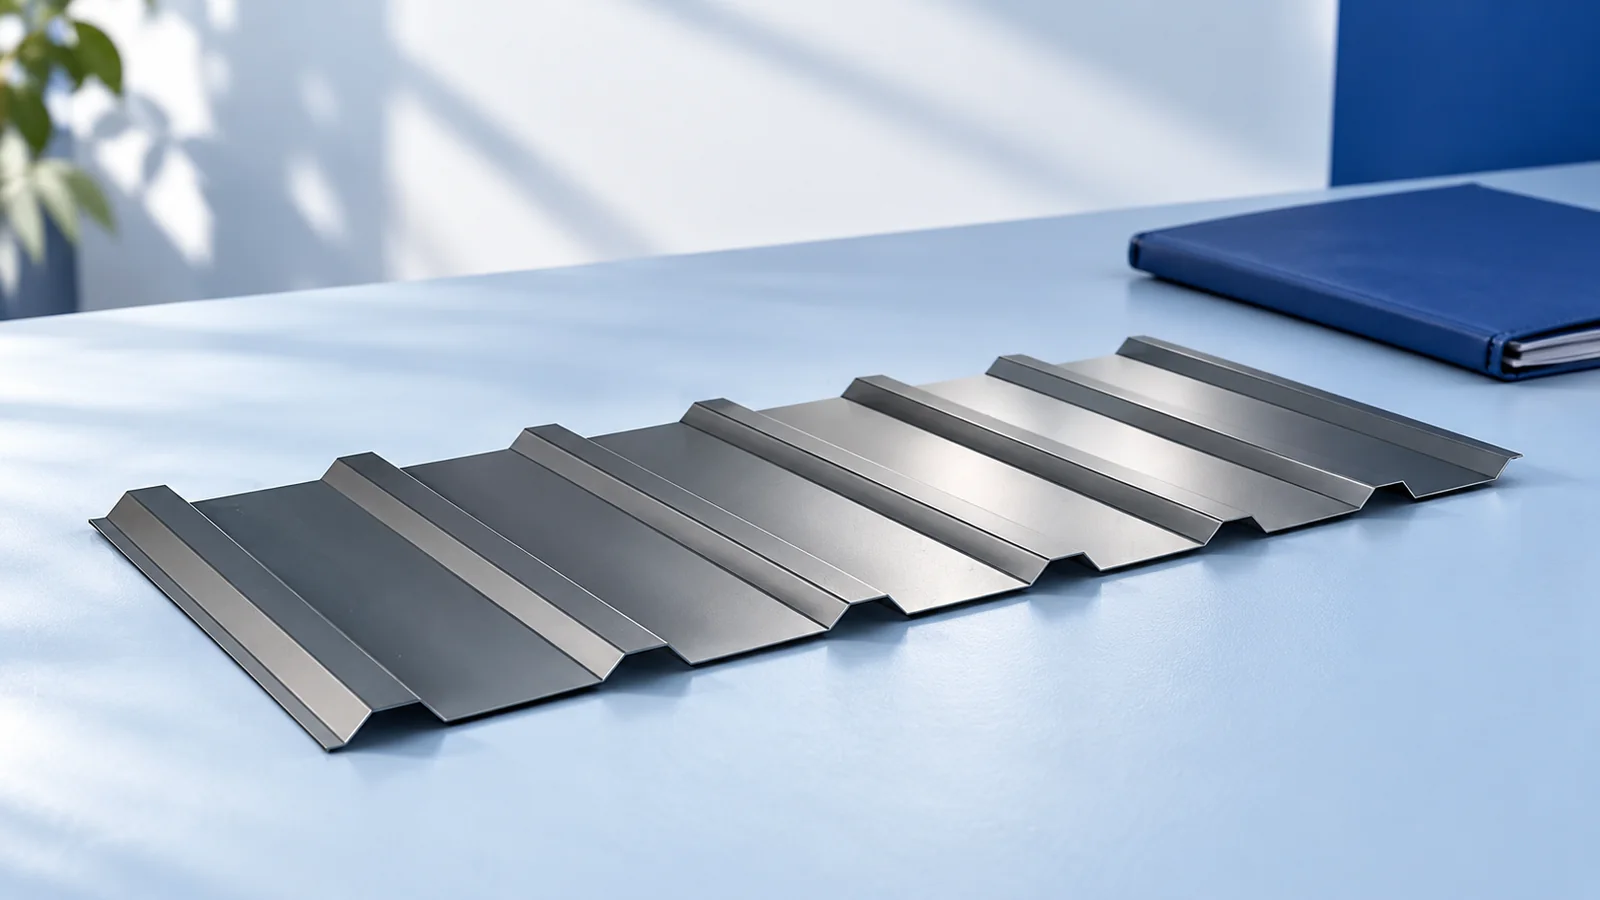
A roofer lays the covering and forms the joints and flashings that carry rainwater away. Who supplies the fittings, fits the gutters…
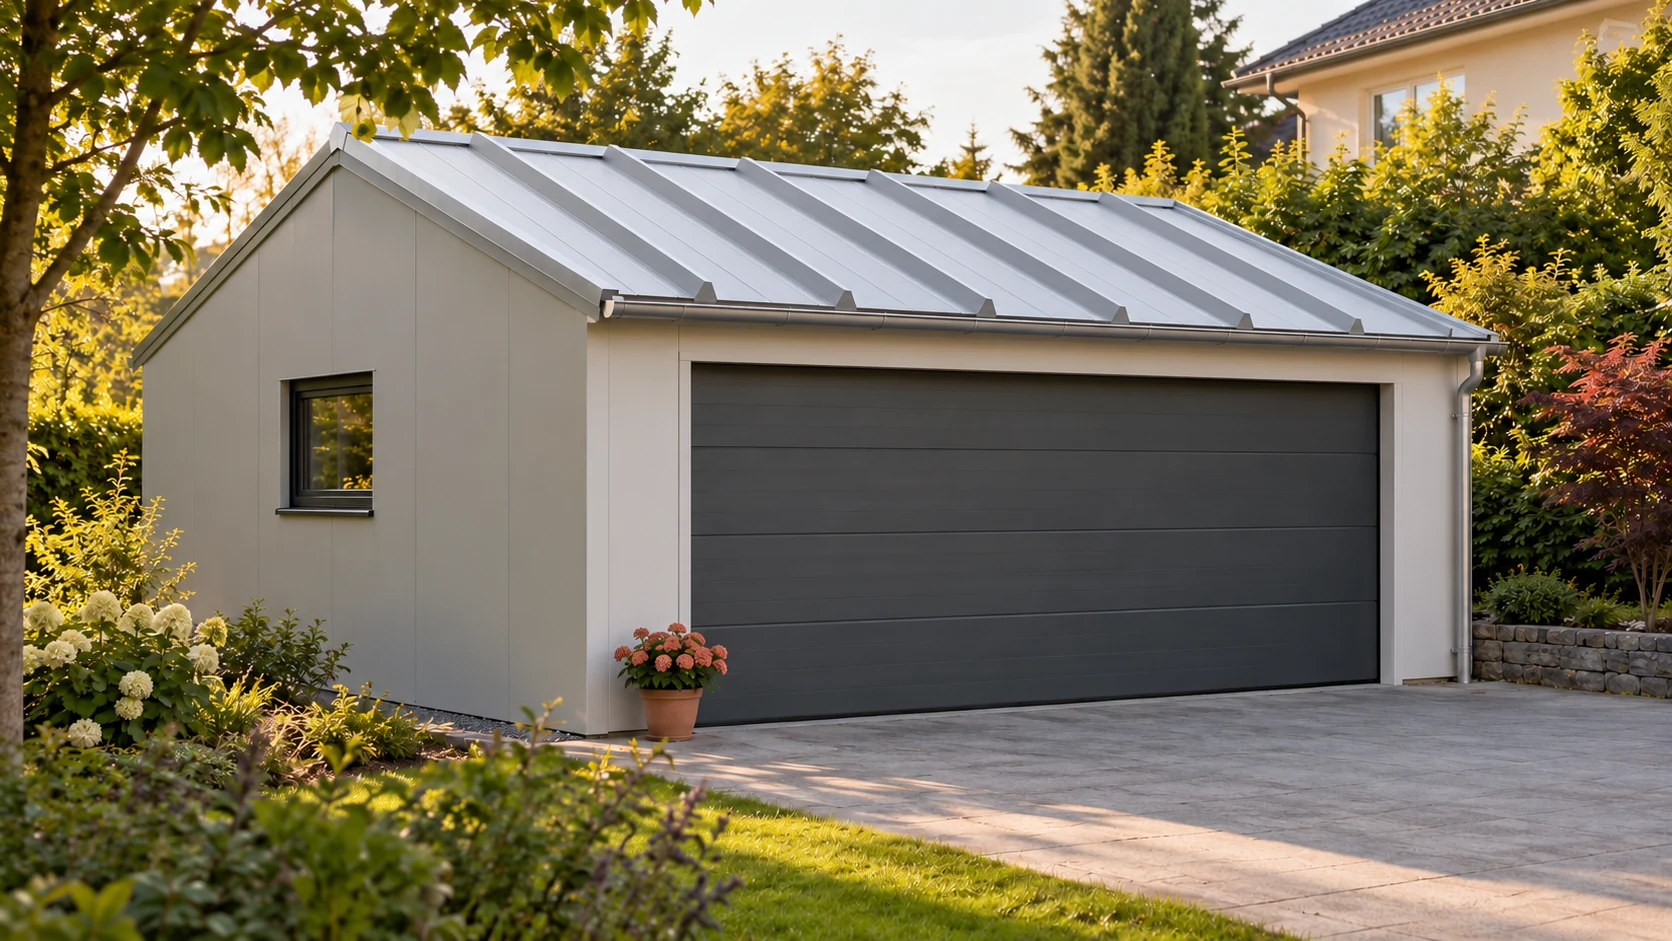
Choose a garage roof for the loads, weather exposure and conditions inside the building. A heated garage needs to limit heat loss.…
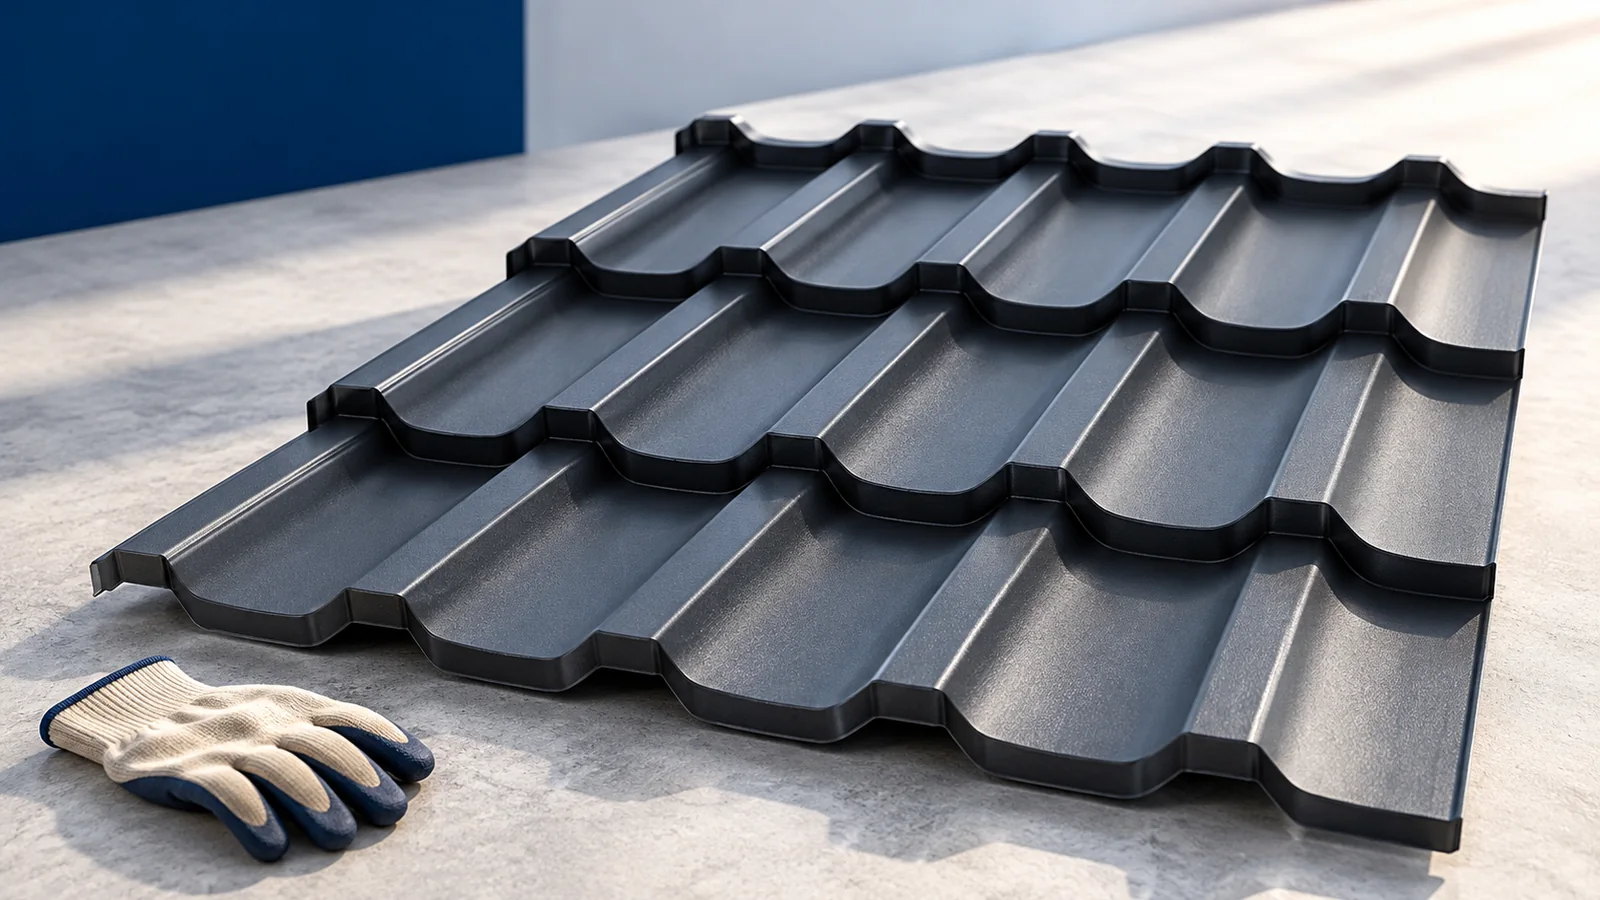
Metal roof tiles need supports set out for their profile. Bitumen shingles need a smooth, sufficiently rigid continuous deck. On a renovation,…
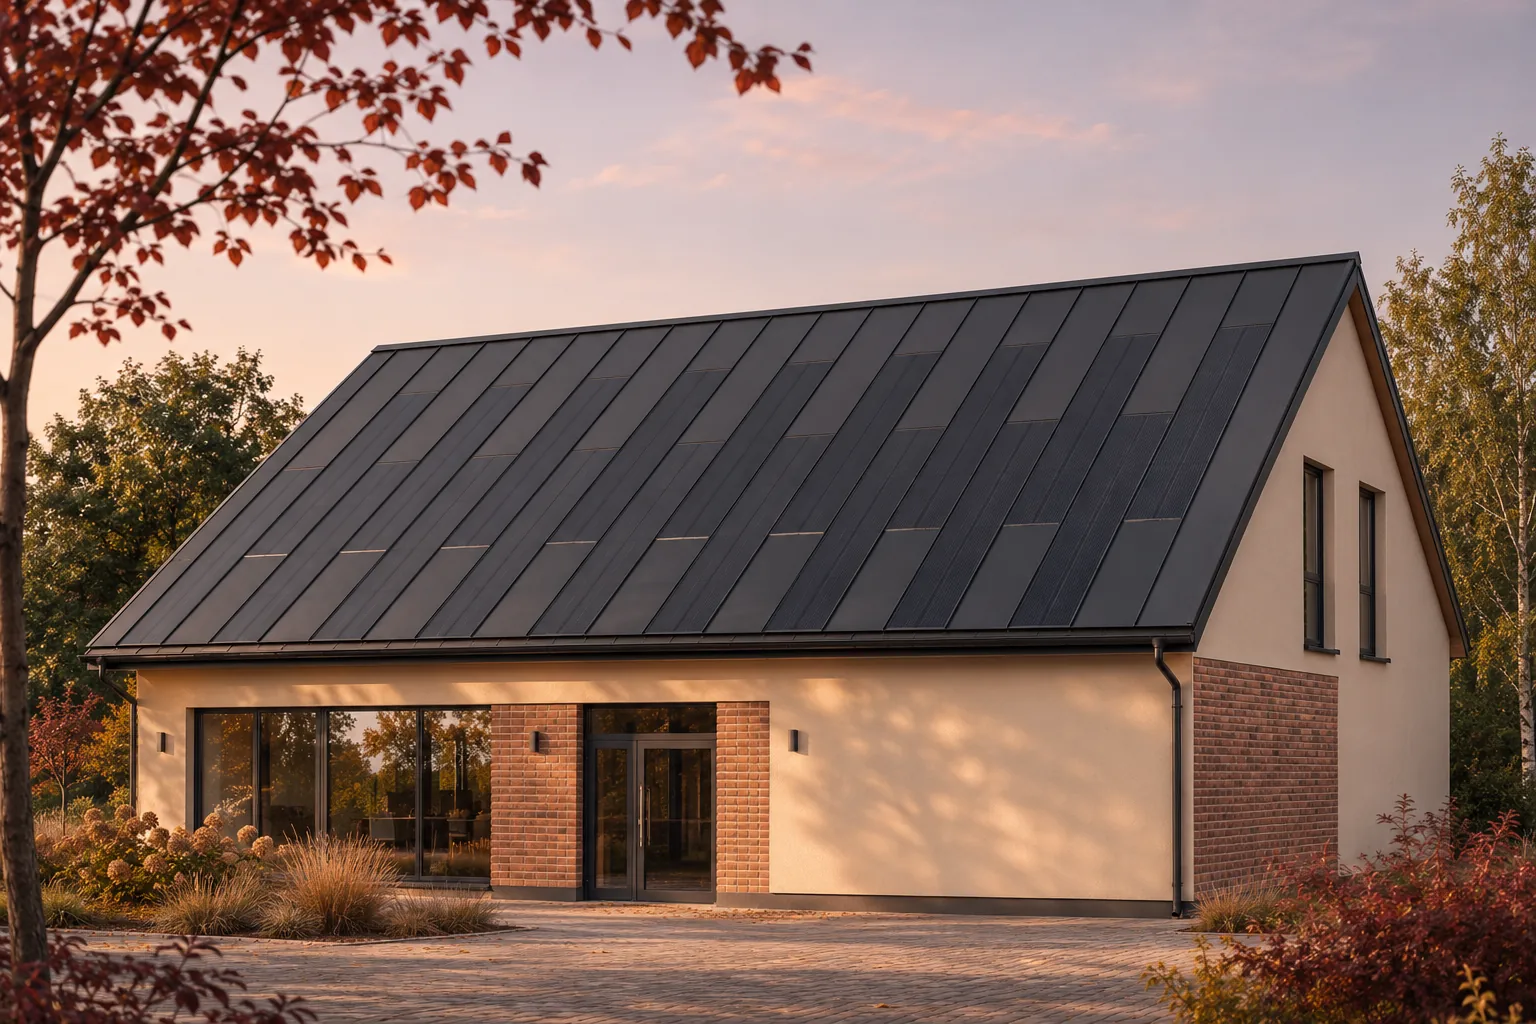
Start a commercial solar roof brief with the building, its electricity demand and the way the site operates. Say why the roof…
Mark the pitch, valleys and sheet lengths on a roof plan before comparing finishes. Tile-effect sheets reproduce the rhythm of courses of…
