






PIR or mineral wool? Choosing sandwich panels for a steel building
Steel buildings and structures
Start with the conditions on either side of the wall. Will the building store dry goods, house a workshop or contain a cold room? Record the operating temperatures, cleaning regime, fire requirements and any noise limits. A PIR core can provide substantial thermal resistance in a relatively thin panel. For the actual comparison, use the declared U-value of each complete panel at the proposed thickness. Then check the support spacing, weight, joints and installation costs. A frequently open loading door can matter more to the heating bill than a small difference between panel U-values.
In this guide
Operating temperatures and building use
Heated steel buildings can also be clad with mineral wool panels. The thermal calculation and the product data determine the required thickness. To estimate heating demand, include air leakage at joints and the time loading doors stand open during a shift. The core material alone tells you little about these losses.
Fire performance of the complete assembly
Mineral wool is often specified where fire performance matters. Reaction to fire describes the panel’s behaviour when exposed to fire. Fire resistance is assessed for an assembly under specified conditions. Check that the classification for the proposed wall covers its orientation, fixings and span before relying on it in the design.
PIR is combustible. Check the fire classification of the complete panel and whether it is suitable for the proposed use. The steel frame needs its own fire assessment. At elevated temperatures, steel can lose load-bearing capacity even though it does not burn.
Sound insulation and absorption
To assess noise reaching nearby buildings, trace the paths through the walls, roof, doors, air intakes and open vehicle entrances. Improving a wall panel’s sound insulation may have little effect at a neighbouring property if most sound escapes through an open loading bay.
Reverberation is a separate issue inside the building. Smooth metal facings reflect sound even when the core is mineral wool. If a workshop echoes, consider acoustic absorbers designed for the space or enclosures around noisy machines. A wall’s airborne sound insulation rating does not describe how much sound its inner surface absorbs.
Panel weight and support spacing
Replacing a PIR panel with a mineral wool panel of similar thickness can change the permanent load on the frame. Check the actual panel weight, span, wind suction and fixing design. Also confirm how the proposed panels will be lifted into place.
On modular buildings, specifying the cladding early allows the designer to coordinate supports, openings and delivery lengths. The calculations still depend on the site. A panel suitable in a sheltered wall zone may need different fixings or closer supports at an exposed corner.

Choosing facings for the indoor environment
The metal facings also need a specification. In a wash-down area, check coating resistance and how joints and junctions are sealed. A dry warehouse and a humid agricultural building with a corrosive atmosphere expose the sheet to quite different conditions, even if both call for the same colour.
Identify the cleaning agents and methods in advance. Excessive jet pressure, an unsuitable chemical or a damaged coating can shorten the service life of the cladding. Specify protection for both panels and steelwork according to exposure. Keep the maintenance instructions and restrictions for the selected finish with the building records.
Mention foreseeable changes of use in the enquiry. A seasonal store might later need permanent workstations or a cold room. Sometimes reserving space for an insulated room is enough. In other cases the change calls for alterations to the envelope and services. Identifying these differences now makes a later extension easier to plan.
Comparing two complete specifications
Price each option against the same use, temperature range and fire requirements. Include secondary steelwork, fasteners, flashings, transport and installation. A lower panel price per square metre can be offset by extra supports. An expensive core offers little value if its additional performance serves no requirement of the building.
Before placing the order, match the values in the design with the product data for the proposed thickness and facing. Record which option meets each requirement of the workshop, warehouse or agricultural building. This gives the purchaser a traceable basis for accepting a panel or assessing a later substitution.

Free quote
What to include in your enquiry
Tell us how you plan to use the material, the dimensions and the quantity you need. Include the thickness, grade or variant name, along with the delivery town or your preferred collection branch. For a specific product, add its name or a link to the product page. We will reply to the email address you provide to discuss availability and the terms of your order.
Read next
The position of the waterproofing is the starting point for choosing flat roof insulation. On a warm roof the insulation sits below…
How much space is available for Kingspan Therma TF70 at a doorway between a changing room and a factory corridor? Measure from…
On a large site, the choice of PIR insulation board affects how deliveries are checked, how the work is phased and which…
On a large roof, even a small change in insulation thickness can substantially alter the quantity ordered. Record the thermal conductivity, thickness…
Start laying swissporPIR Alu on an industrial roof in a bay that includes an outlet and a known profile of steel deck.…
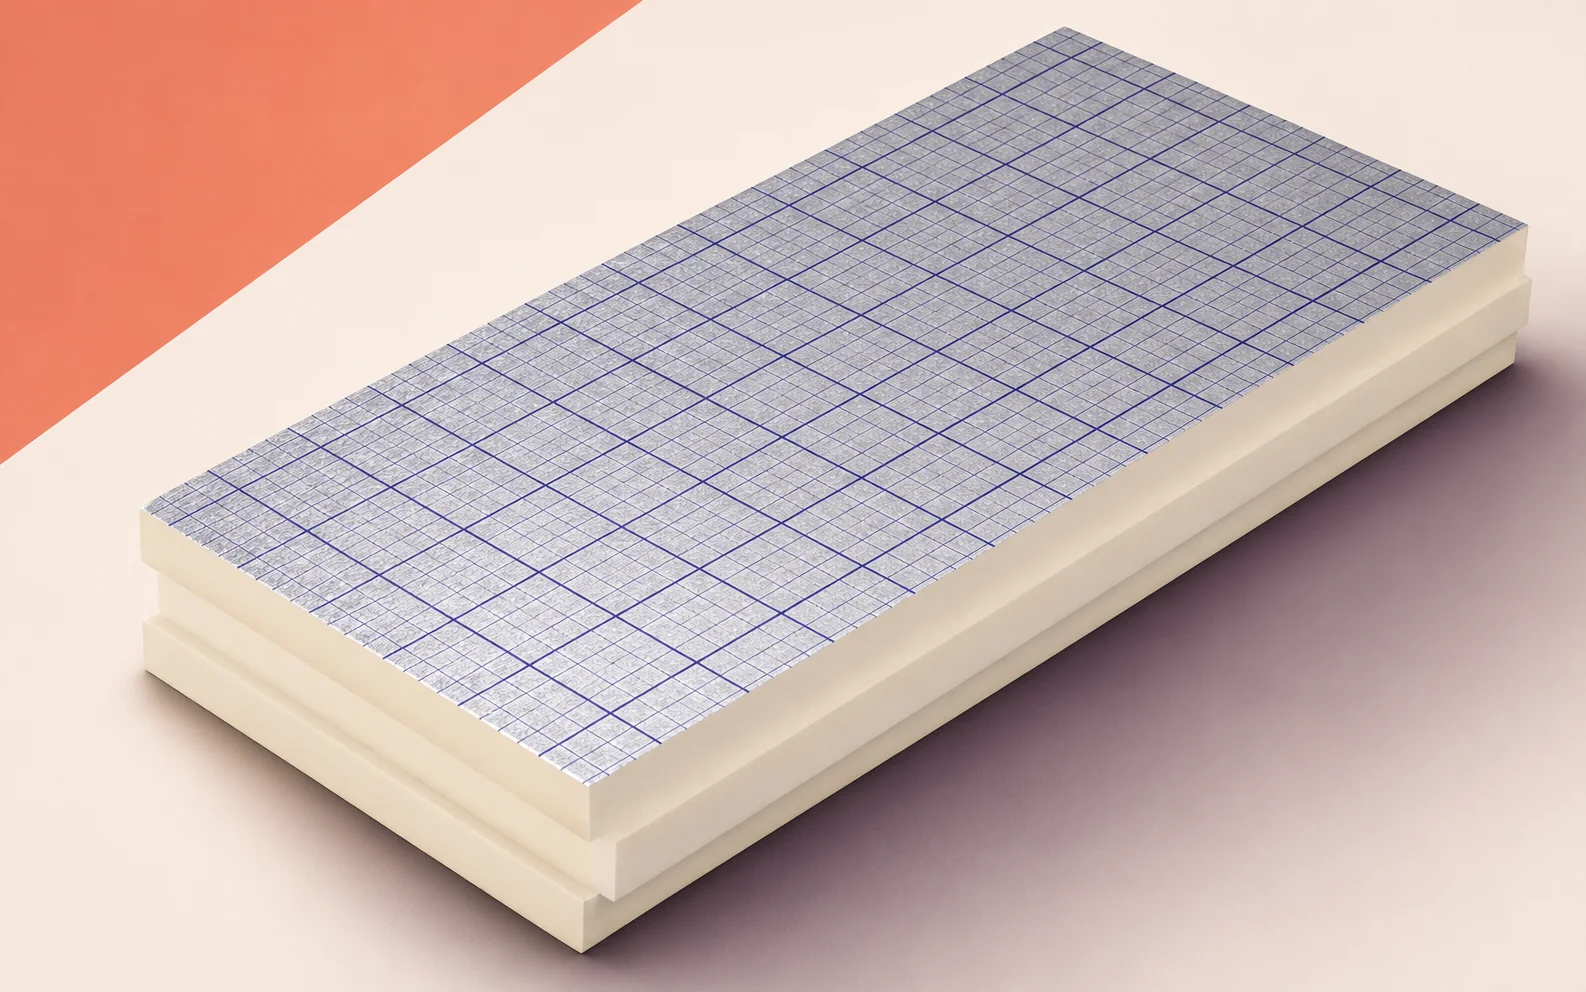
On a long roof, joint alignment is particularly easy to check where two runs of swissporPIR Alu pass either side of a…
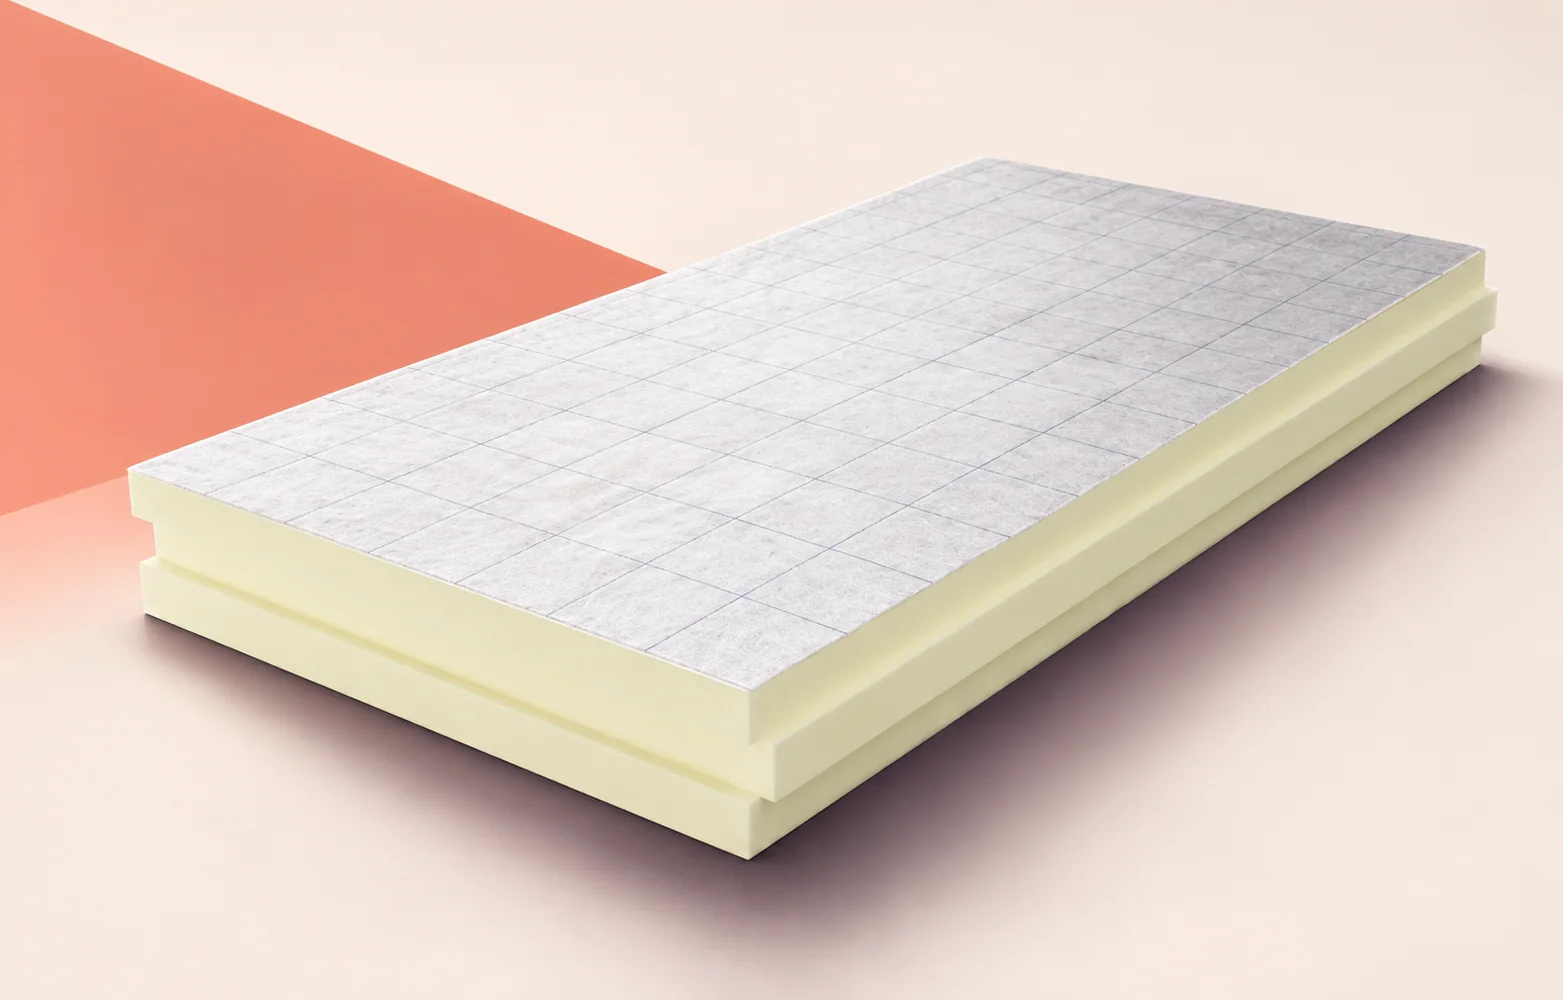
When refurbishing an industrial building with low door thresholds, measure the height from the substrate to finished floor level before choosing termPIR…
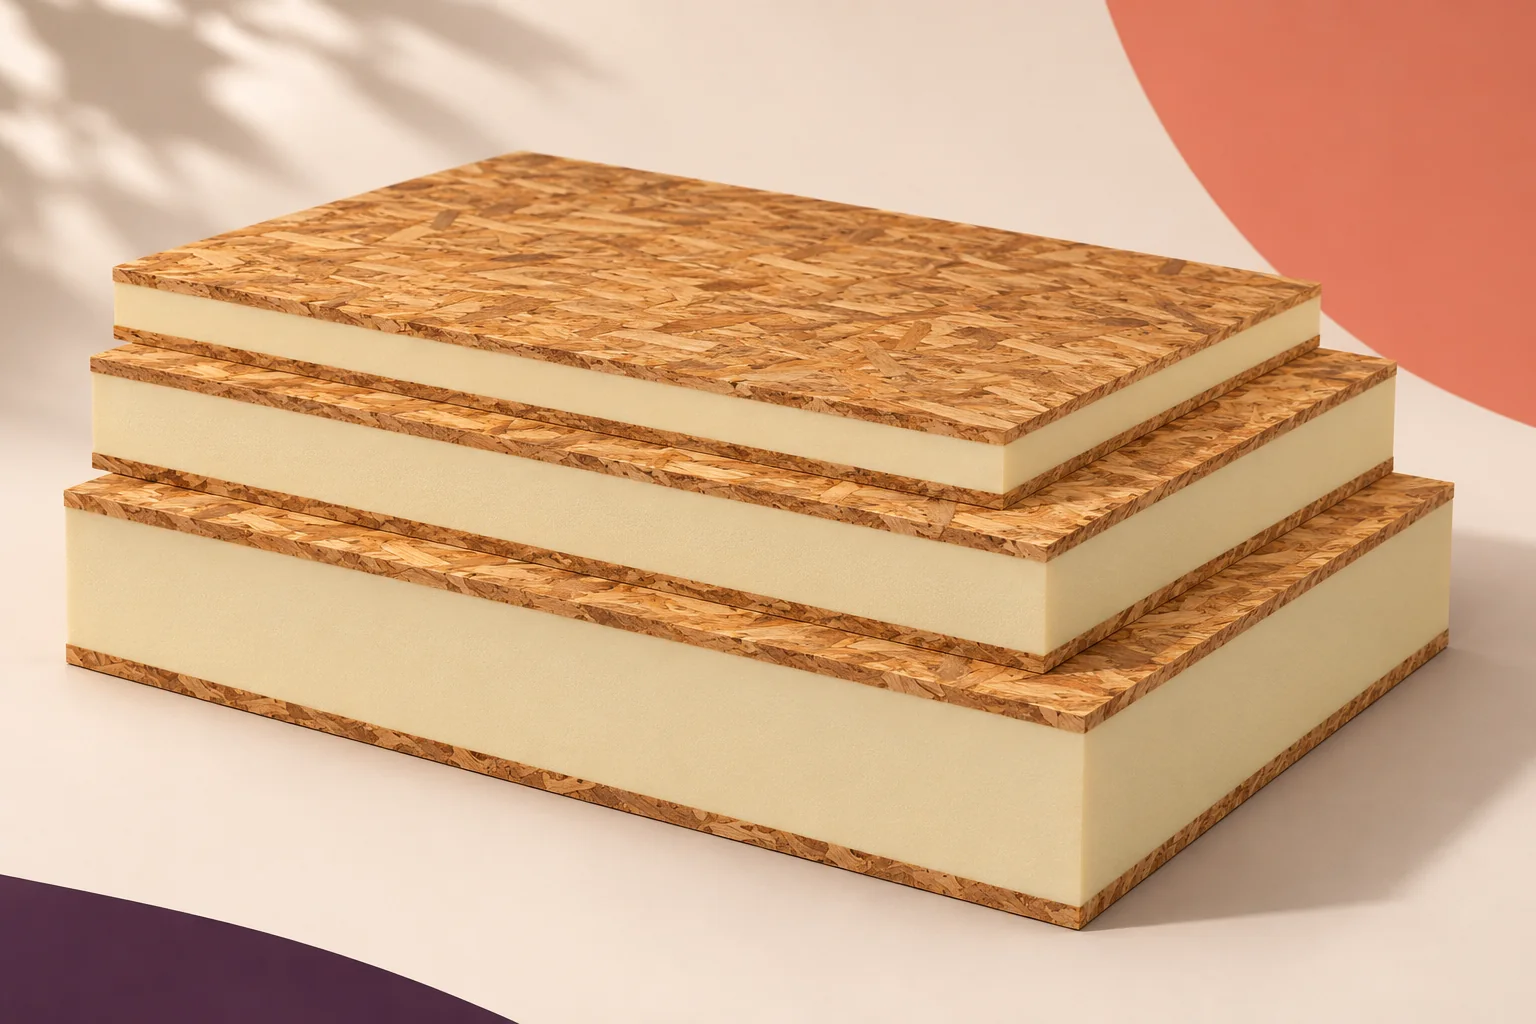
Choose a structural insulated panel (SIP) for its position in the building. In a wall, loads must pass around openings. In a…
