






Roof penetrations for services in industrial buildings with fibre-cement sheets
Fibre-cement roofing
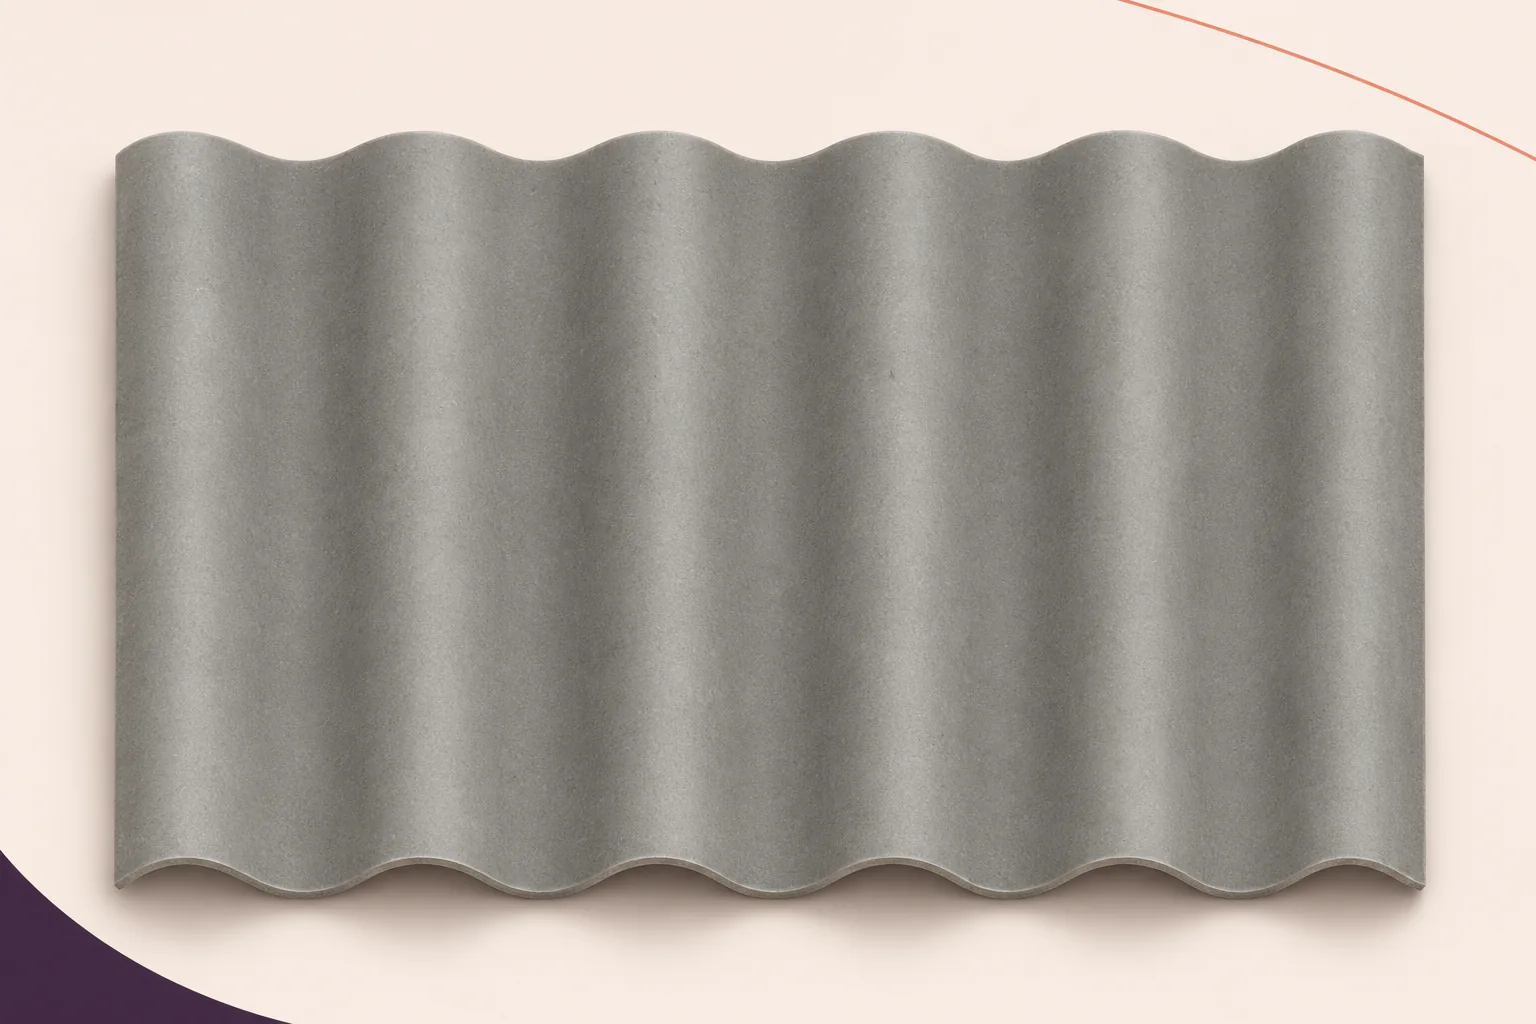
Every penetration interrupts the roof covering. Plan pipes, vents and brackets with the fibre-cement sheet layout before delivery. The services contractor needs the sheet, lap and support positions. The roofer needs the equipment dimensions, its purpose and the way it will be supported. Cutting a hole wherever convenient and sealing it at the end can leave the opening in a corner, lap or fixing zone. Asbestos-free fibre cement forms the covering. Equipment loads need a route into the structure. The profile, sealing materials and access for later maintenance all affect the long-term ability of the penetration to keep water out.
In this guide
Locate each opening on a coordinated drawing
A larger flashing cannot always rescue a poorly positioned opening. Check the distance to the ridge and roof edges against the actual detail. Choose a position where there is room to support the equipment and form the specified seal. The best position depends on the sheet layout and the penetration concerned.
Provide structural support for equipment
Define how the bracket and its connections carry dead weight, vibration and wind forces into the structure. Avoid unplanned bearing on the surrounding sheets. Asbestos-free fibre cement cannot support arbitrary rooftop equipment. Distinguish the equipment fixing from the weatherproof flashing. A single component can perform both functions only if designed for them. For work on an existing building, check the condition of the supports as well as the position of the opening in the corrugation.
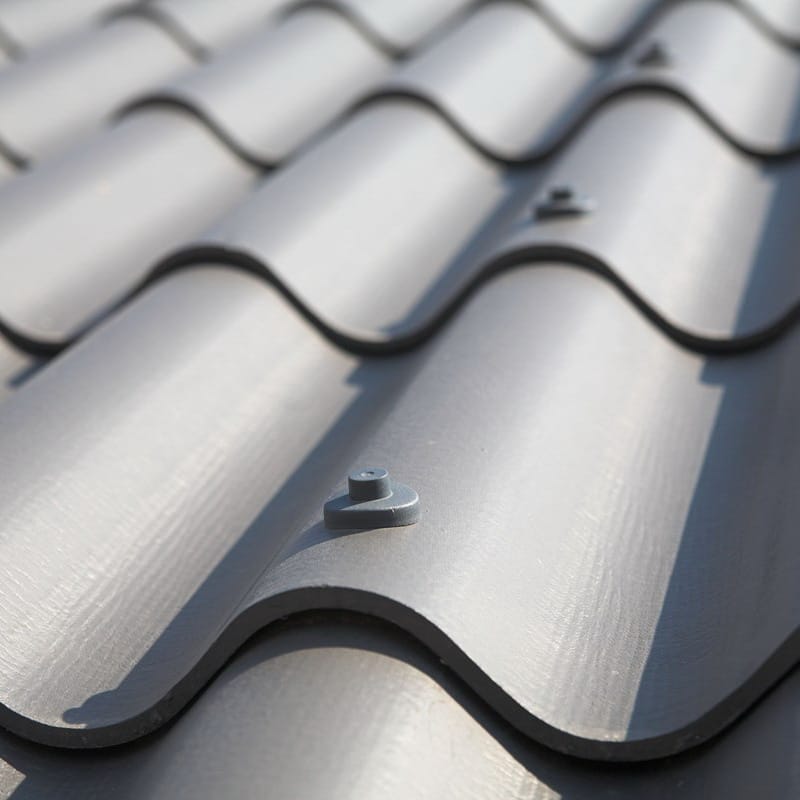
Fit the flashing to the corrugations
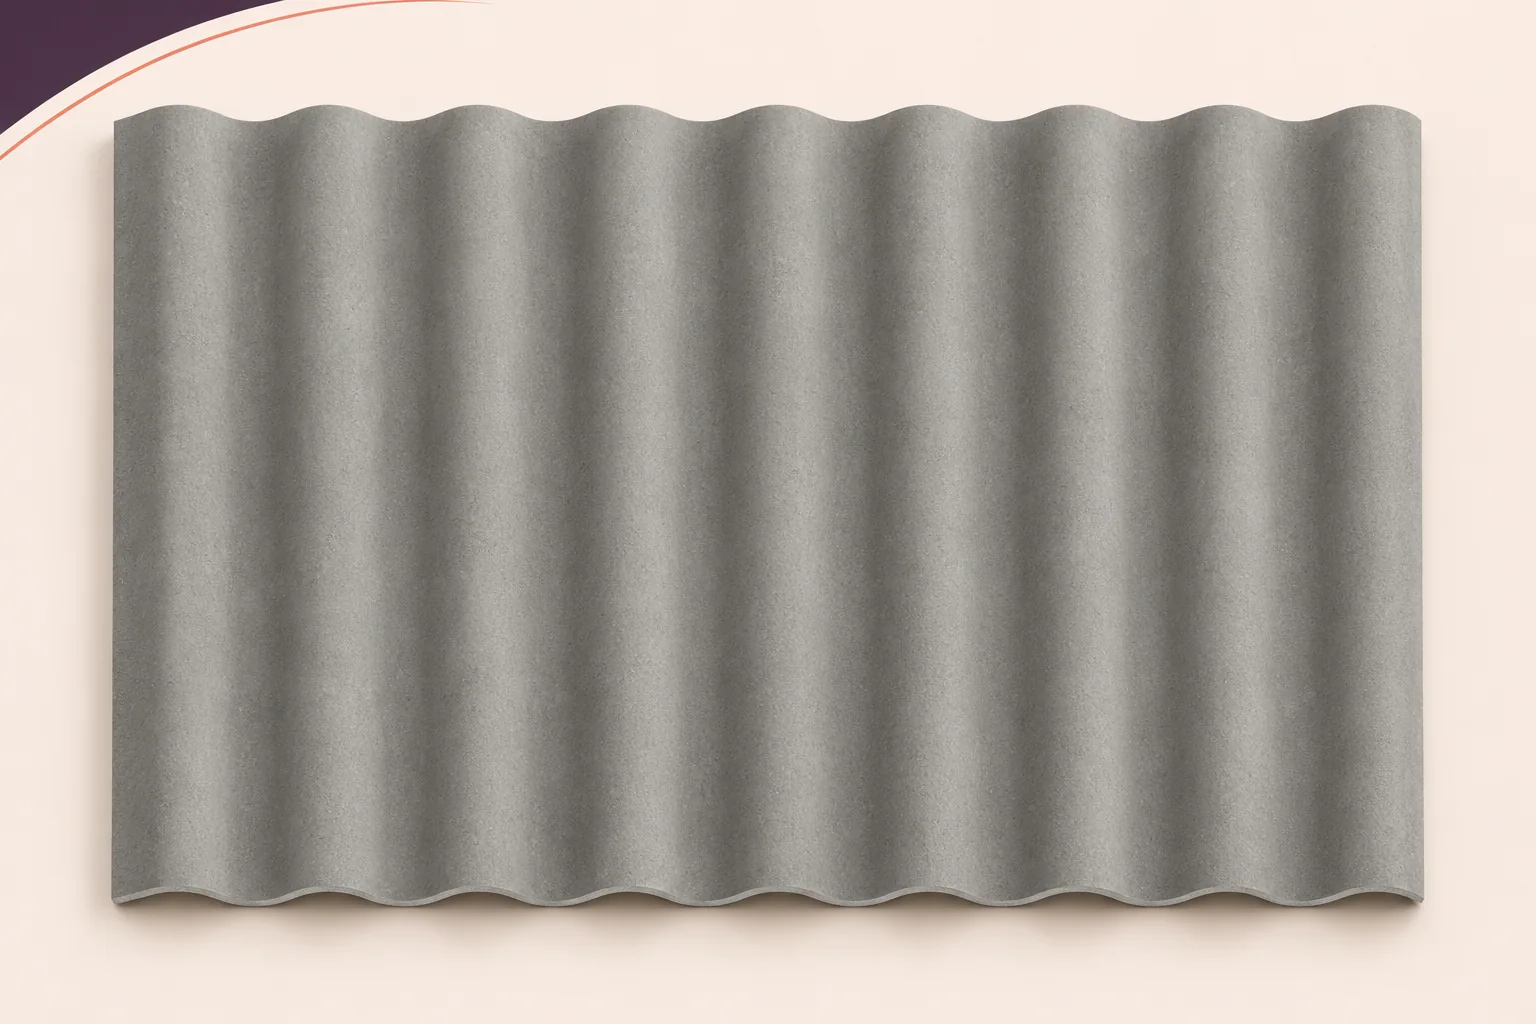
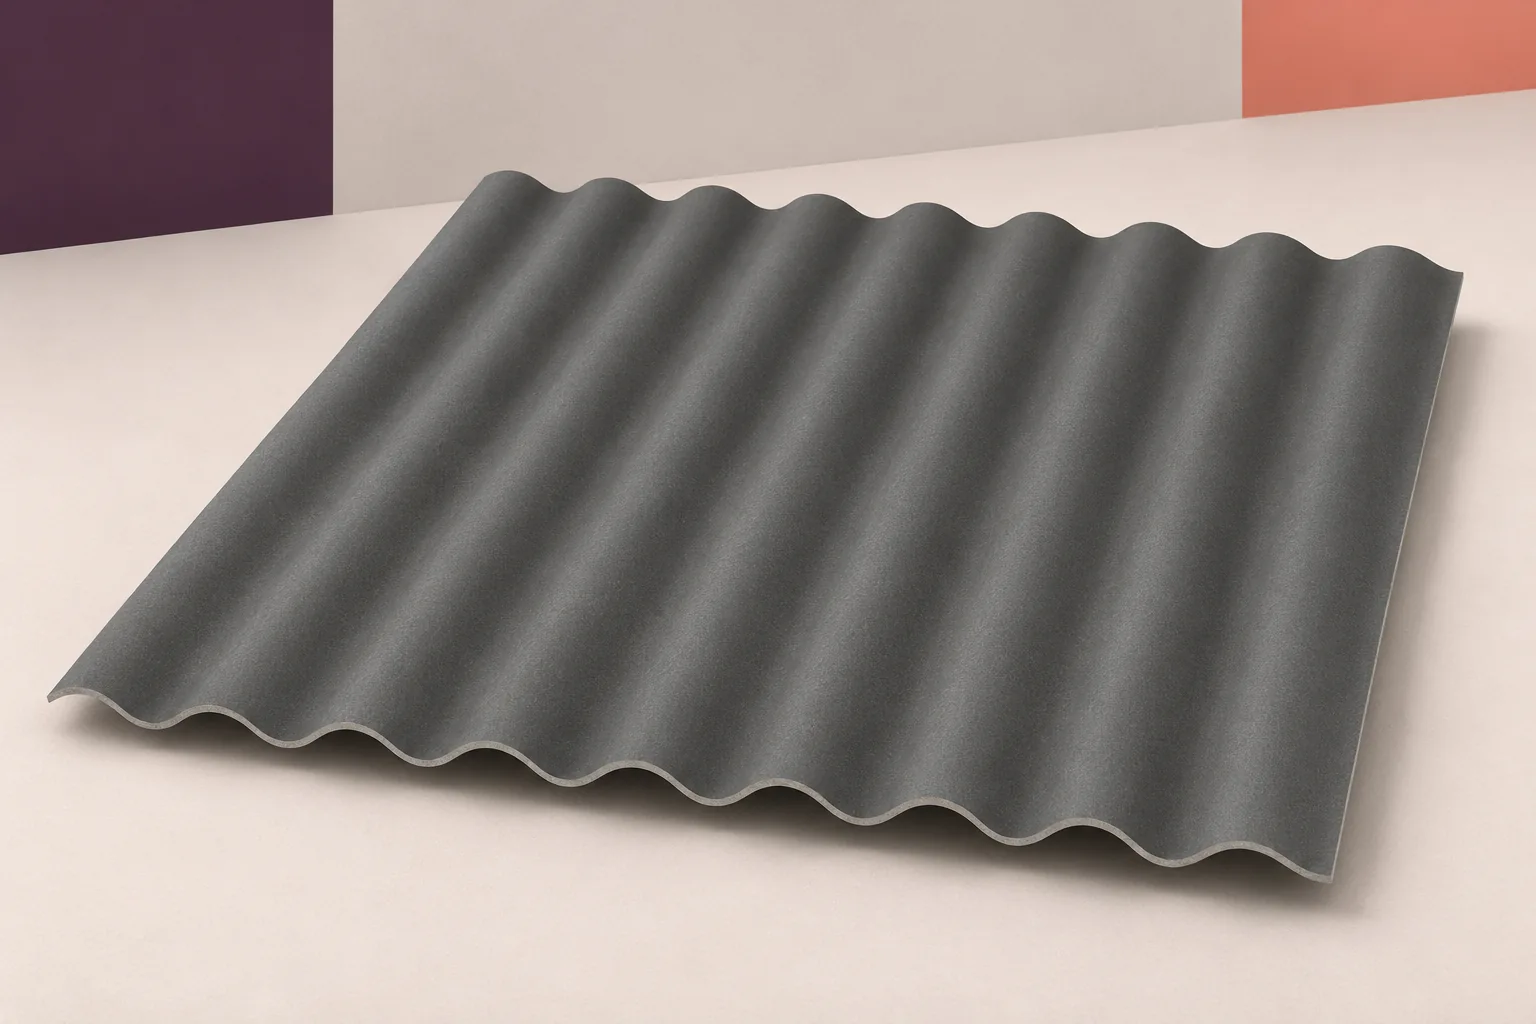
A corrugated surface needs a flashing shaped for the crests, troughs and direction of runoff. Pulling a sheet against an ill-fitting rigid flashing can stress the material. Select a seal suited to the sheet material, operating temperature and movement range. Confirm compatibility even if a pipe collar is described as universal, then use the approved installation method. Surface-applied sealant cannot compensate for an unsuitable shape, particularly where water ponds or wind drives it under the flashing.
Allow movement without tearing the seal
Vibration and thermal movement affect pipes and equipment, while the building frame deflects under load. Detail the penetration to accommodate the differences without rigidly coupling the sheet to the moving component. Specify where flexibility or clearance is needed. Tightening fixings further cannot correct a detail that prevents movement. Plan how the equipment can be disconnected for servicing without damaging the roof covering.
Connect the internal roof layers
A penetration in an insulated roof passes through more than the outer sheet. Maintain the functions of the insulation, air barrier and any other specified layers. If the inner seal is incomplete, moist indoor air can reach cooler parts of the roof even when the external flashing sheds rain. Where the roof has a fire-performance requirement, confirm that the penetration is suitable for the actual assembly. Document and check rain resistance, airtightness and any required fire performance individually.
Allow for drainage and cleaning
Keep brackets and pipes clear of the drainage path along a trough. Trapped leaves and sediment can divert water and keep the joint wet. Leave inspection points accessible and provide safe walkways and protection where equipment needs regular attention. Technicians must not walk directly on the sheets. Choose a cleaning method that preserves coatings and seals. An accessible detail makes it easier to spot deterioration before a leak reaches machinery inside the building.
Agree a joint handover inspection
Have the services installer, roofer and structural designer work to the same detail. Inspect the area after all trades have finished. Equipment installation can damage previously accepted sheets. Record the flashing, fixings and layer connections and take photographs. Assign responsibility for future inspection and repair. This gives the owner a clear route for investigating leaks and avoids repeated temporary repairs while the cause remains unresolved.
Position penetrations before laying sheets and inspect them after the services are complete. Check how each one carries loads, sheds water, permits movement, connects the inner layers and can be reached for maintenance.

Free quote
What to include in your enquiry
Tell us how you plan to use the material, the dimensions and the quantity you need. Include the thickness, grade or variant name, along with the delivery town or your preferred collection branch. For a specific product, add its name or a link to the product page. We will reply to the email address you provide to discuss availability and the terms of your order.
Read next
A factory roof is exposed to conditions set by the production process as well as by the weather. Temperature, steam, dust and…
A roofing specification should enable the contractor to order the correct sheet and assess any proposed alternative. Describe the intended use, required…
An industrial building’s envelope must keep out the weather and maintain the conditions required inside. Corrugated fibre cement sheets can form the…
Daylight can improve working conditions in an industrial building if it reaches the right places. Lay out the rooflights in relation to…
Installing photovoltaics changes the loads on an industrial roof. Before choosing a mounting system, have the sheets, purlins, fixings and primary structure…
Fibre-cement sheets do not rust like steel. An industrial roof still contains metal fixings, flashings and structural members whose durability may govern…
Corrugated fibre-cement sheets and insulated sandwich panels can both roof an industrial building. They provide different parts of the roof assembly. Fibre…
When steel purlins support corrugated fibre-cement roofing, design the sheets, fasteners and steelwork together. Check the design loads, distances between supports and…
