






PIR boards in commercial and industrial buildings. From insulation core to finished roof or wall
PIR insulation
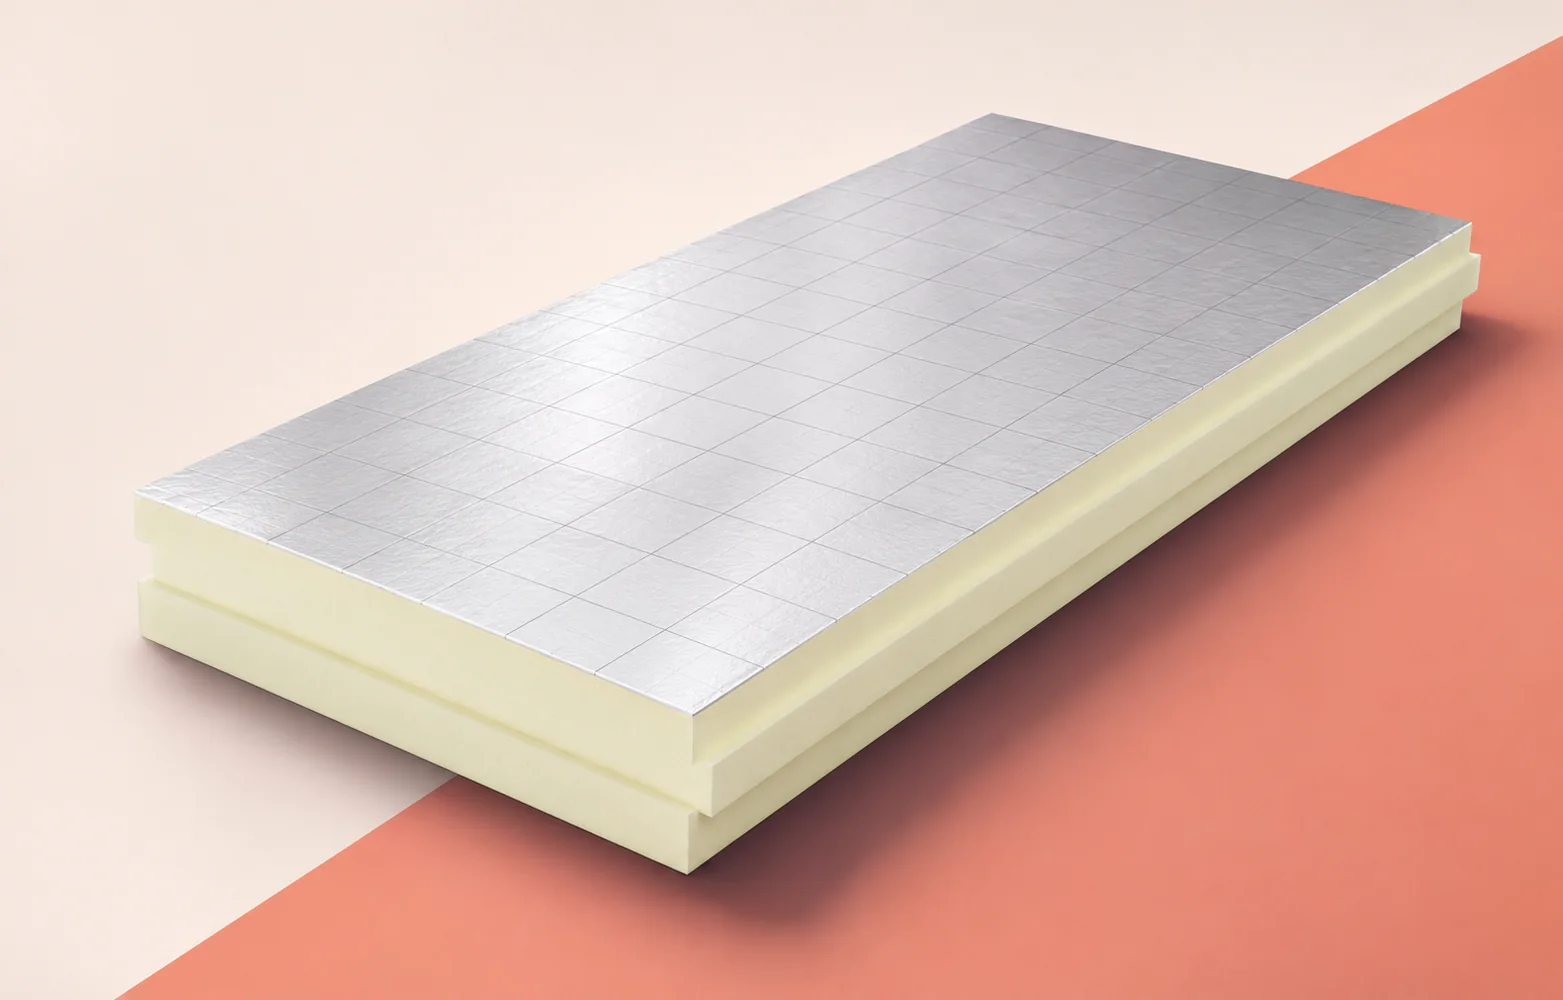
On a large site, the choice of PIR insulation board affects how deliveries are checked, how the work is phased and which adhesives and membranes can be used. The core is factory-formed rigid polyisocyanurate foam. Its closed cells help limit heat conduction. The declared properties also depend on the formulation, board thickness and facing. A figure for one board in a catalogue cannot be assumed to apply across the range. Specify the product variant and thickness range for delivery checks. When assessing the complete roof or wall, account for the supports, joints and layers on either side of the insulation.
In this guide
What the PIR core tells you
Polyurethane foam describes a family of materials. It does not identify the facing on a particular board. Quotations that use the same generic term can therefore cover different products. Use the same identification checklist for purchasing and for goods received so site staff can match the delivered boards to the specification.
How the facing affects the application
Identify which face should be laid against the substrate, particularly where the two sides differ. Sanding or stripping a facing requires explicit approval for the intended use. Damage can alter the board’s properties or prevent installation of the next layer.
An unsuitable facing on a large roof can affect an entire work area. Confirm compatibility with the adhesive or waterproofing before the pallets arrive. Record the installation conditions for the chosen combination. If a component changes, recheck its interface with the others before the next trade starts.
When a thinner layer can deliver the required resistance
In a refurbishment, the available upstand above the finished roof may limit insulation thickness. For a homogeneous layer, the thickness needed to reach a specified thermal resistance R equals R multiplied by thermal conductivity λ. Use the declared values of the two boards under consideration. Plot the resulting difference in thickness on the parapet section. The designation PIR alone gives no basis for assuming that only half the space is needed.
A thinner layer can reduce material volume for the same roof area. Delivery numbers still depend on how the boards are packed and the usable capacity of each vehicle. Installation time depends on board size, cutting and access to the workface. Use the delivery and installation plans to estimate any saving in transport or labour.
Select the board for its position in the building
Mark the strip beside the doors, the roof over the heated area and the floor under the racking separately on the building plan. For each zone, record the support, the layer to be installed over the board and any source of moisture. Two boards of the same thickness and conductivity may still need different facings or compressive performance.
Equipment zones, service routes and undisturbed areas of roof need separate load assessments. A single declared CS value for compressive stress cannot describe them all. Show how loads reach the structure and where load-spreading components are needed. Select the PIR boards for their assigned function so that structural loads do not inadvertently bear on the insulation.
Detail the board edges and the installation sequence
Use expanding foam in a gap only where the specified detail permits it. It cannot replace a missing piece of board or proper support. Check that jointing materials are compatible with the facings and service conditions. Repair a substantial defect before applying tape over the joint.
Show work limits, cuts and joints on the board layout. The crew then has agreed stopping points for each phase of the job. Protect the edges exposed between phases using the specified method. A level finished surface gives little information about the joint between work completed on different days.
What to check alongside thermal conductivity
At delivery, photograph the pallet label beside the corresponding order reference. Read the facing type and thickness, then locate that variant in the declaration and installation instructions. If a property required by the design is marked NPD, the manufacturer has declared no performance for it. Resolve that discrepancy before the batch is installed.
Record work that will be concealed, particularly where later access would be expensive. Include the location reference in photographs. At inspection, compare the material, substrate and joint layout with the design. A CE document alone cannot record how the insulation was installed. Keep the product declaration and installation evidence together for assessment of the finished assembly.
Plan deliveries for a large site
Large uninterrupted areas suit full-size boards. At perimeters and around penetrations, cutting can account for a significant part of the work. Select board formats to reduce offcuts while maintaining the specified joint layout and fixings.
Match each delivery batch to a work area and keep the boards identifiable after unpacking. Schedule inspection before the next layer conceals the insulation. This gives the owner a record of the board, fixing arrangement and installed location for each phase.

Free quote
What to include in your enquiry
Tell us how you plan to use the material, the dimensions and the quantity you need. Include the thickness, grade or variant name, along with the delivery town or your preferred collection branch. For a specific product, add its name or a link to the product page. We will reply to the email address you provide to discuss availability and the terms of your order.





Read next

When a historic façade must be preserved, internal insulation may be an option. First establish how the walls and floors are built.…

A changing room beside a cool factory hall calls for a different wall specification from an office between two heated rooms. Before…
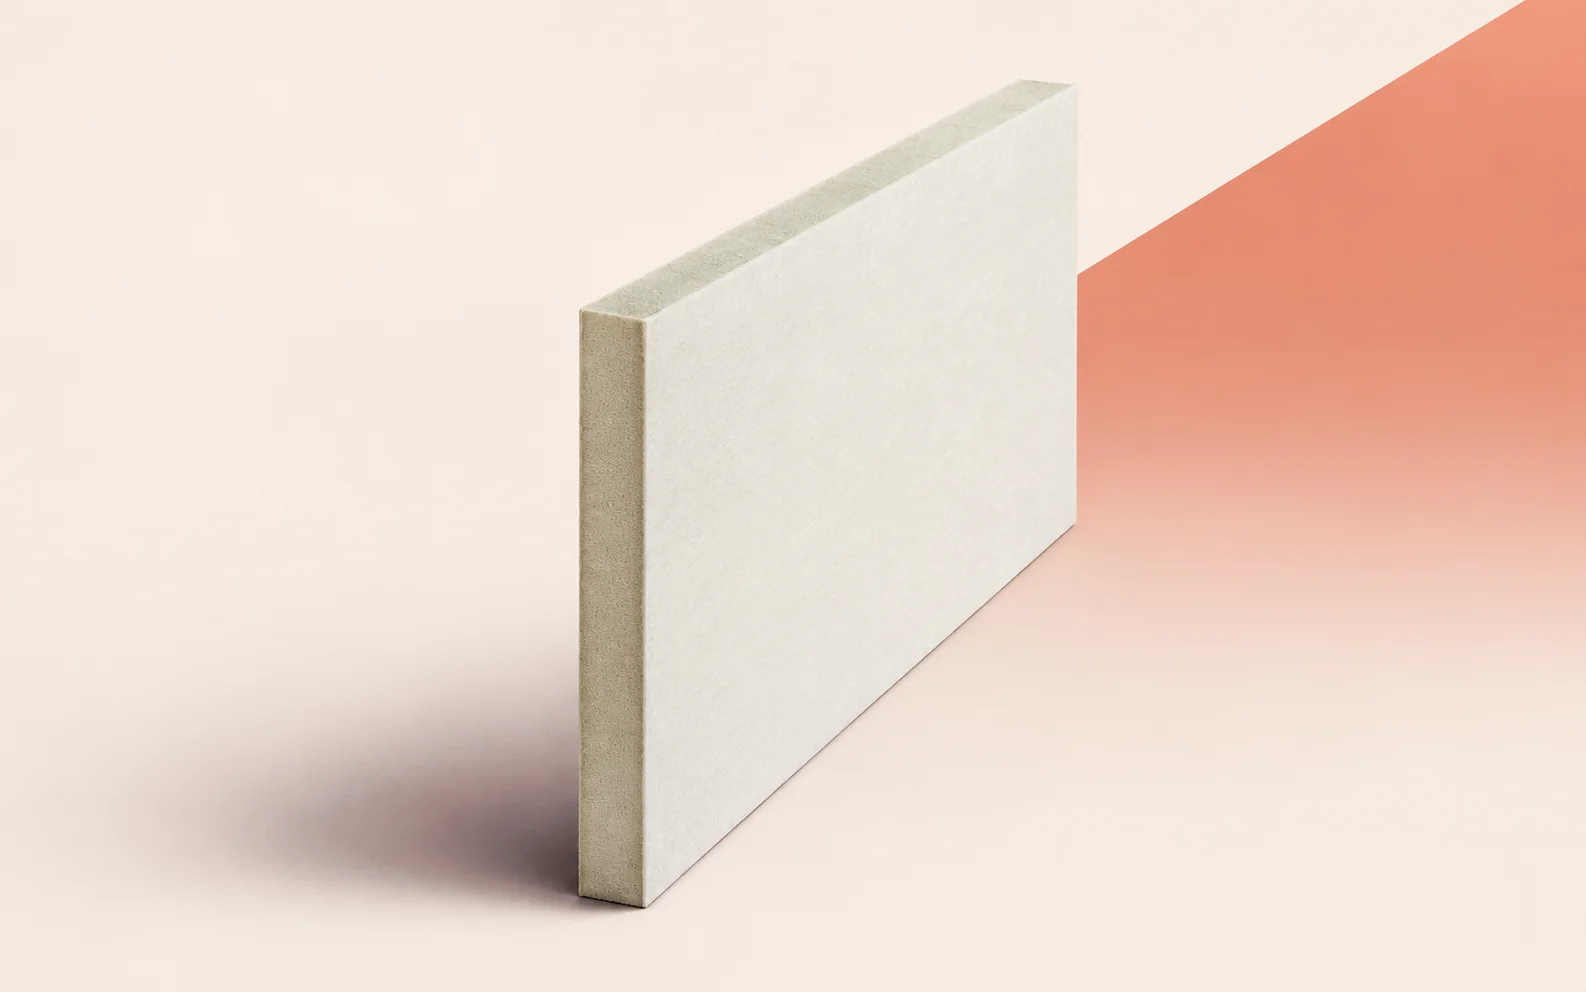
On a hall roof insulated with IKO enertherm MG, plan the end of each day’s work so the roofers can inspect the…
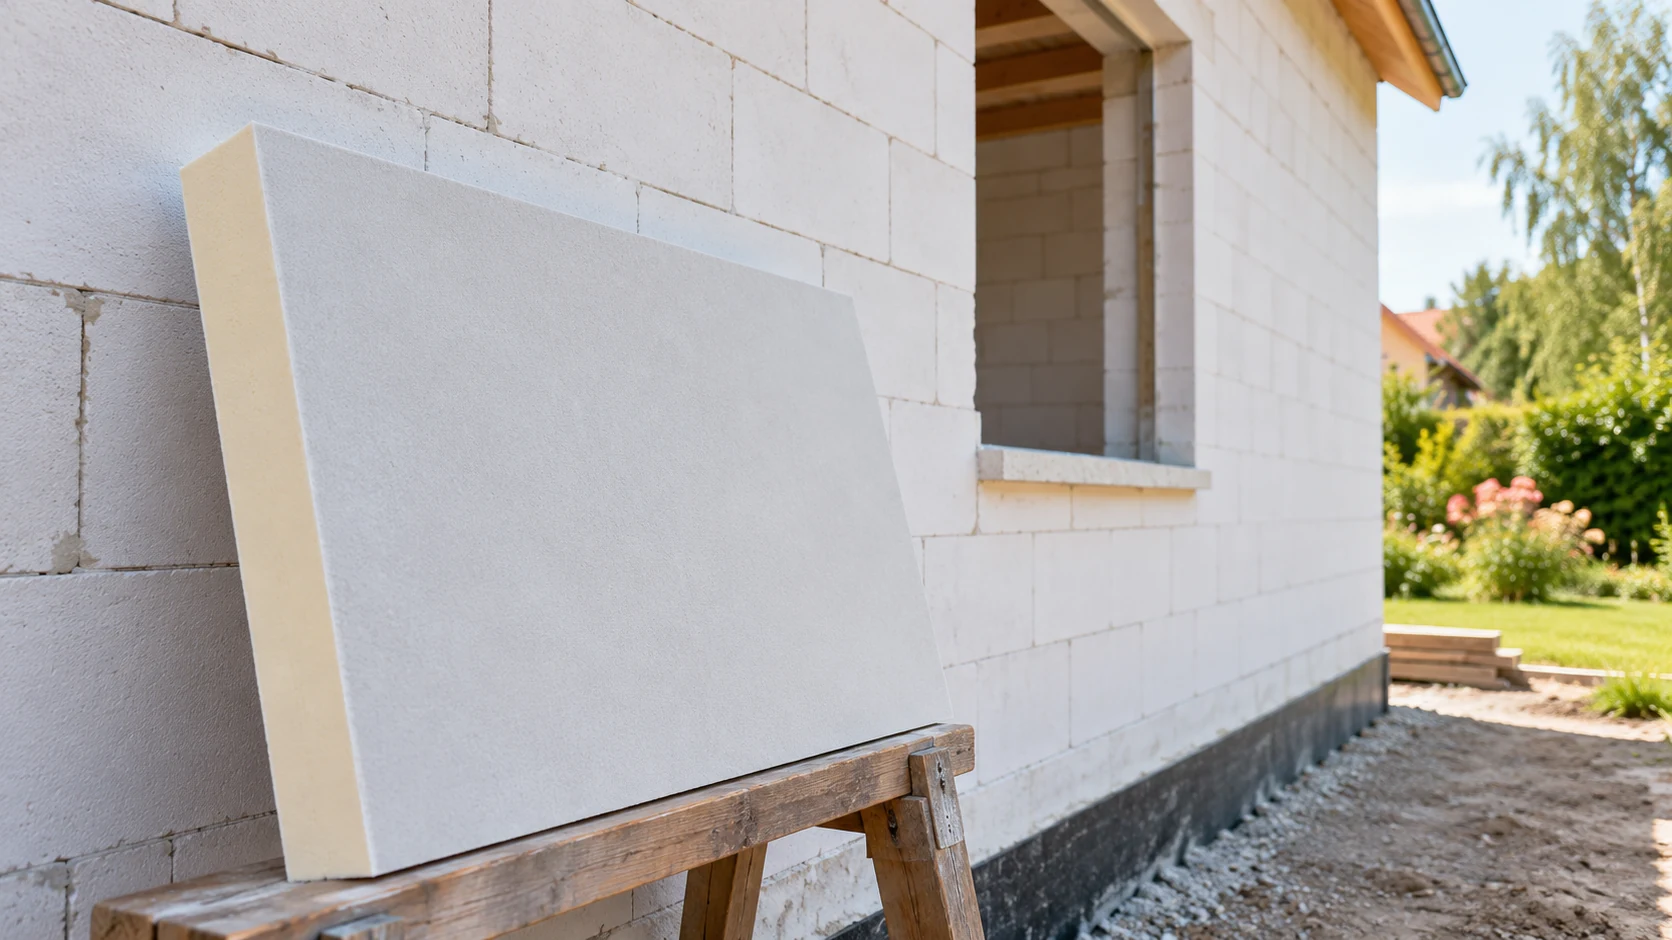
Aerated concrete masonry and PIR can make a well-insulated wall when the board, render system and fixings are selected together. Aluminium-faced PIR…
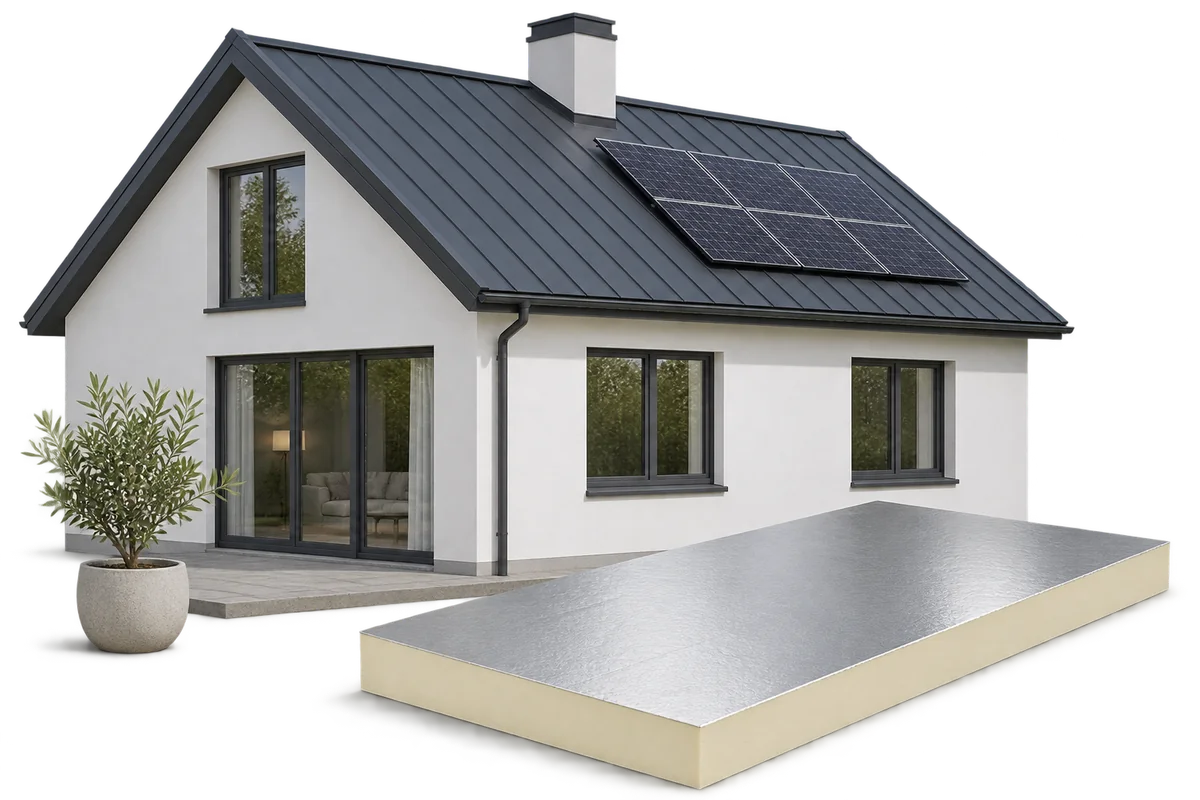
A home can use little energy in operation and still have significant environmental impacts from its materials, maintenance or replacement work. Reducing…
A canopy shelters the people on a terrace from rain and sun. If there is a heated room below, the terrace floor…
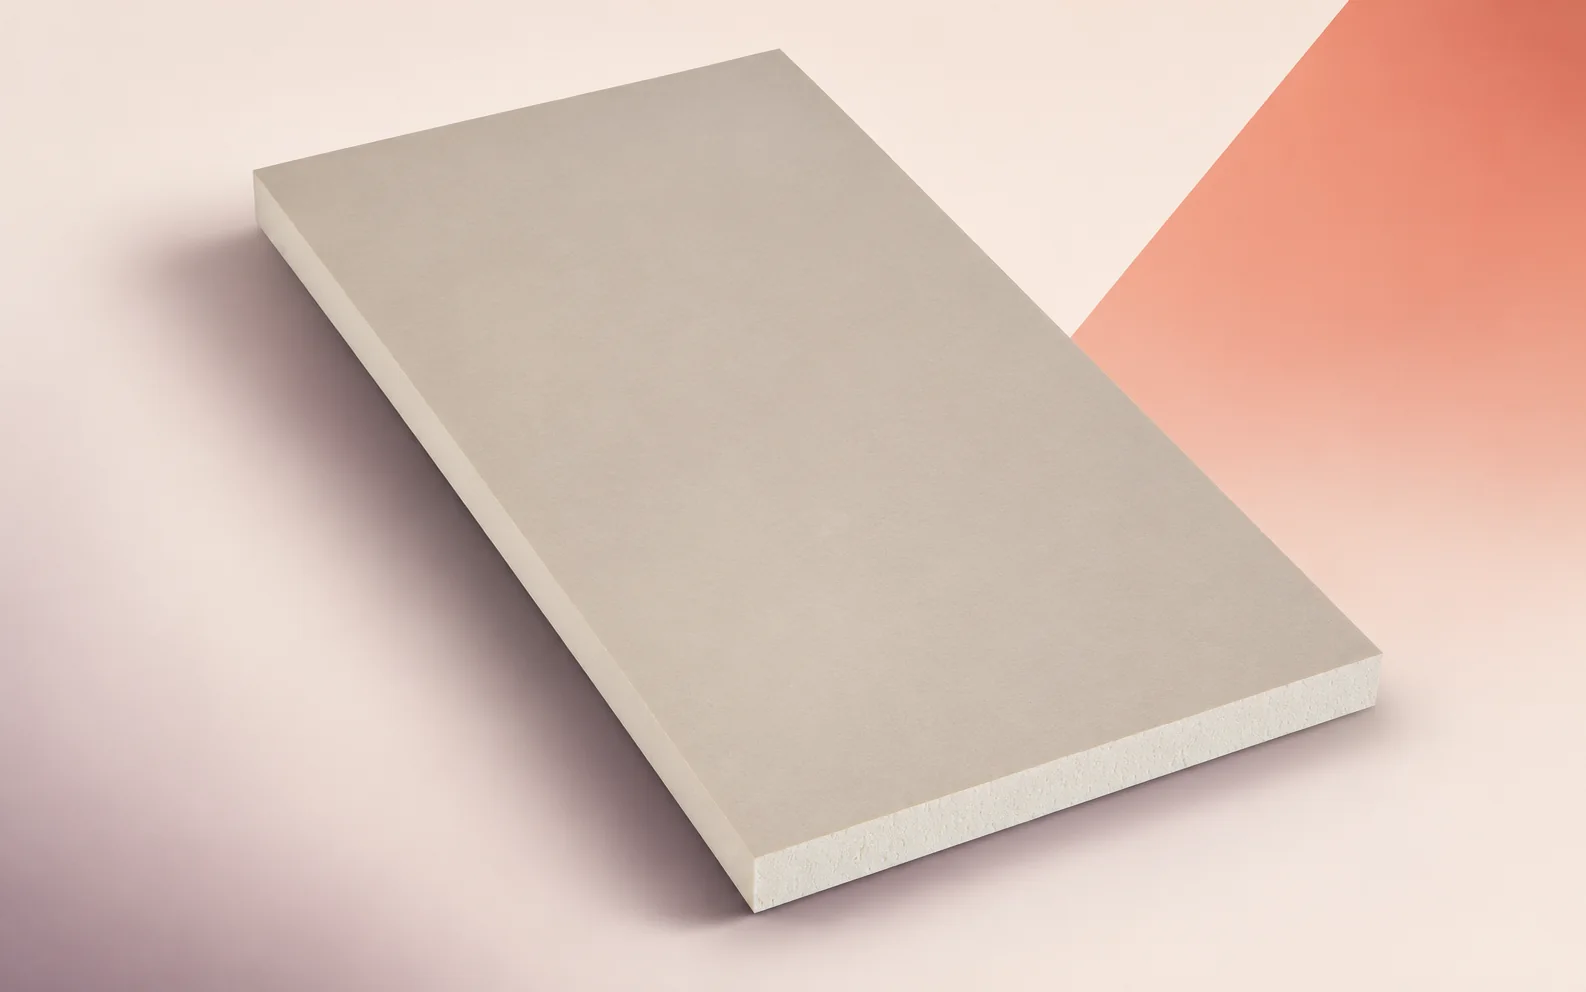
A bonded roof with Powerdeck F has two interfaces to check. The first secures the insulation to its substrate. The second bonds…
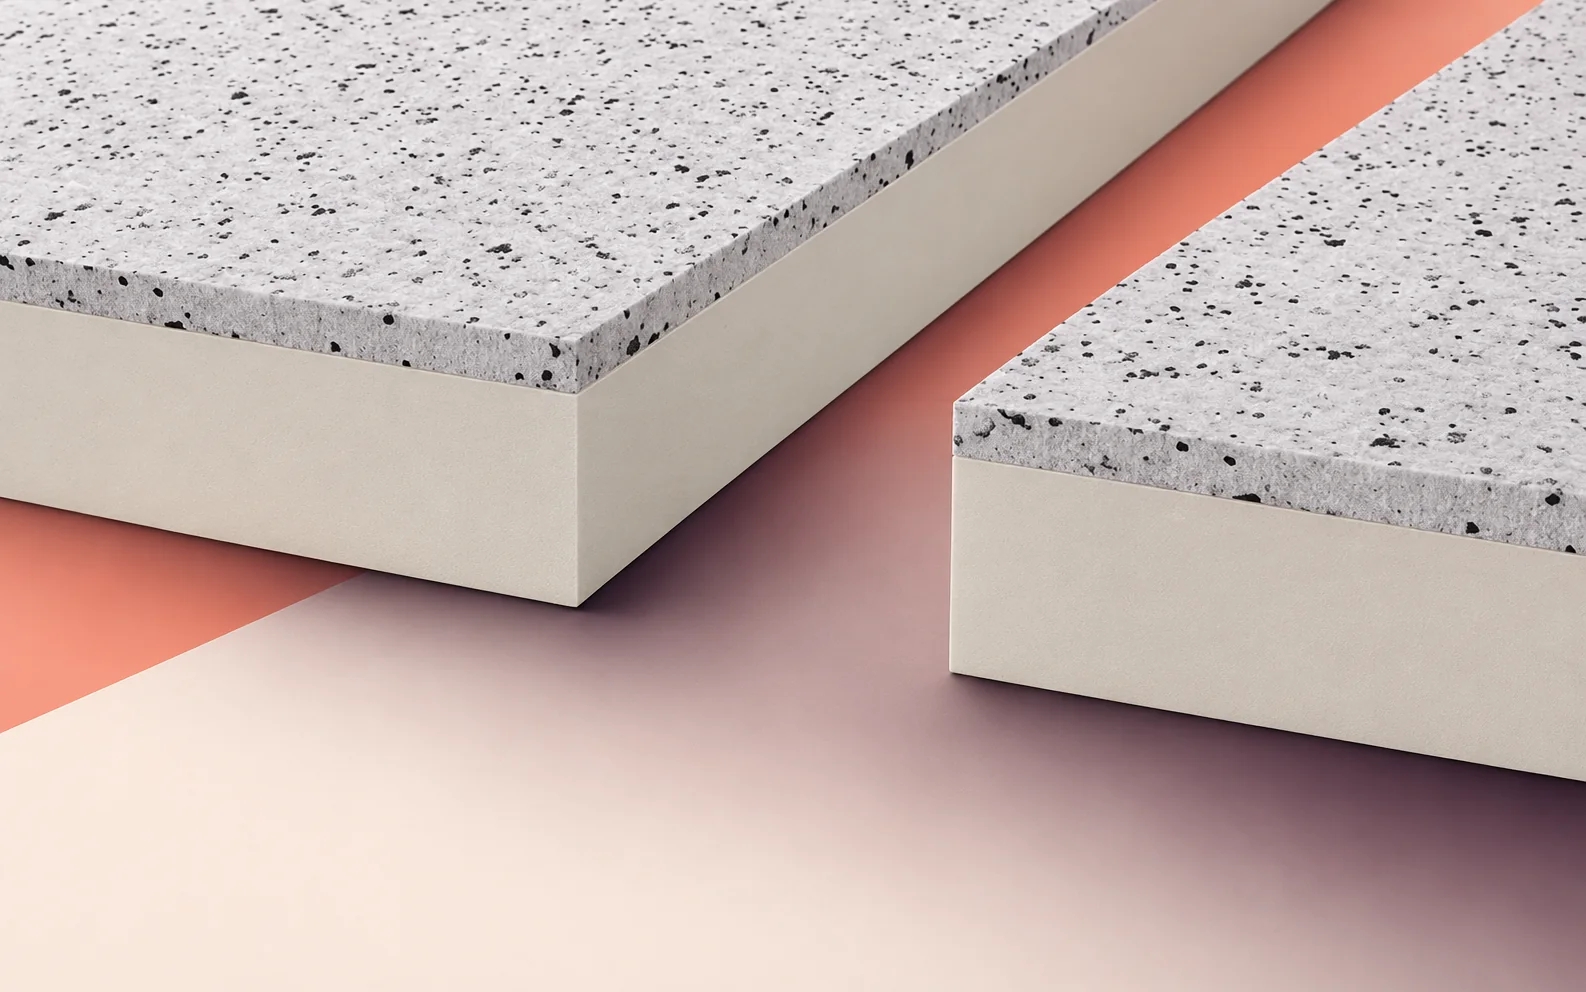
When choosing Thermano ETICS for a rendered façade, start with a wall section through a window. It shows the space required for…
