






EFYOS BLUE SMART A on industrial roofs. Setting out falls to outlets
PIR insulation
Order EFYOS BLUE SMART A boards from the falls plan. Start at one outlet. Mark its catchment boundary, outlet level, high points and the direction in which the boards increase in thickness. An area of identical size can need different tapers when the outlet is closer to the edge. List codes and quantities separately for each catchment. If the installer moves an outlet, this makes it possible to check the extent of the change, revise the schedule and identify which crews need the new drawing.

In this guide
Catchment boundaries
Draw runoff arrows on both sides of each change in roof slope. Use a key that distinguishes water flow from the direction of increasing PIR thickness.
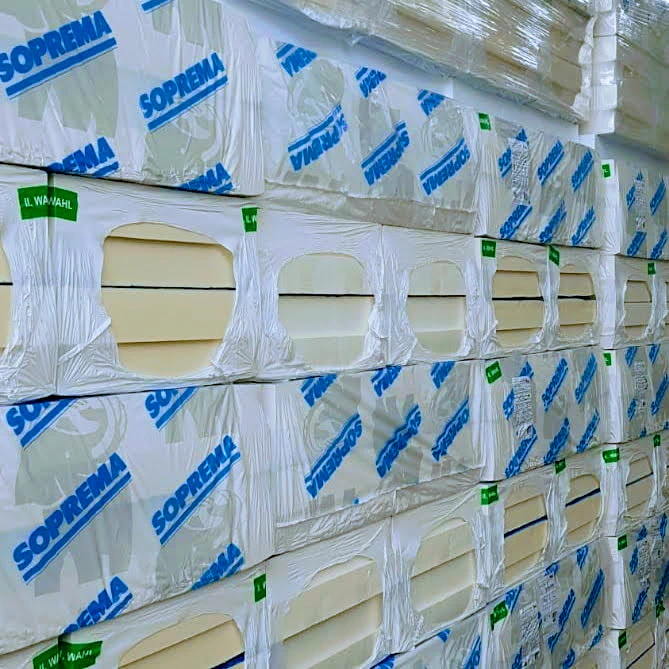
Pack markings
Survey from the outlet body to the watershed with the next catchment. Take intermediate deck levels as well. A local step can change the finished profile even where the tapers are in the correct order.
Rise across four boards
The 1200 × 1200 mm elements have a nominal fall of 2.08%. The data sheet distinguishes standard boards 1–8 from the differently shaped A1–A8 and B1–B8 elements. Include the letter in every plan reference.
Over 4.80 m, a constant 2.08% gradient gives a height difference of about 100 mm. Add this rise to the surface level at the outlet to obtain the level at the high end. Include the specified layer beneath the tapers.
Moving an outlet
If the outlet moves, recheck the length of each run leading to it. Establish whether the boundary with the next catchment moves too. Assign the revised plan to the relevant packs.
Checks before waterproofing
Before laying the membrane, compare the board markings with the plan and check levels at the outlet and changes of slope. A photograph with a measuring staff helps explain any local depression later.
One kit per outlet
Label pallets with the outlet number and schedule revision. For partial deliveries, list the missing tapers so a similar-looking board from the next area does not get used in their place.
A plan for the building manager
After inspection, enter the as-built outlet positions and catchment boundaries on the plan. When a new plant base is proposed, the building manager can check whether it crosses a drainage path.

Free quote
What to include in your enquiry
Tell us how you plan to use the material, the dimensions and the quantity you need. Include the thickness, grade or variant name, along with the delivery town or your preferred collection branch. For a specific product, add its name or a link to the product page. We will reply to the email address you provide to discuss availability and the terms of your order.
Read next

When choosing Thermano ETICS for a rendered façade, start with a wall section through a window. It shows the space required for…
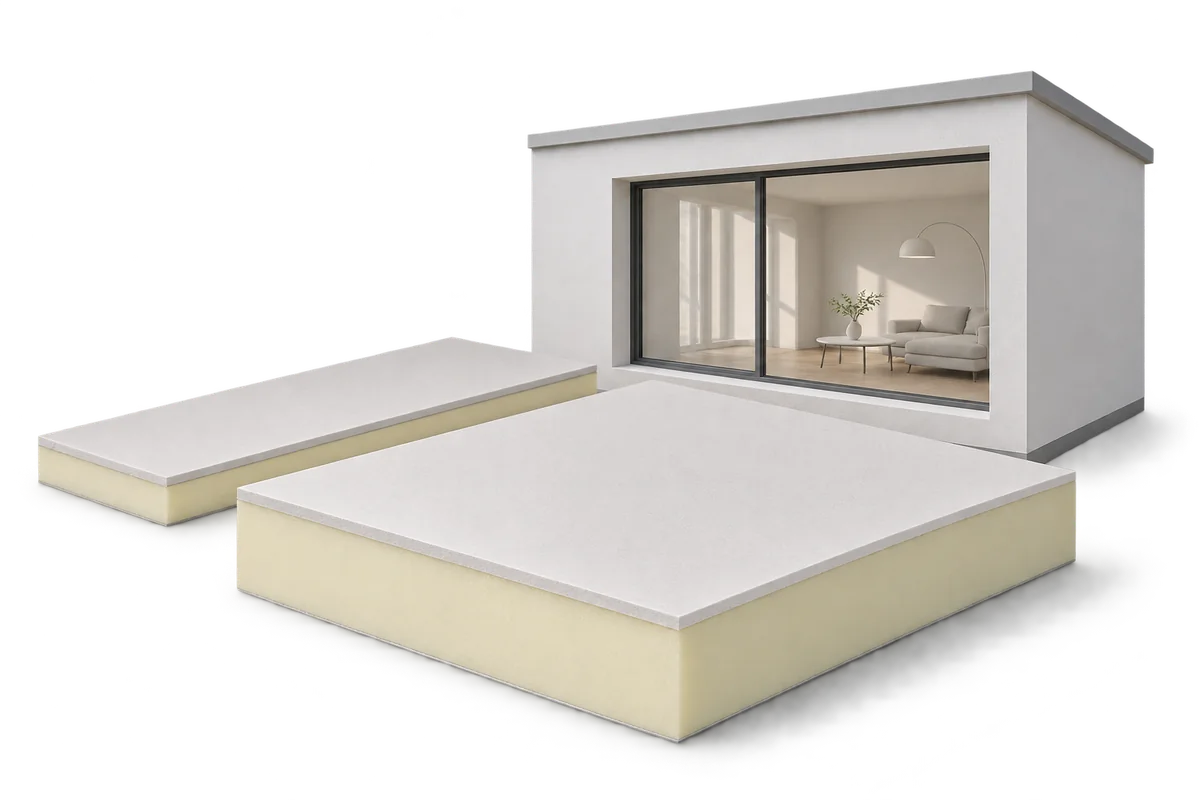
Every centimetre counts when insulating from the inside, particularly in a hallway or under a sloping roof. PIR boards can reduce the…
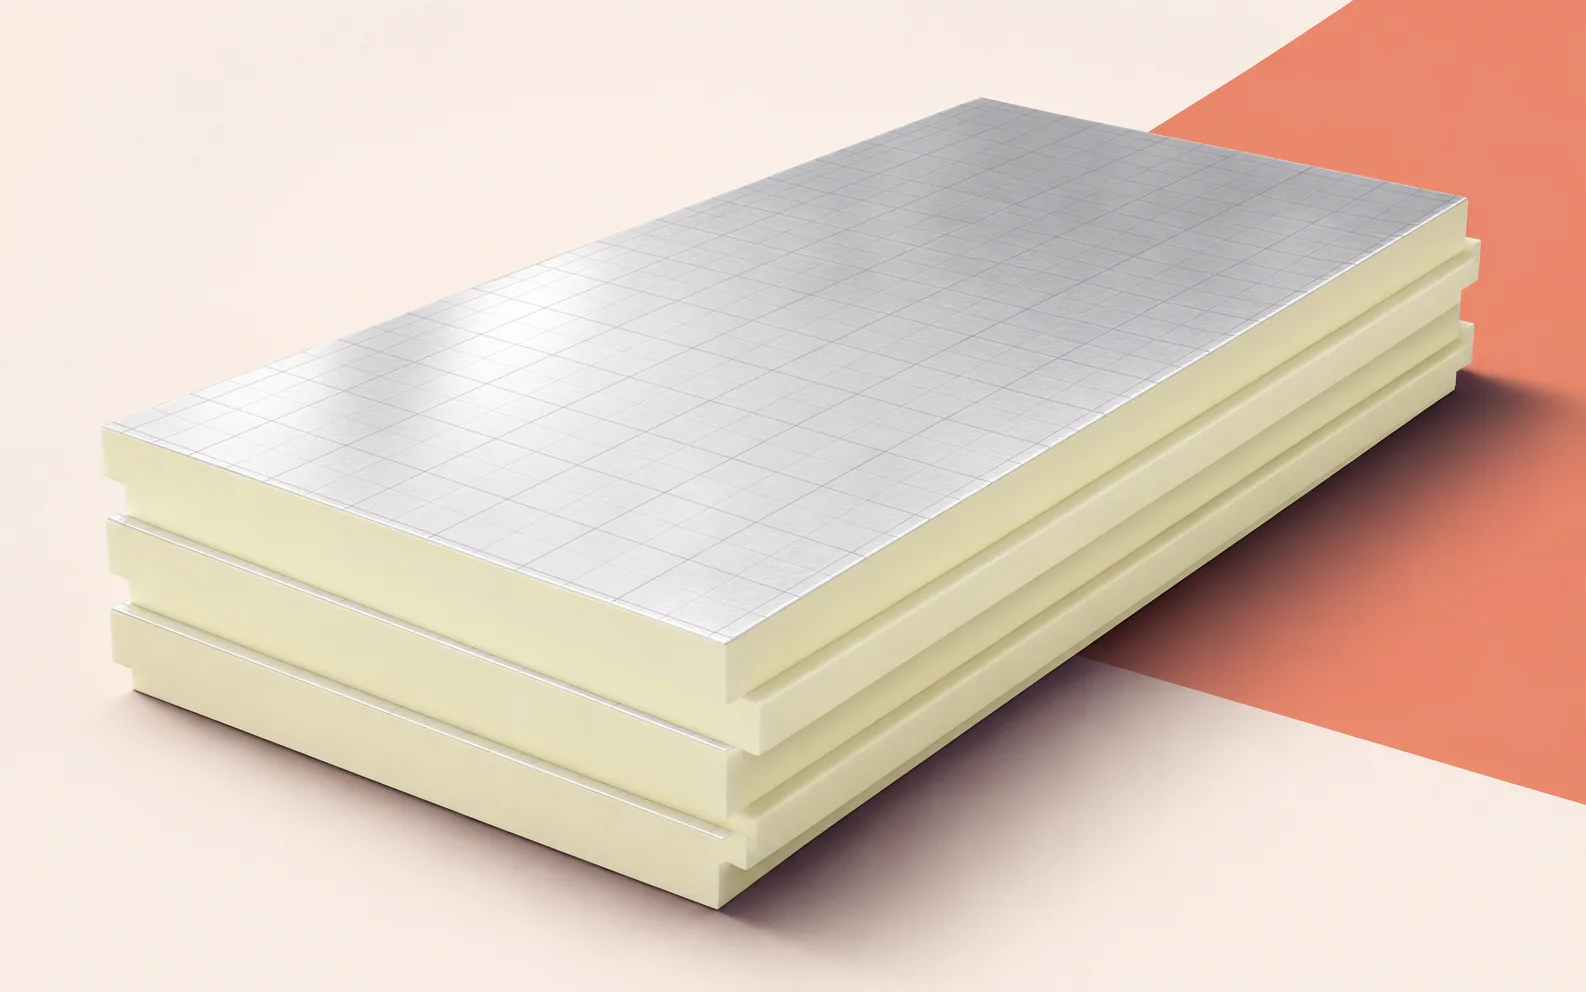
On a large order, a small discrepancy in the board specification can affect an entire delivery. Specify the PIR facing, dimensions and…
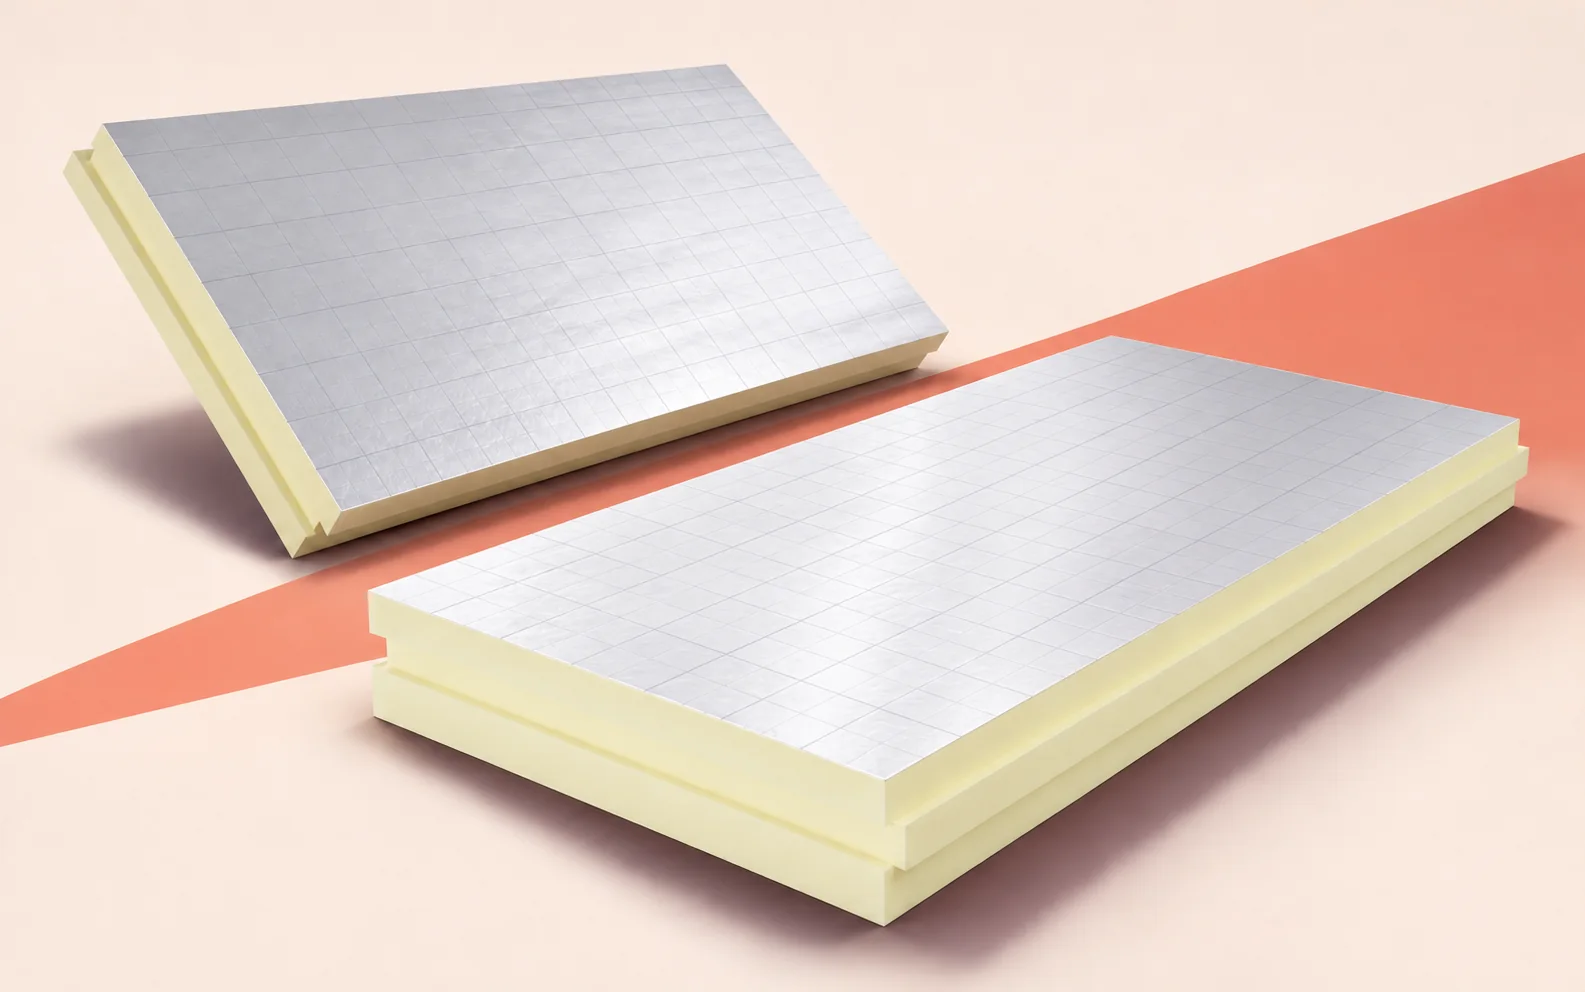
On a large roof, even a small change in insulation thickness can substantially alter the quantity ordered. Record the thermal conductivity, thickness…
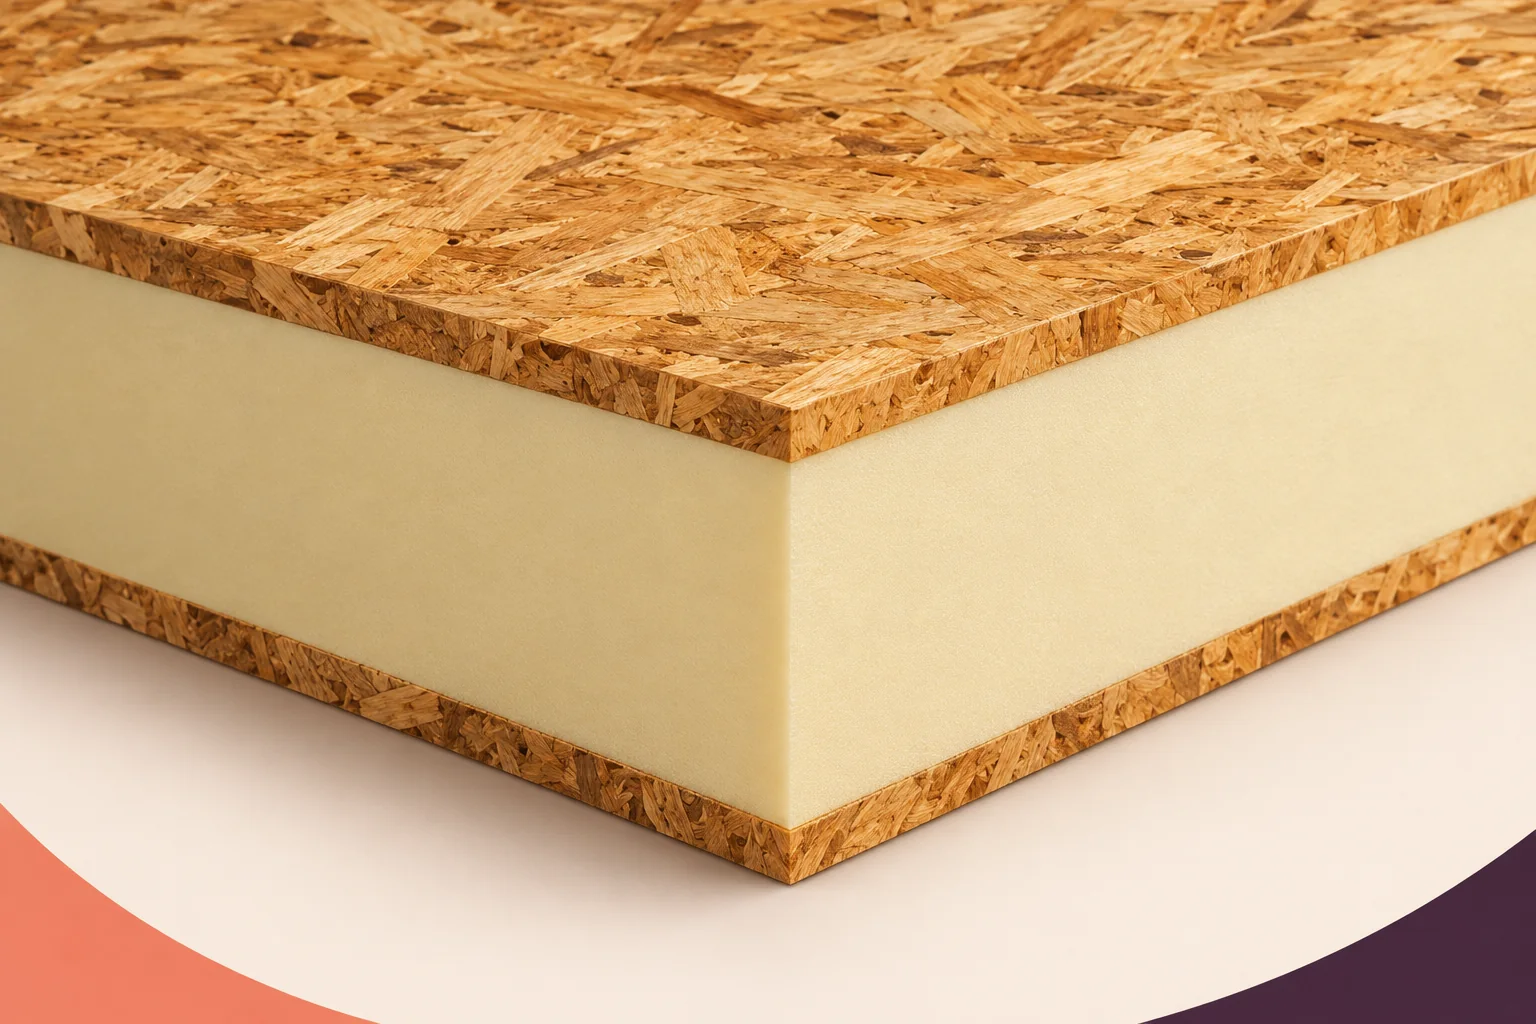
When comparing structural insulated panels, first identify what each quoted figure describes. Thermal conductivity, λ, belongs to a material. Thermal resistance, R,…
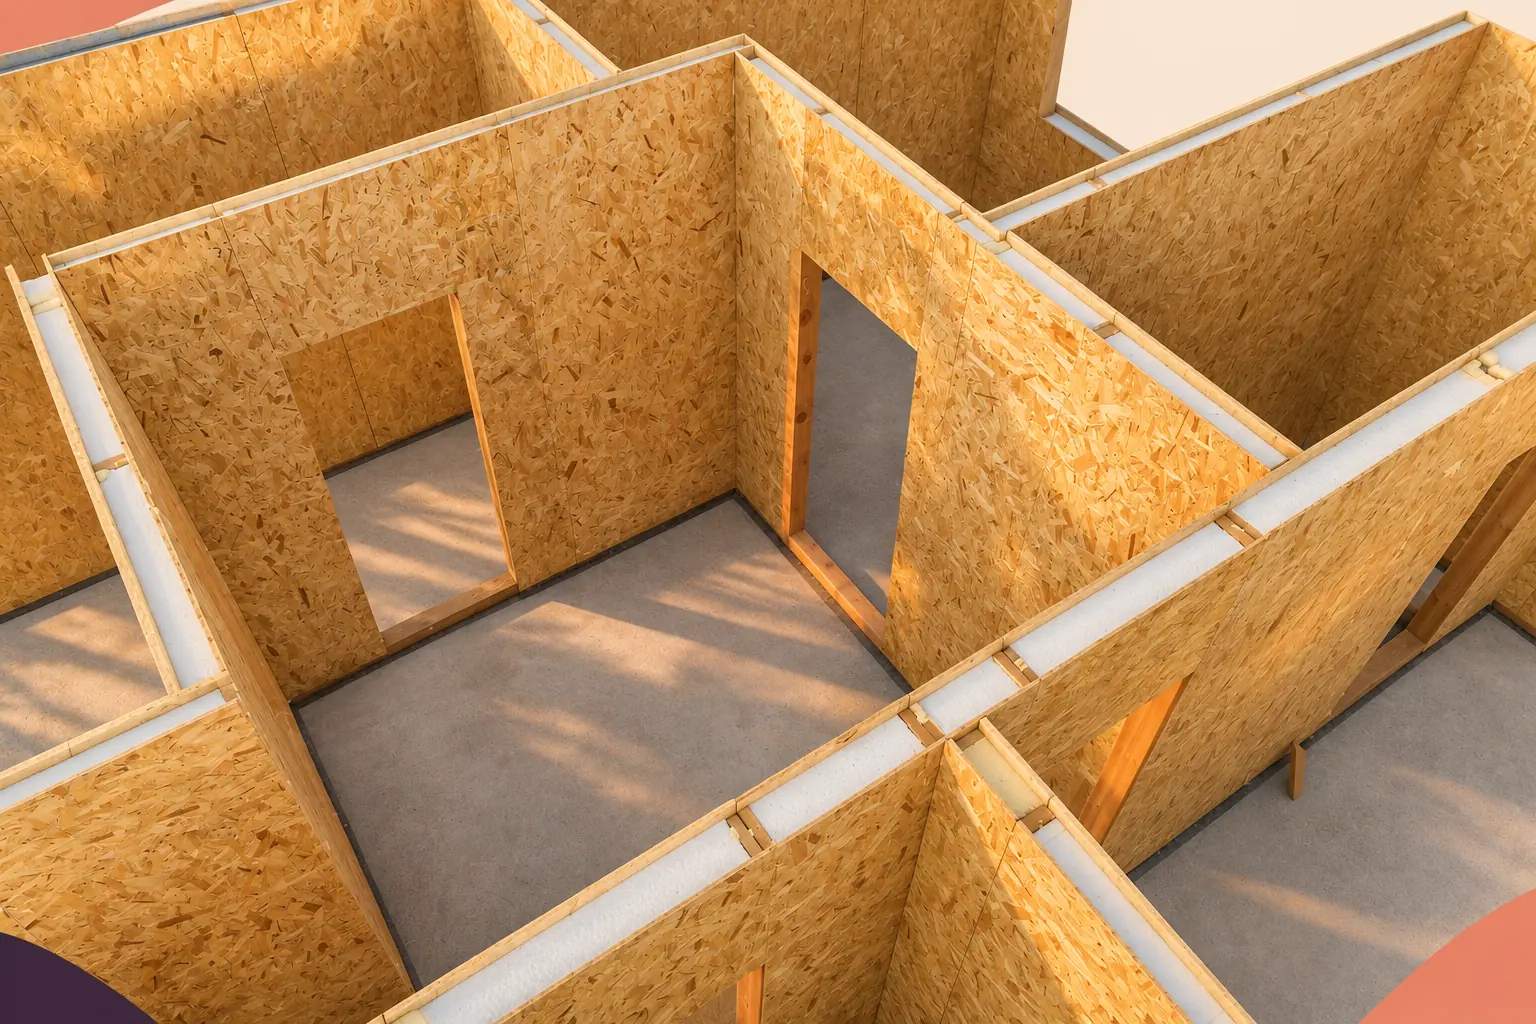
Two SIP wall quotations can be compared when they cover the same plan, openings, performance and state of finish. The panel price…
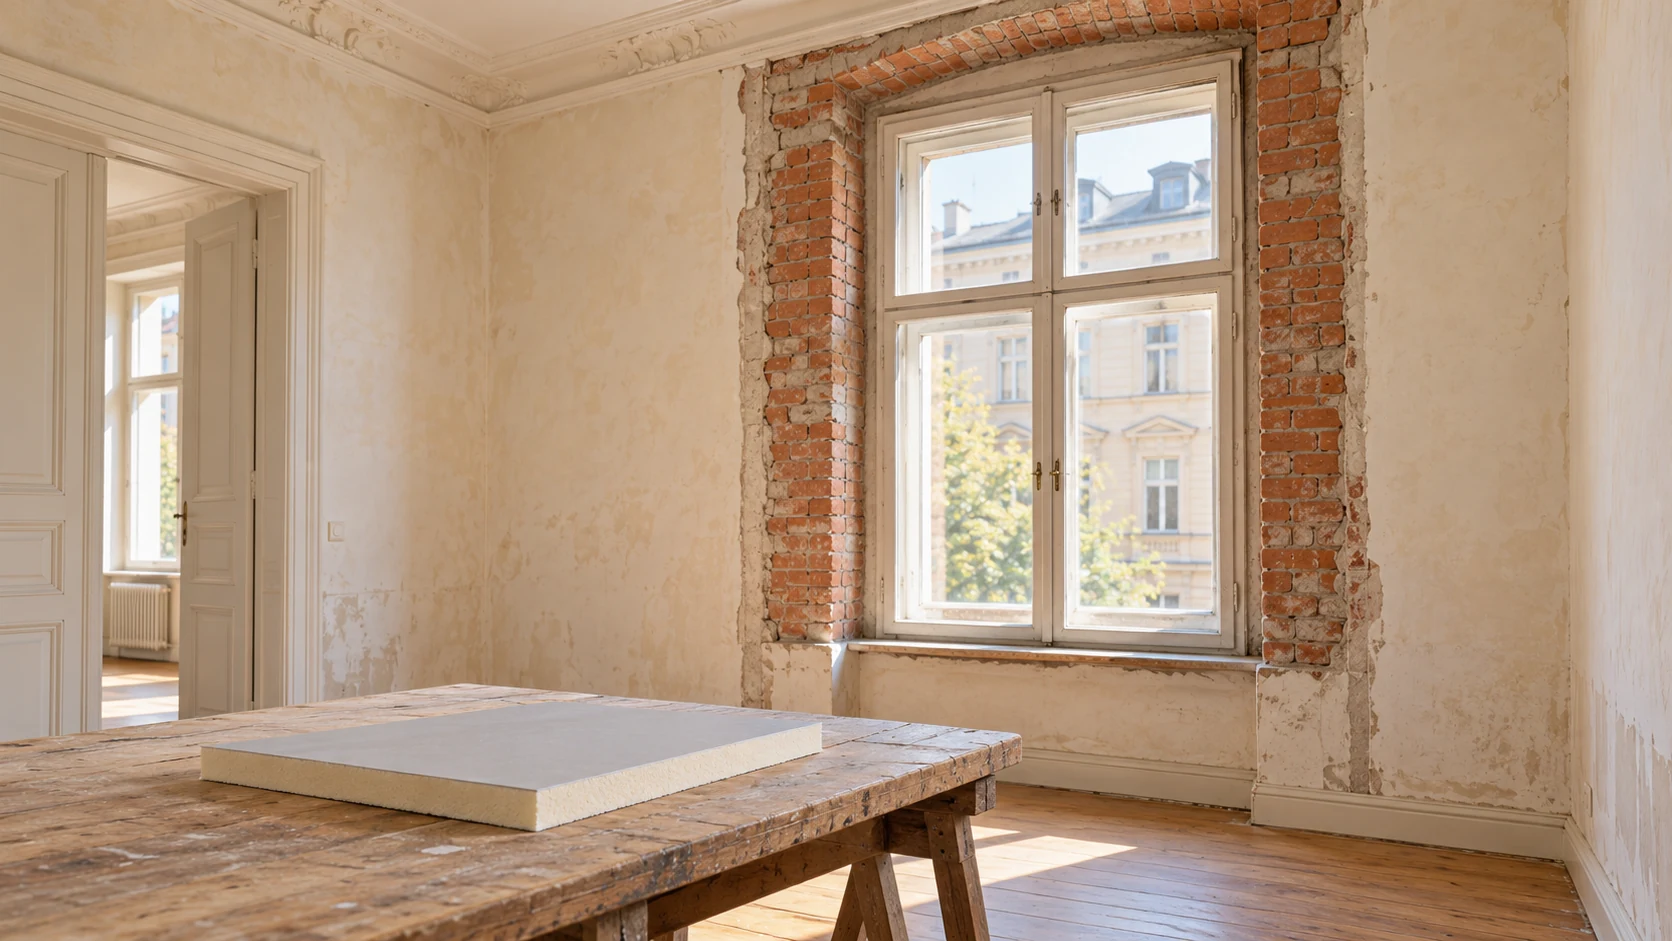
When a historic façade must be preserved, internal insulation may be an option. First establish how the walls and floors are built.…
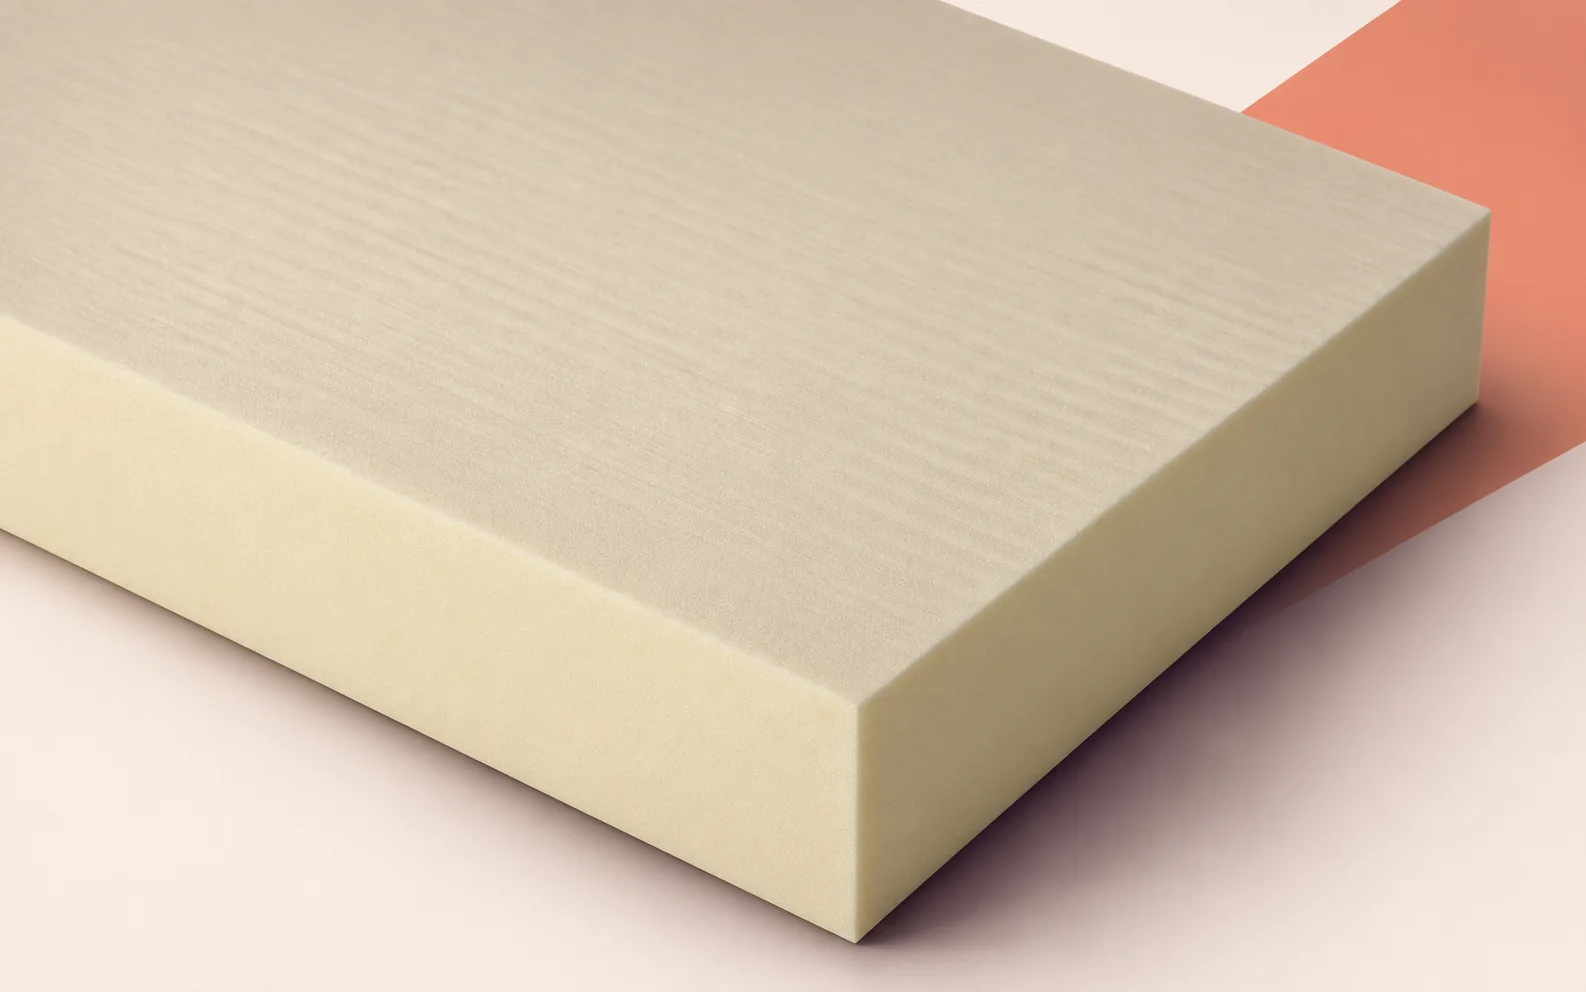
When laying BauderPIR T, first set out the valley that will carry water to the outlet. Mark levels at both ends and…
