






What makes a house a passive house, and how does the roof contribute?
Insulation and lofts
In a passive house, the roof is part of a continuous envelope around the heated rooms. Draw that boundary in section and follow it through the eaves, around roof windows and past service penetrations. Insulation limits heat flow through the construction, while an airtight layer keeps warm indoor air from escaping through gaps. Controlled ventilation supplies fresh air. The design also has to keep the rooms comfortable in summer. The roof covering protects against weather, and PIR can provide thermal resistance where depth is limited. The energy assessment considers how these choices work together across the whole building.
What distinguishes a passive house from a well-insulated house?
Passive design addresses heat losses when the building form and envelope are first planned. It also accounts for heat gains from the sun, occupants and appliances. The aim is comfortable conditions with very little space heating. Demonstrating the standard requires an assessment against defined criteria for the building, beyond any claim made for a product.
Even a well-insulated house can lose heat through air leaks or poorly detailed junctions. Large glazed areas can also lead to overheating in summer. Assess how the building will be used, its ventilation and solar shading, and the local climate alongside winter heat loss.
Why can a simple roof shape help?
Every dormer, chimney or change of roof plane adds a junction to design and build. A simpler roof makes it easier to maintain continuous insulation and airtightness and can reduce flashing lengths and waste. More complex forms remain possible, with more details to resolve and inspect.
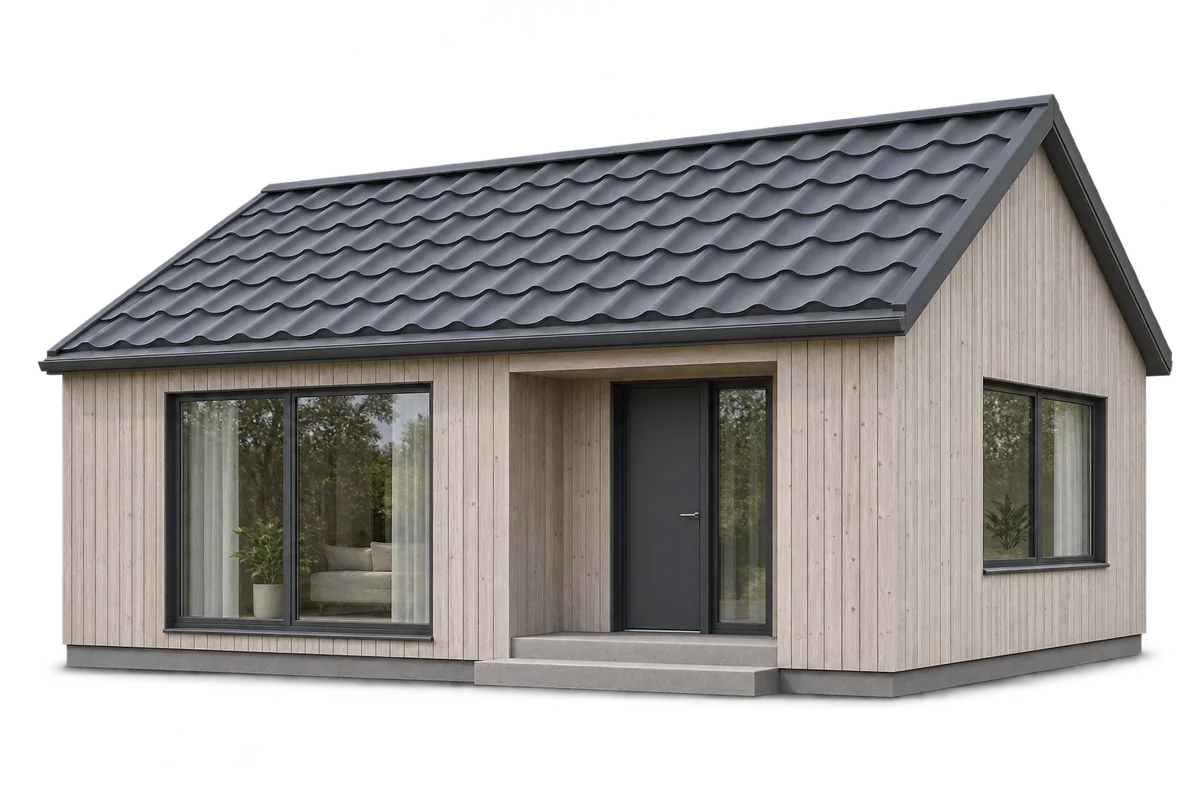
Tile-effect sheets and trapezoidal steel sheets act as the outer weather covering. Choose them to suit the pitch, frame and junctions. A lightweight covering can work well with insulation where the entire roof meets its thermal, moisture and structural requirements.
What can PIR insulation contribute?
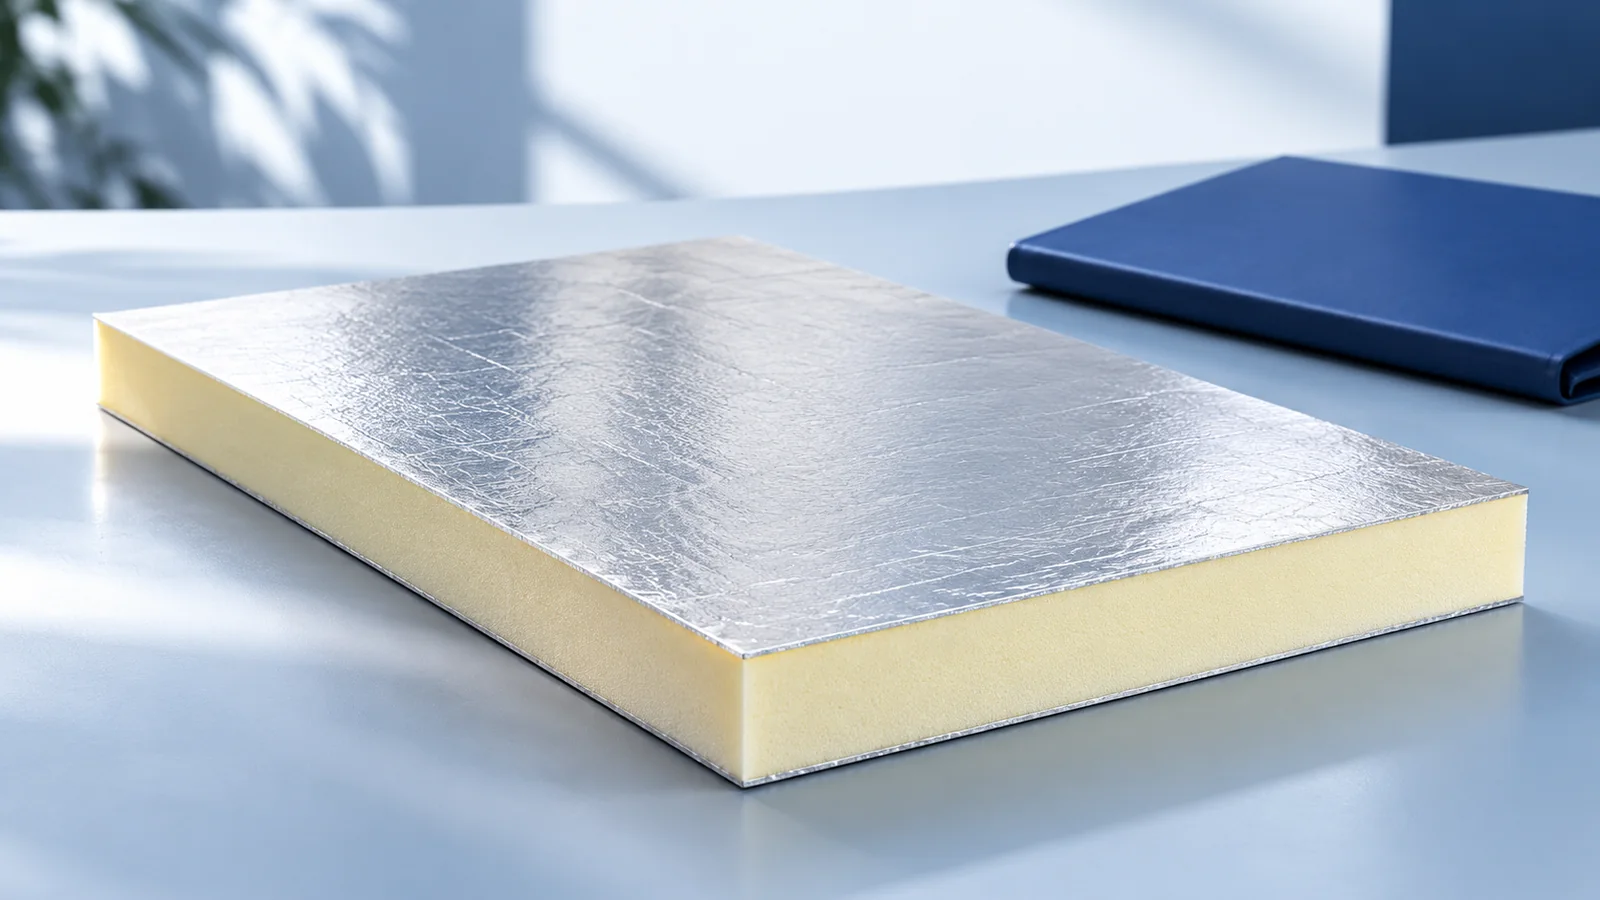
PIR with low declared thermal conductivity can provide high thermal resistance in a relatively shallow layer. That can help at height-restricted junctions and in a continuous layer above the rafters. Cut rigid boards accurately. Open joints can compromise the layer even when the board itself has an excellent declared value.
Other properties also guide material choice. Mineral wool can suit particular fire and acoustic requirements. XPS is used under moisture and load conditions different from those typical of pitched-roof insulation. EPS can be economical in a suitable application. Choose the material for the location and its demands.
Why does airtightness matter?
Uncontrolled air movement through the roof increases heat loss and can carry moisture into colder parts of the construction. Trace a continuous airtight layer around the entire heated space. Show the connections at walls, roof windows and service penetrations explicitly.
An airtight house still needs an air supply and extract system, usually with heat recovery. The envelope limits unintended airflow; the ventilation system provides the required exchange. Schedule an airtightness test while leaks can still be reached without taking apart finished rooms.
How can you limit thermal bridges and summer overheating?
Changes of geometry and junctions between materials can create thermal bridges. Pay particular attention to the wall plate, roof windows, chimney penetrations and fixings. Extra insulation over an accessible area will not necessarily address a weak junction. Check the section details and their execution.
For summer comfort, consider shading, window area and orientation, and ventilation. Sheet colour affects roof surface temperatures but cannot by itself control the temperature of the rooms. Photovoltaic modules generate electricity without correcting an air leak. Reduce building demand first, then size the equipment.
How can you assess the design before construction?
Coordinate the architecture and building services with the energy calculation. Ask the designer to show the heated boundary, envelope properties and how workmanship will be checked. If formal certification is intended, agree the applicable criteria and required documentation at the outset.
When buying materials, compare their declared properties and installation requirements. Keep product data and photos of concealed junctions. The roof brings insulation, airtightness and numerous weather-exposed details together, so the finished connections matter as much as the specification on paper.
When comparing energy figures, check the reference floor area and the type of energy being reported. Space-heating demand is different from total household energy use. A calculated value cannot guarantee a particular bill because occupancy and the way the house is used also affect consumption.

Free quote
What to include in your enquiry
Tell us how you plan to use the material, the dimensions and the quantity you need. Include the thickness, grade or variant name, along with the delivery town or your preferred collection branch. For a specific product, add its name or a link to the product page. We will reply to the email address you provide to discuss availability and the terms of your order.





Read next
An unheated warehouse wall and the envelope of a continuously heated office face different conditions. In a workshop, the time doors stand…
A calculator can compare insulation thicknesses quickly if the inputs describe the actual construction. Common errors involve the wrong board, inconsistent units…
A well-designed pig house keeps conditions suitable for the animals, can be washed efficiently and is straightforward to operate. Insulated walls and…
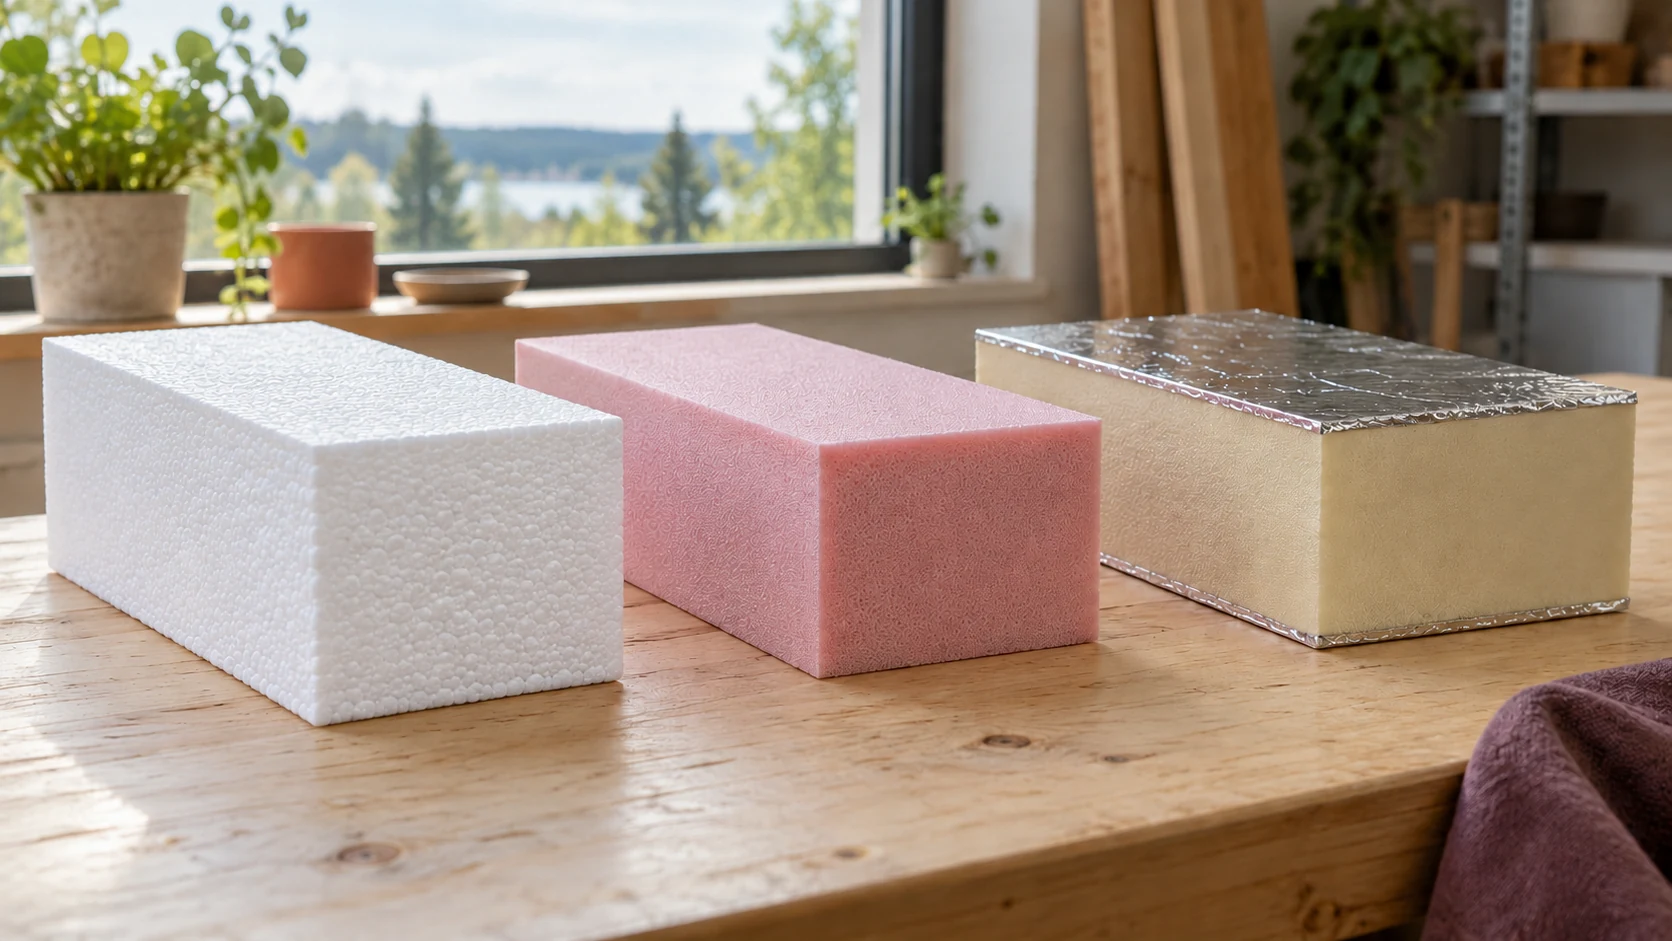
A single building may need several types of insulation. Compare EPS, XPS and PIR for a specific wall, floor or roof rather…
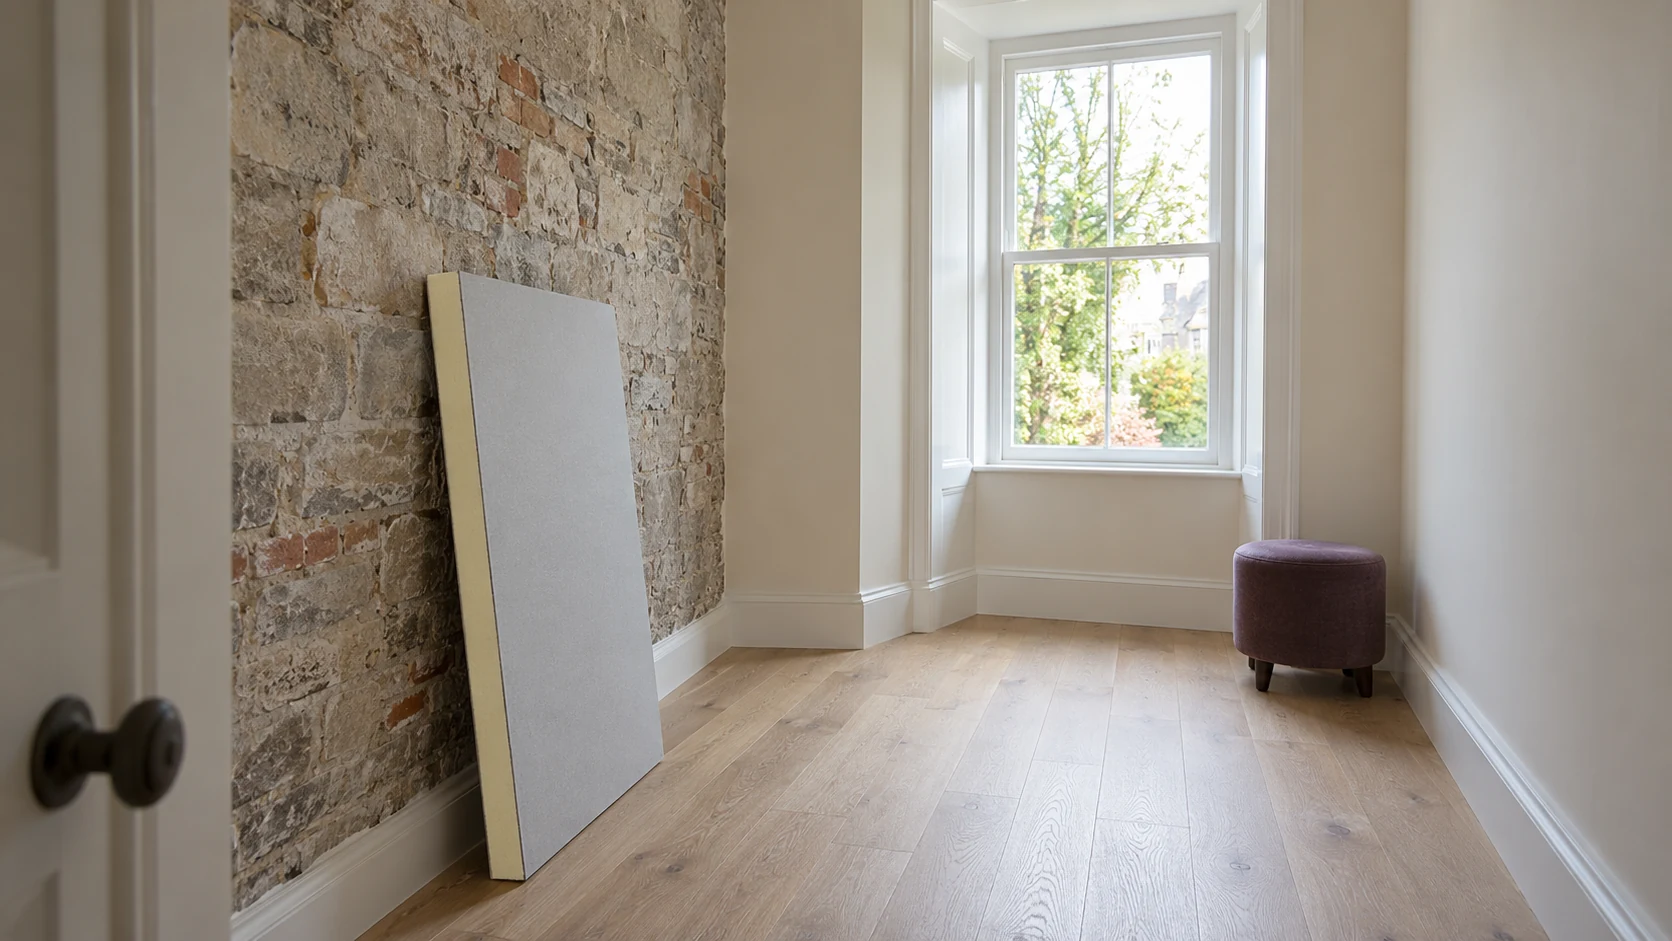
When the façade cannot be made thicker, every centimetre inside the room counts. Allow for the fixings and finish as well as…
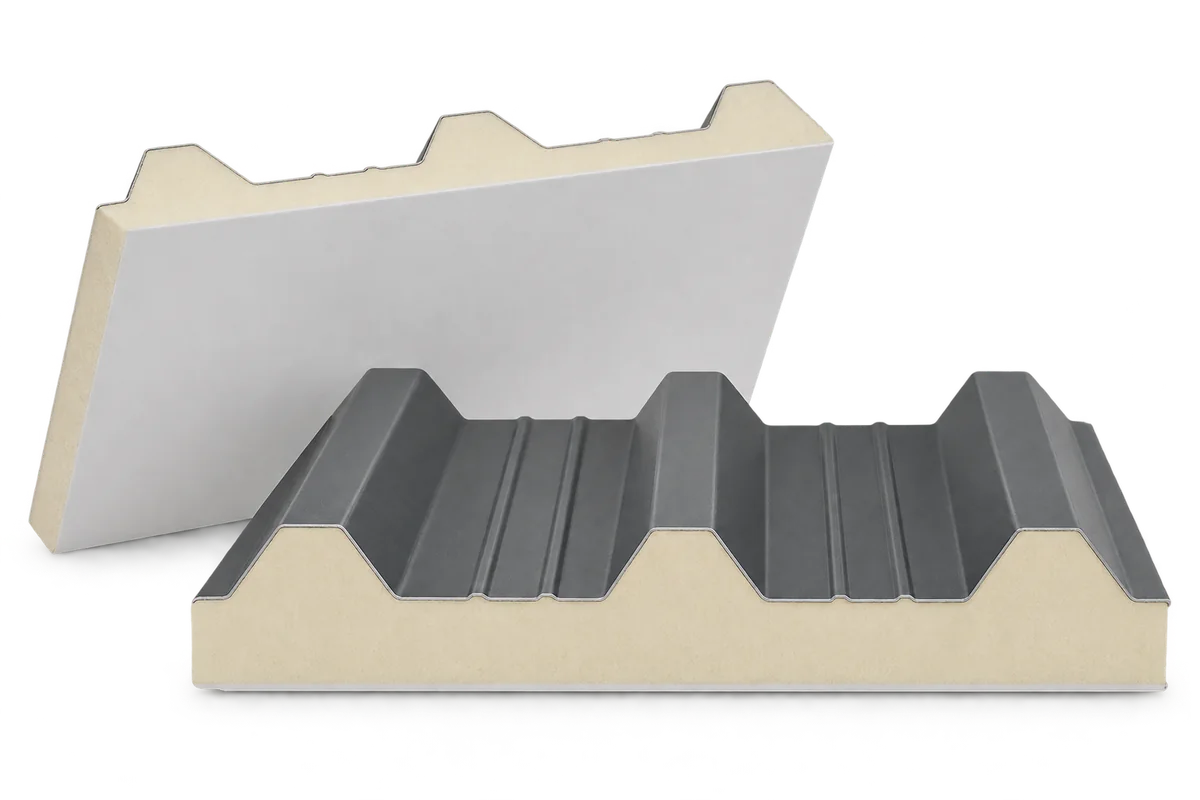
A livestock building, food store or workshop needs a roof that keeps rain out and limits heat transfer. The underside may also…
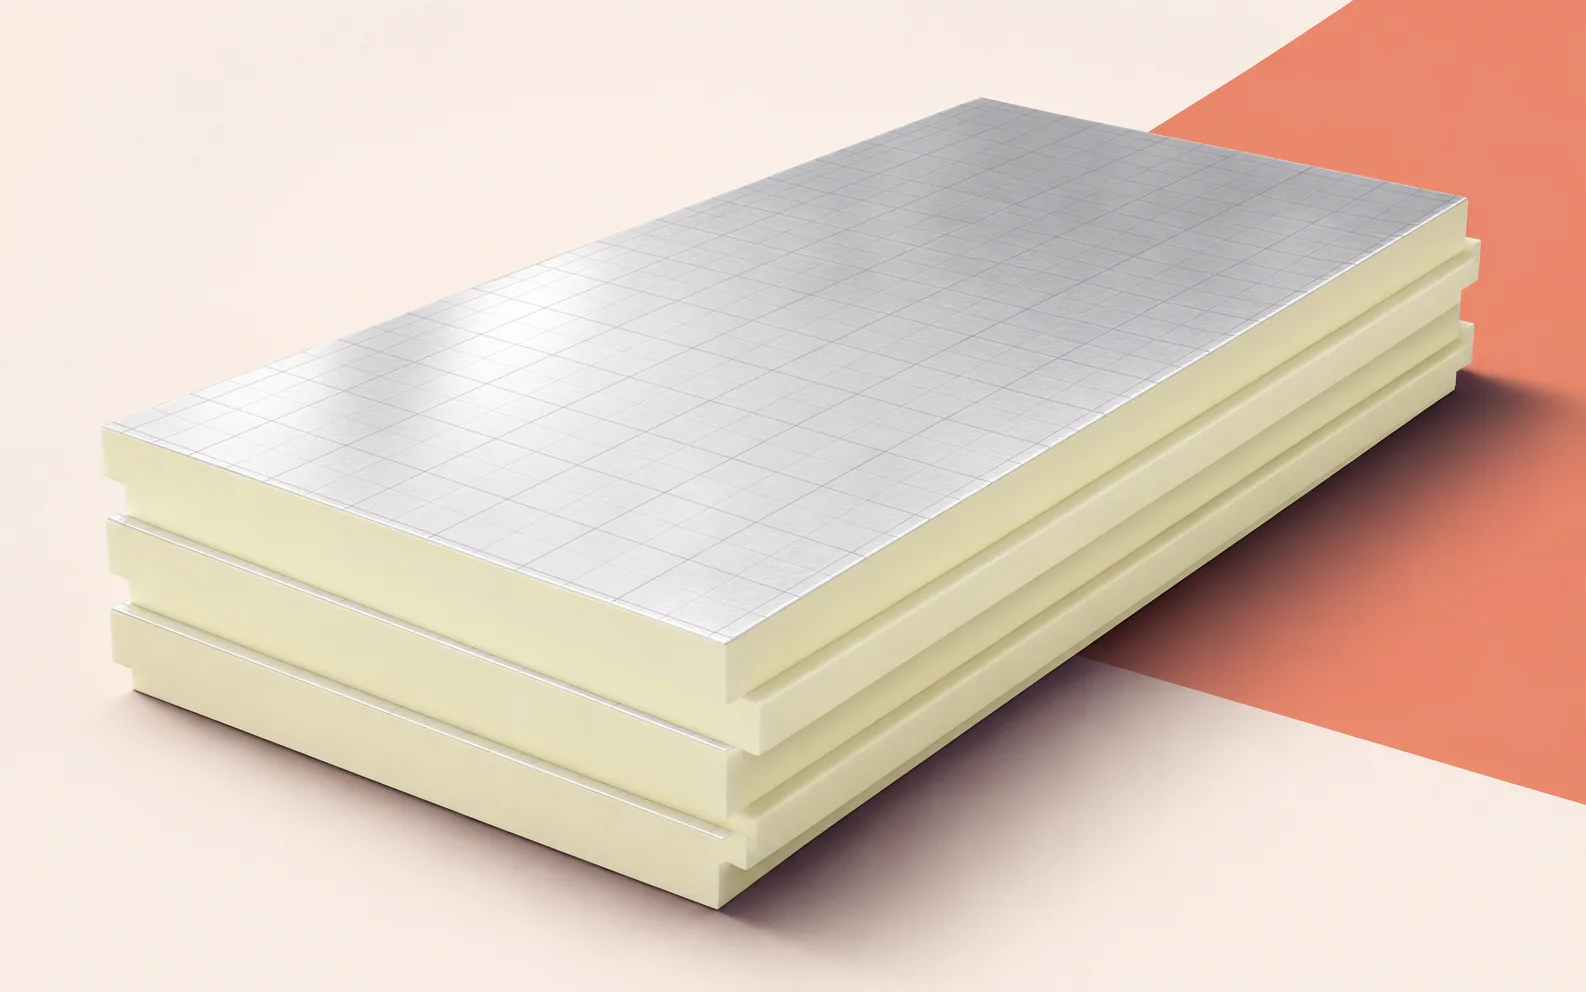
On a large order, a small discrepancy in the board specification can affect an entire delivery. Specify the PIR facing, dimensions and…
A timber house for year-round use must meet the requirements for a dwelling. In Poland, using timber does not in itself determine…
