






Structural steel decking and trapezoidal cladding: how do their roles differ?
Structure and installation
Trace the loads on the roof drawing before selecting a profile. Cladding carries pressure and suction to its immediate supports. A structural deck may also form the base for insulation and waterproofing or take a defined role in stabilising the structure. The designer needs the exact profile, steel grade, thickness, orientation, spans and bearing widths. Check the applicable load and deflection limits as well as the fixings and openings. Two sheets of the same nominal depth can require different support spacing.
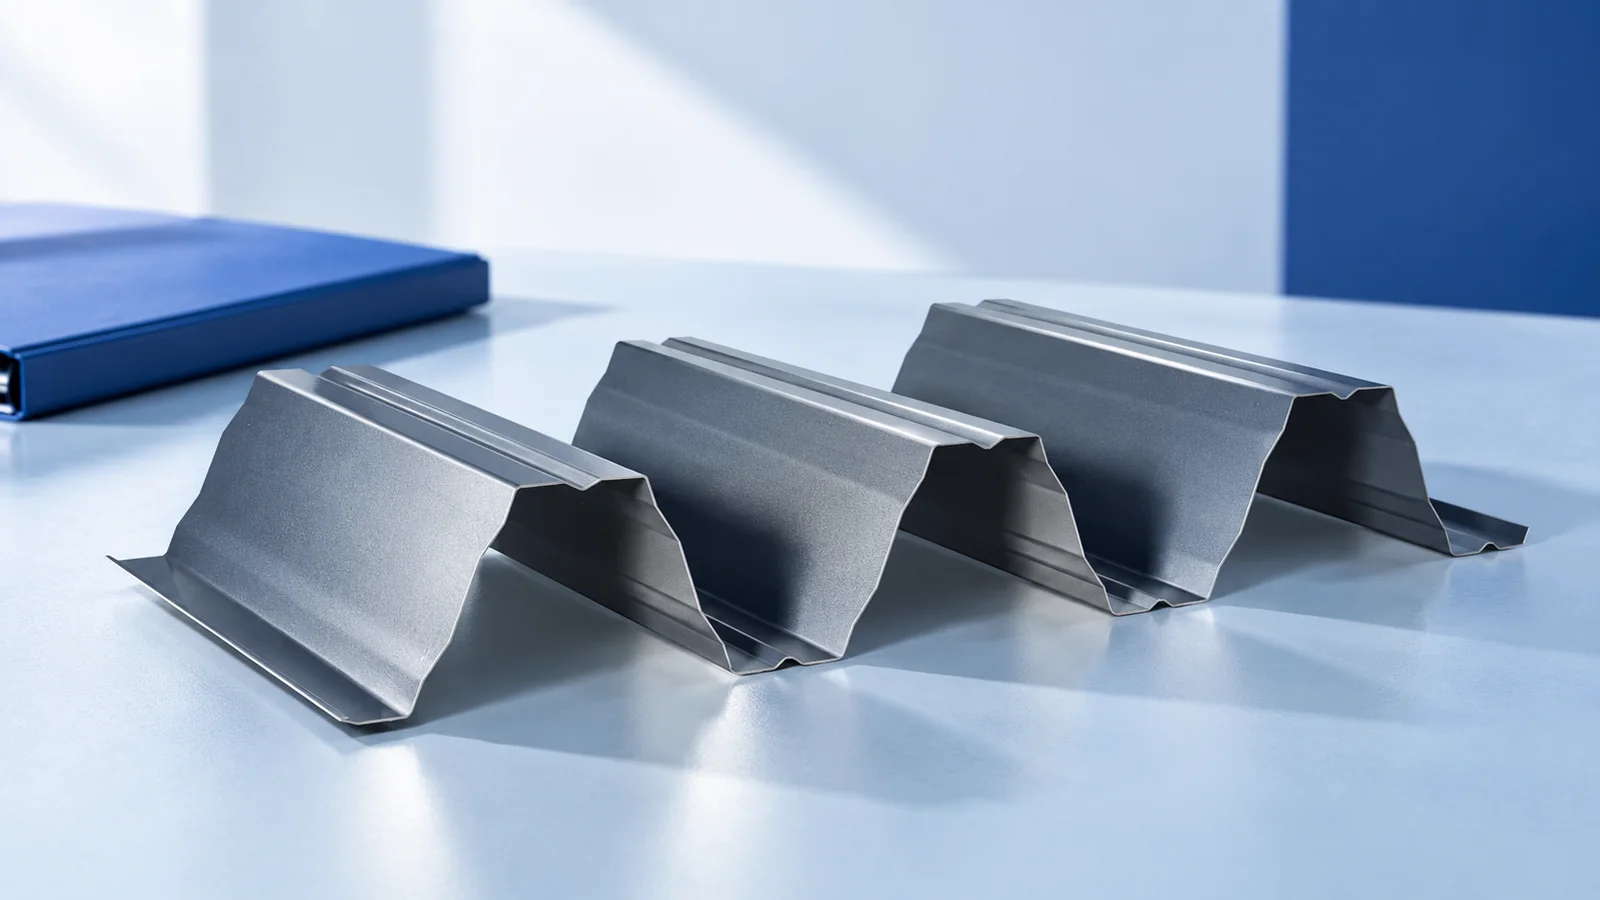
What can a profiled sheet do?
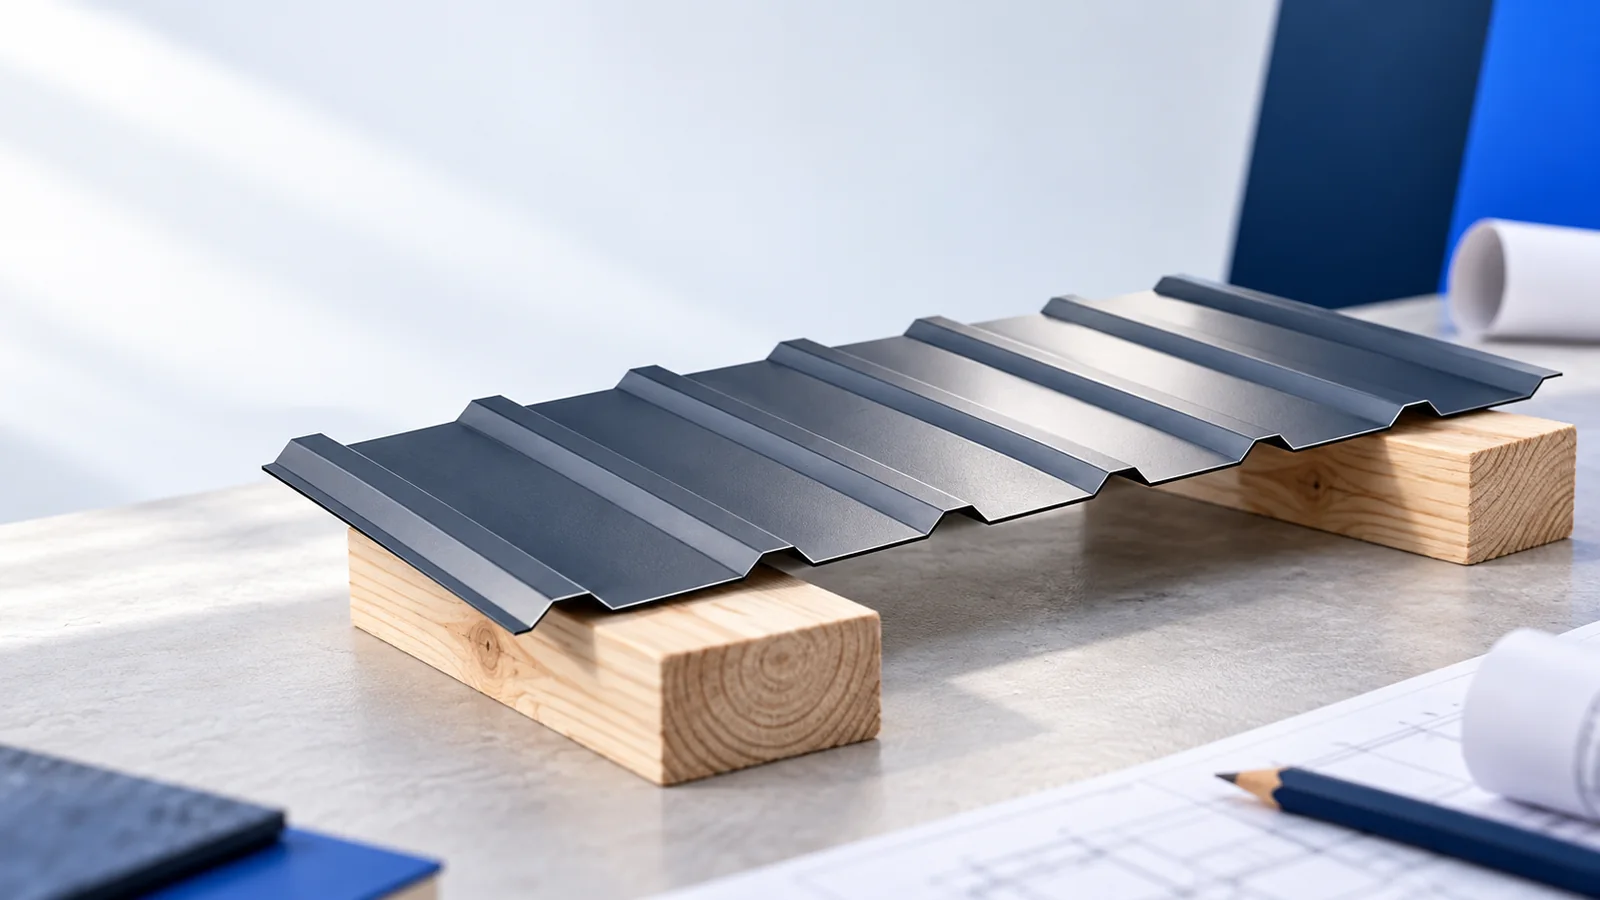
T18 and T35 sheets are often used as roofing or wall cladding. Their load capacity matters even in those applications. Wind acts on the sheeting, and snow adds load on a roof. The fasteners transfer these actions to battens, purlins or other supports.
Deep decking may support the layers of a flat roof or work within another engineered assembly. Its role is defined in the design. Using a profiled sheet as reinforcement in a composite slab requires a suitable system and calculations demonstrating interaction with the concrete. A similar-looking section does not establish suitability.
Why is profile depth alone insufficient?
Depth tells you nothing about flange widths, stiffening ribs or steel grade. These influence stiffness and the behaviour of the section, as does the thickness of the steel core. Two profiles of the same depth may have different load tables. Identify the exact product before choosing a table.
The laying orientation matters too. Some systems require the wide flange to face a particular way. Reversing the sheet can change its capacity and the bearing available for insulation. Use a section drawing, load table and support diagram that all apply to the specified sheet and orientation.
How do you read a load table?
Start with profile designation, thickness and steel grade. Select the correct single- or multi-span arrangement, then check the span and bearing width. Values apply to particular loading conditions and deflection limits. A figure from one cell is valid only under its stated conditions.
Check whether self-weight is included and which load combinations were assumed. A value for uniformly distributed load does not establish the capacity under a concentrated load. Assess plant supports, rooftop equipment and suspended loads separately. A catalogue table supplies design data for the sheet within the wider structural calculation.
What role do fasteners and joints play?
Design the fastenings to supports and the connections between sheets. Wind uplift can pull fasteners from their supports or pull the sheet over the fastener heads. Support material and thickness affect screw selection. A screw for timber battens is not automatically suitable for a steel purlin.
Diaphragm action requires a specified connection pattern and a defined path for the in-plane forces. It cannot be assumed for every roof deck. Plan service penetrations before cutting. An opening can remove a critical part of the section, and any trimming or reinforcement must suit the actual geometry and loads.
How does the deck support the roof insulation?
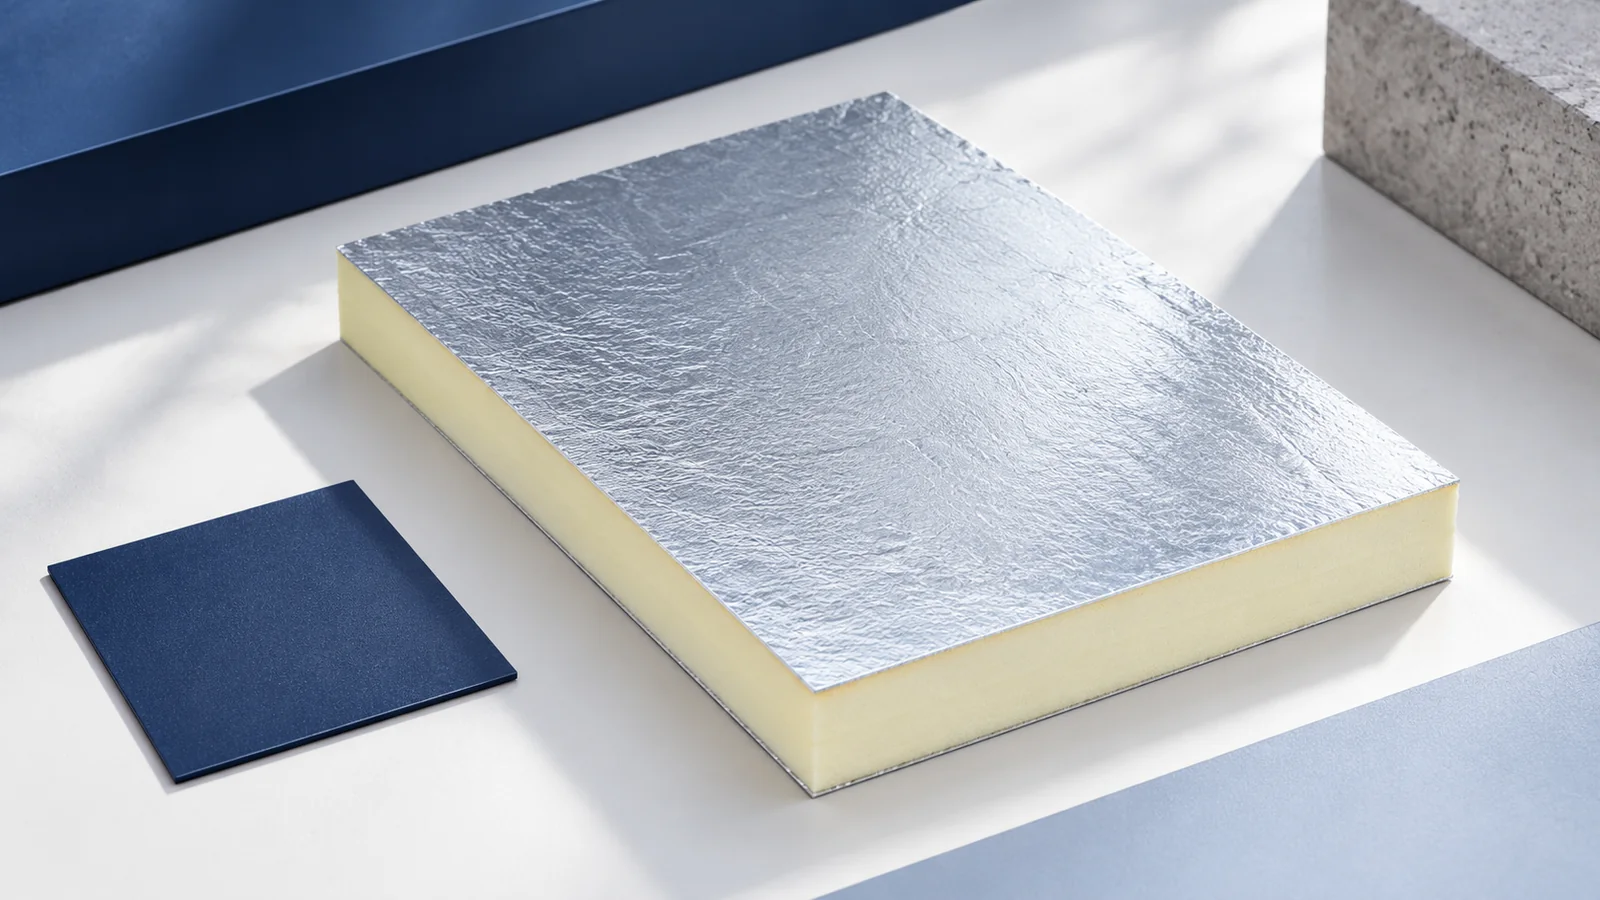
The deck may carry a vapour control layer, insulation and waterproofing in the order specified. With PIR boards check flange bearing, laying direction and substrate requirements. Compressive strength alone does not establish how far a board can bridge the gaps between ribs.
Design the roof-layer fixings for wind suction and the actual substrate. Assess the fire performance of the complete roof, since the reaction-to-fire class of one component describes only that material. Thermal calculations likewise need the actual layers and thermal bridges, including the effects of the deck where relevant.
What should the order specify?
List the full profile designation, thickness, steel grade, coating, lengths and laying orientation. Supply the support drawings and fastener requirements. Before delivery verify access, bundle weight and permitted lifting points for long sheets. Poorly planned unloading can leave permanent distortion.
Recheck the calculations for any proposed substitution. Equal depth and thickness do not guarantee identical section behaviour. Compare product-specific documentation, support spacing, fixings and roof layers together. A cheaper sheet that needs more closely spaced supports may raise the total cost.

Free quote
What to include in your enquiry
Tell us how you plan to use the material, the dimensions and the quantity you need. Include the thickness, grade or variant name, along with the delivery town or your preferred collection branch. For a specific product, add its name or a link to the product page. We will reply to the email address you provide to discuss availability and the terms of your order.










Read next
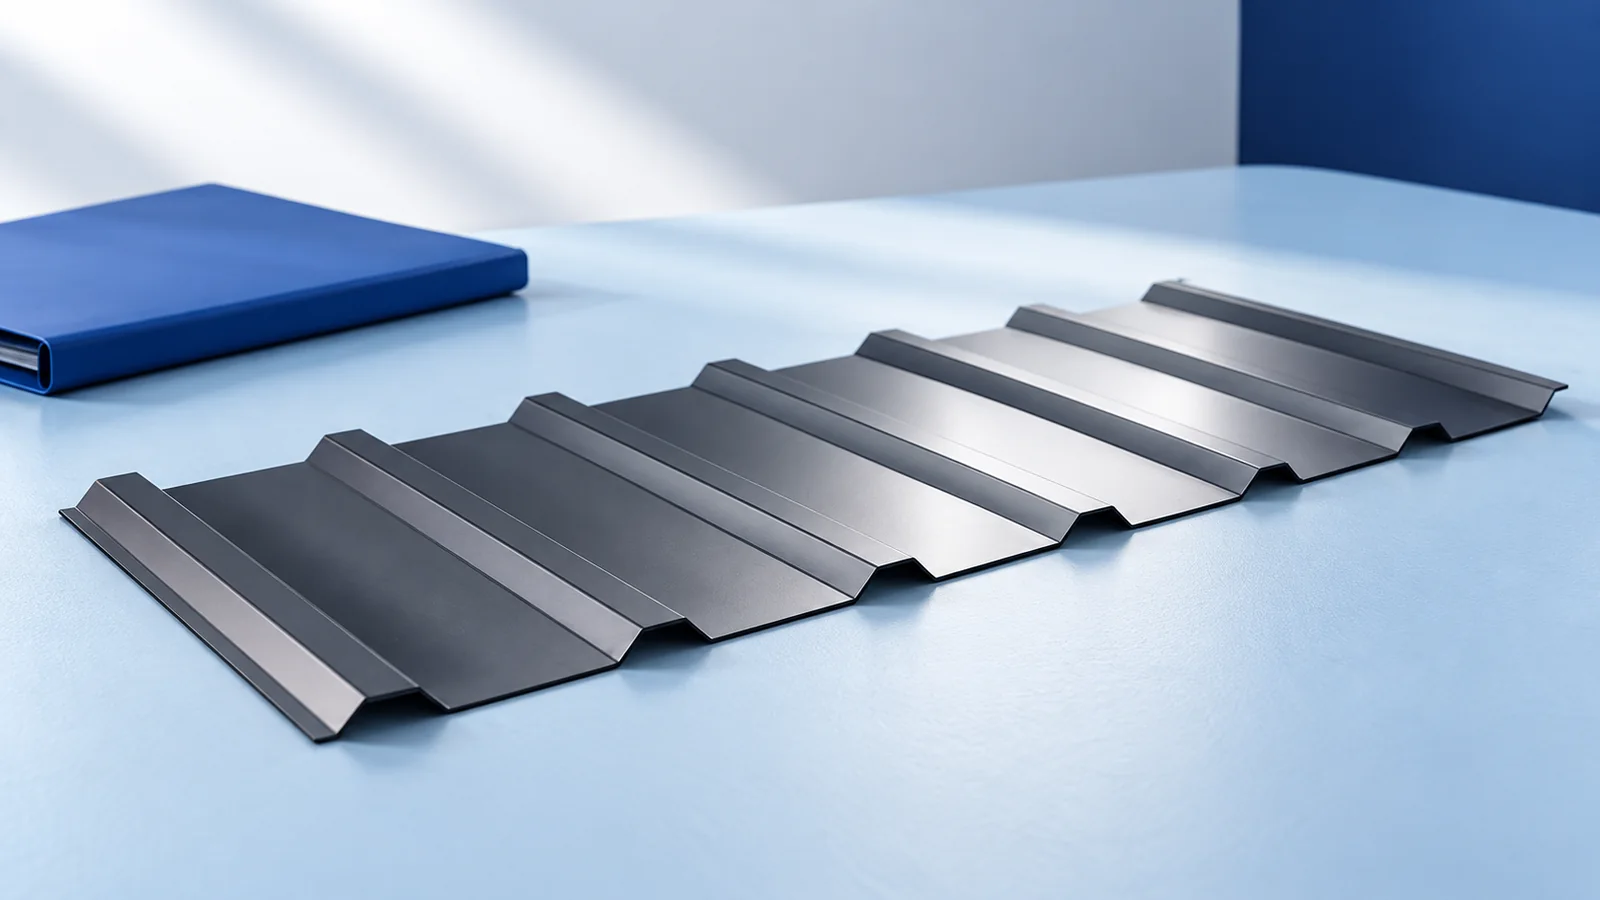
Start with the manufacturer's cross-section drawing when identifying a trapezoidal sheet. In names such as T18 and T35, the number usually indicates…
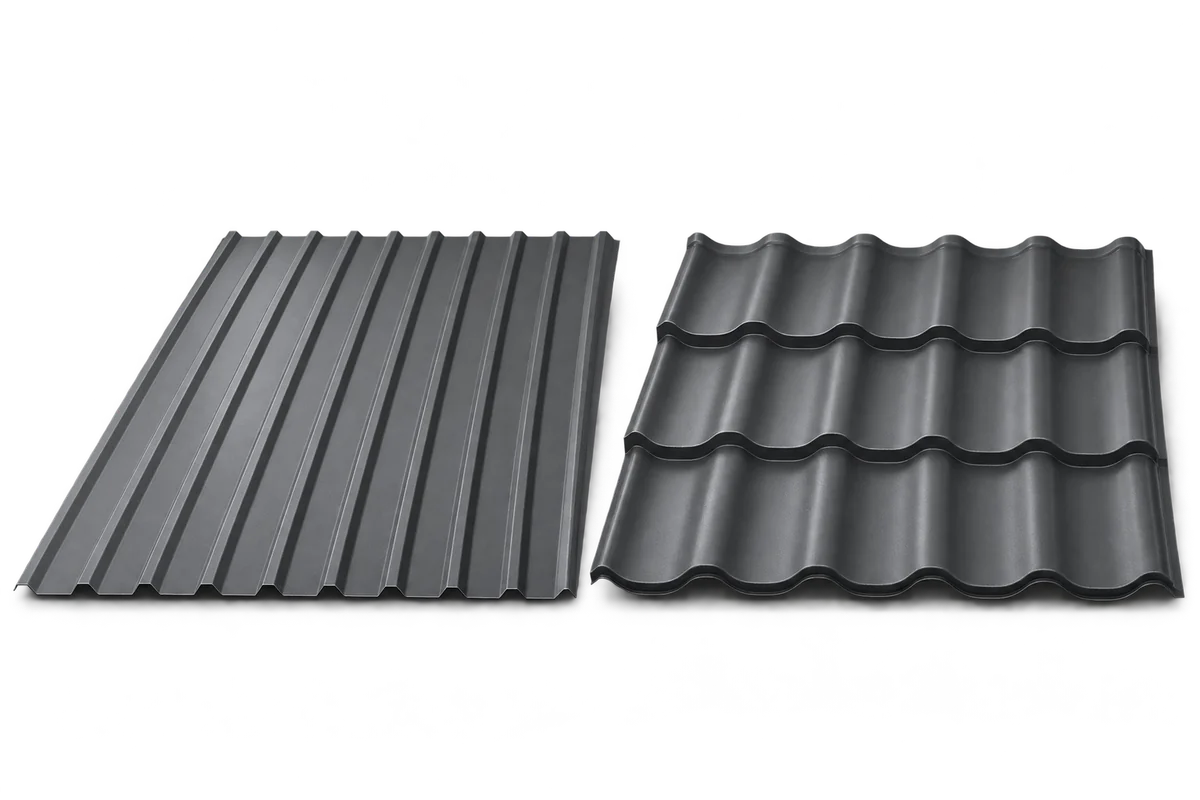
Metal roof tiles suit traditional houses, while trapezoidal sheets create a simpler roofline. Check the roof pitch, support spacing, protective coating and…
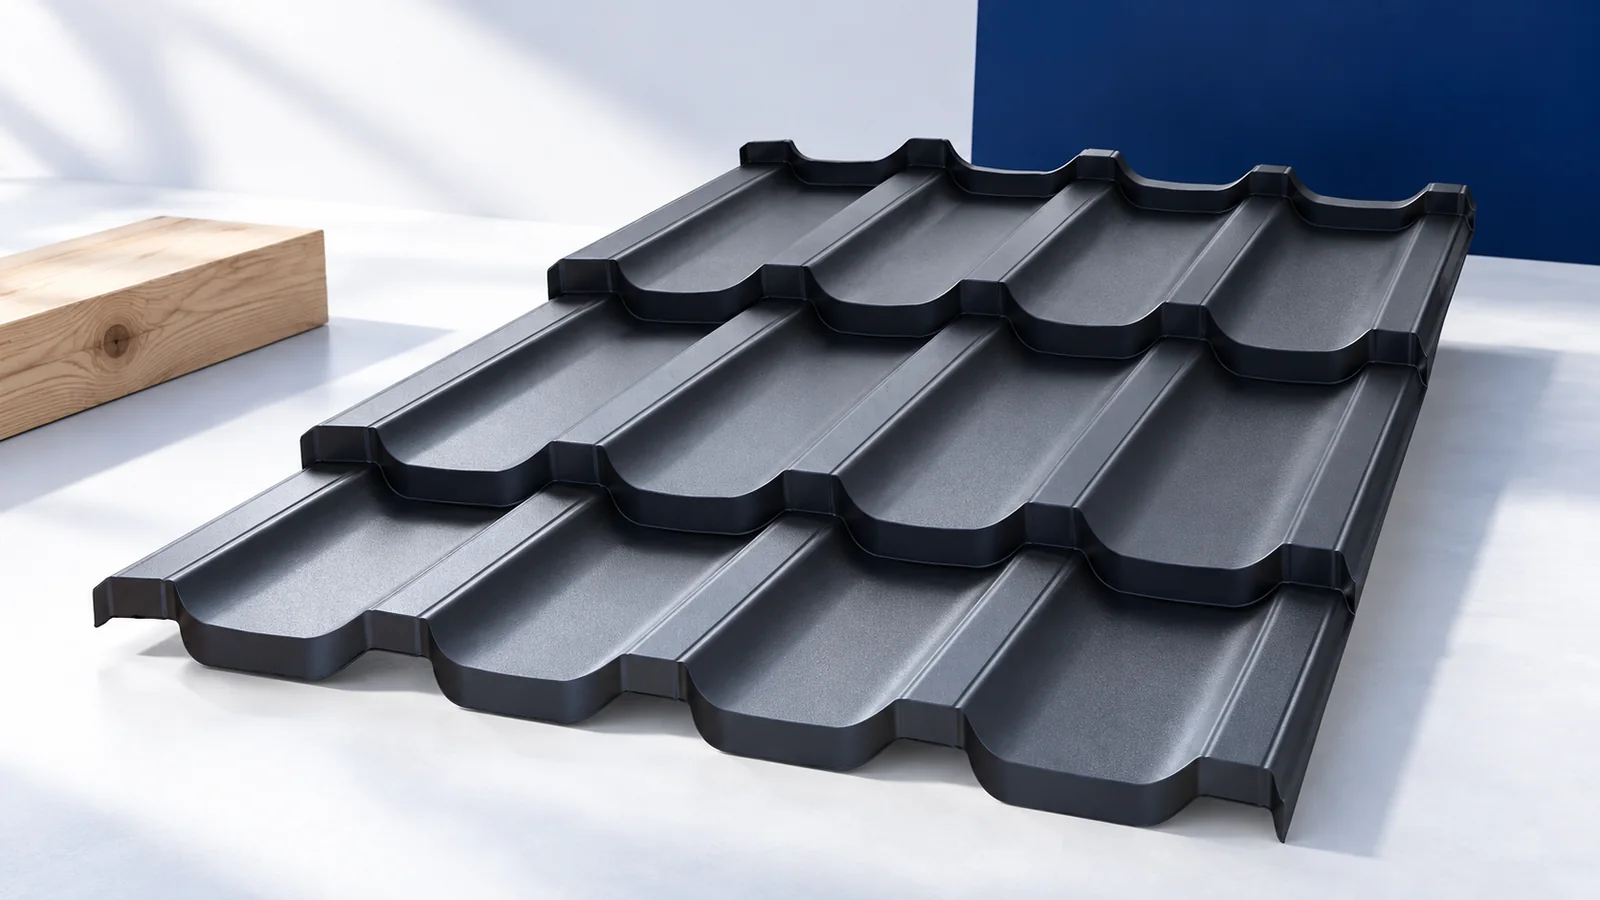
Mark the pitch, valleys and sheet lengths on a roof plan before comparing finishes. Tile-effect sheets reproduce the rhythm of courses of…
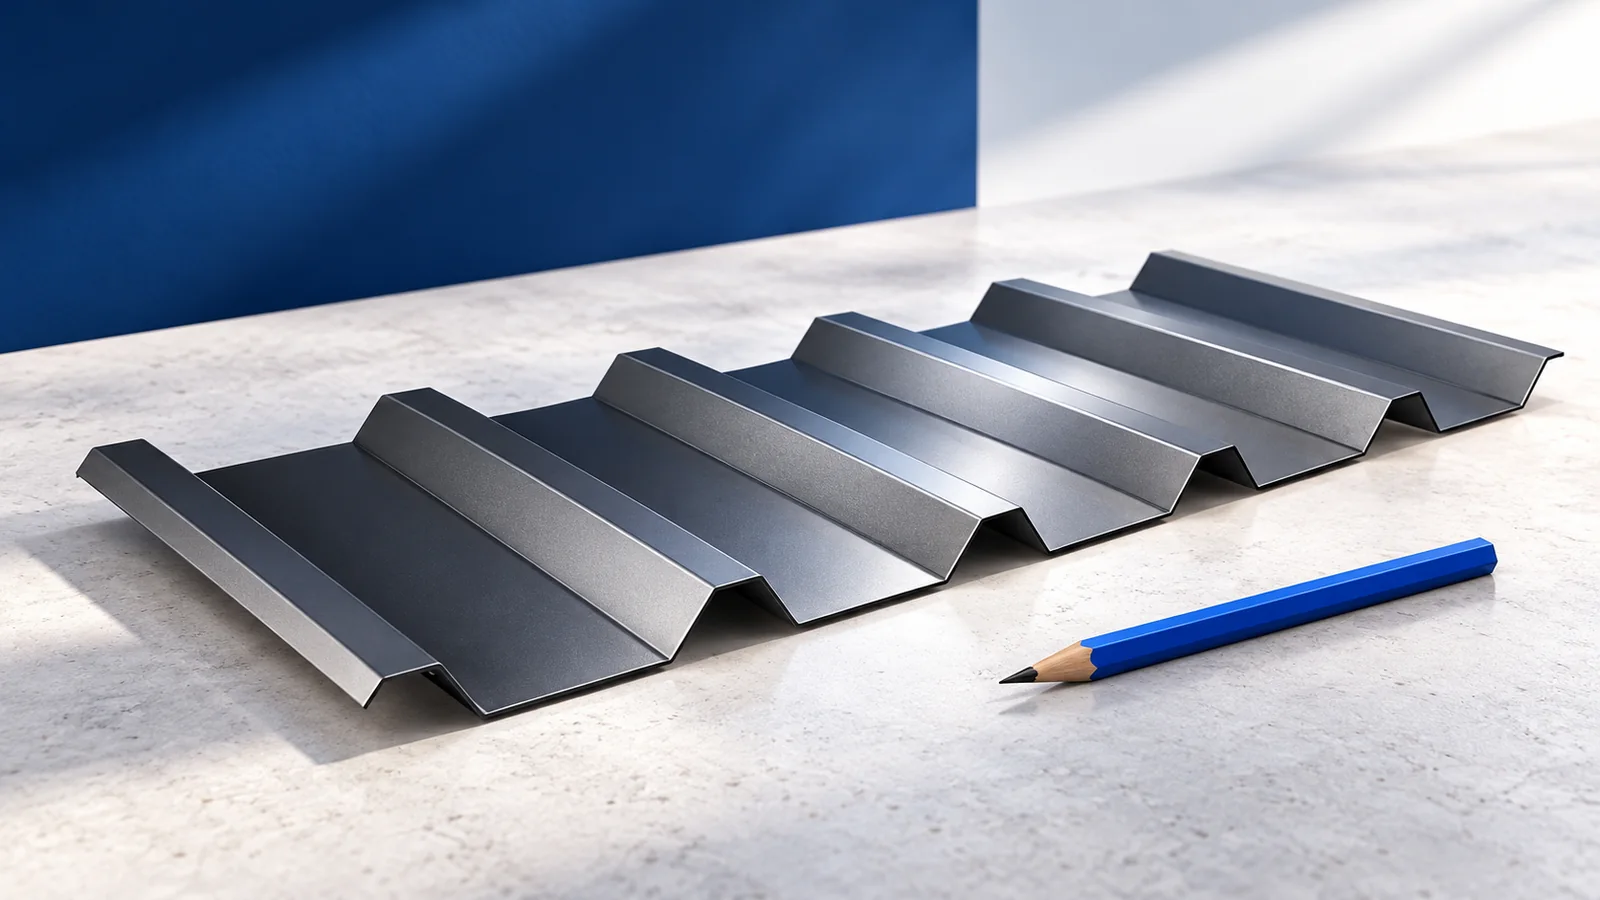
To choose between T18, T35 and structural decking, start with the roof drawing. Mark the pitch, support spacing, slope length and any…
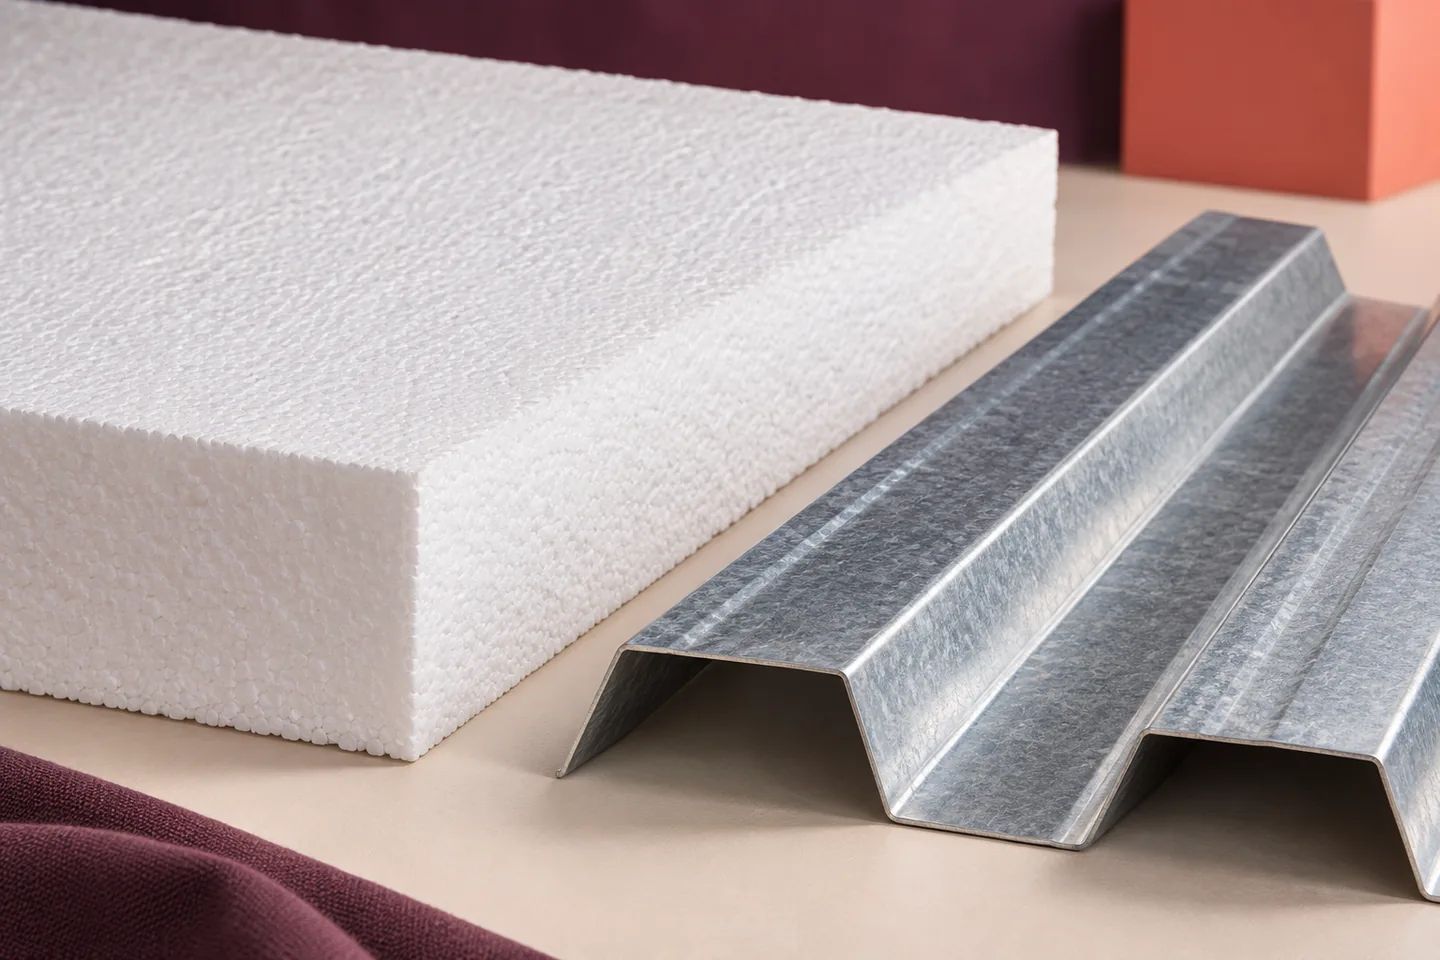
EPS can be used over a structural steel roof deck where the roof system documents cover the chosen profile and insulation arrangement.…
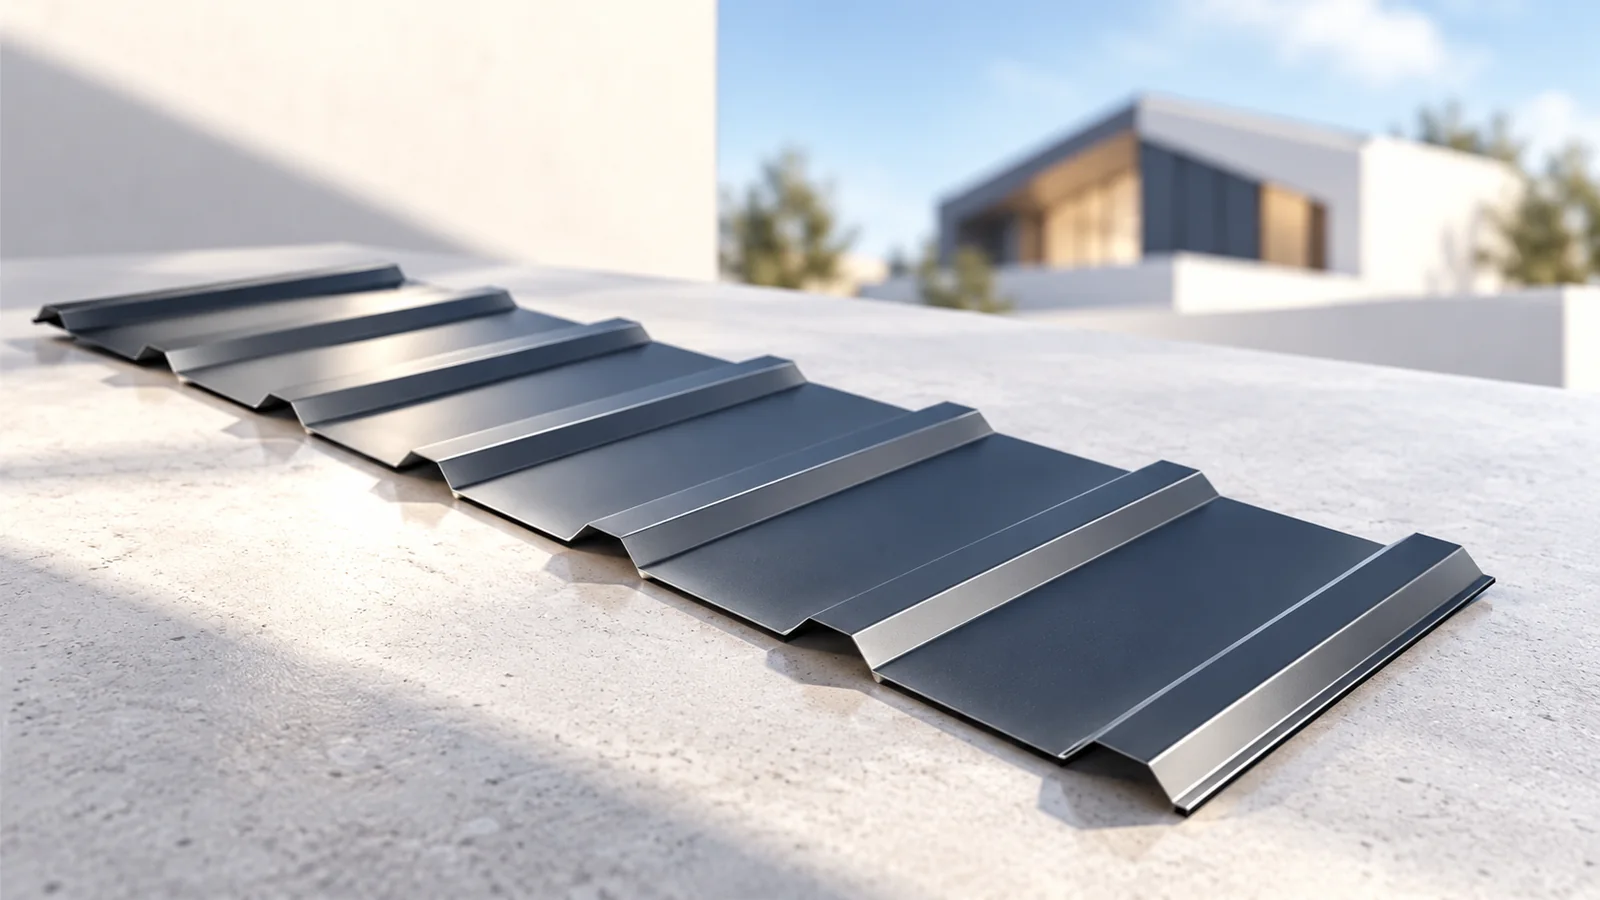
Before ordering T18 for a soffit, hold a sample beneath the eaves with the finished face down. You can then see the…
To set out the supports for T18 or T35 roofing, identify the sheet first: profile geometry, steel thickness, grade and installation orientation.…
Start a flat roof design by tracing how rain will reach an outlet and where it will go if that outlet blocks.…
