






How should a corrugated roof meet a sandwich-panel wall?
Fibre-cement roofing
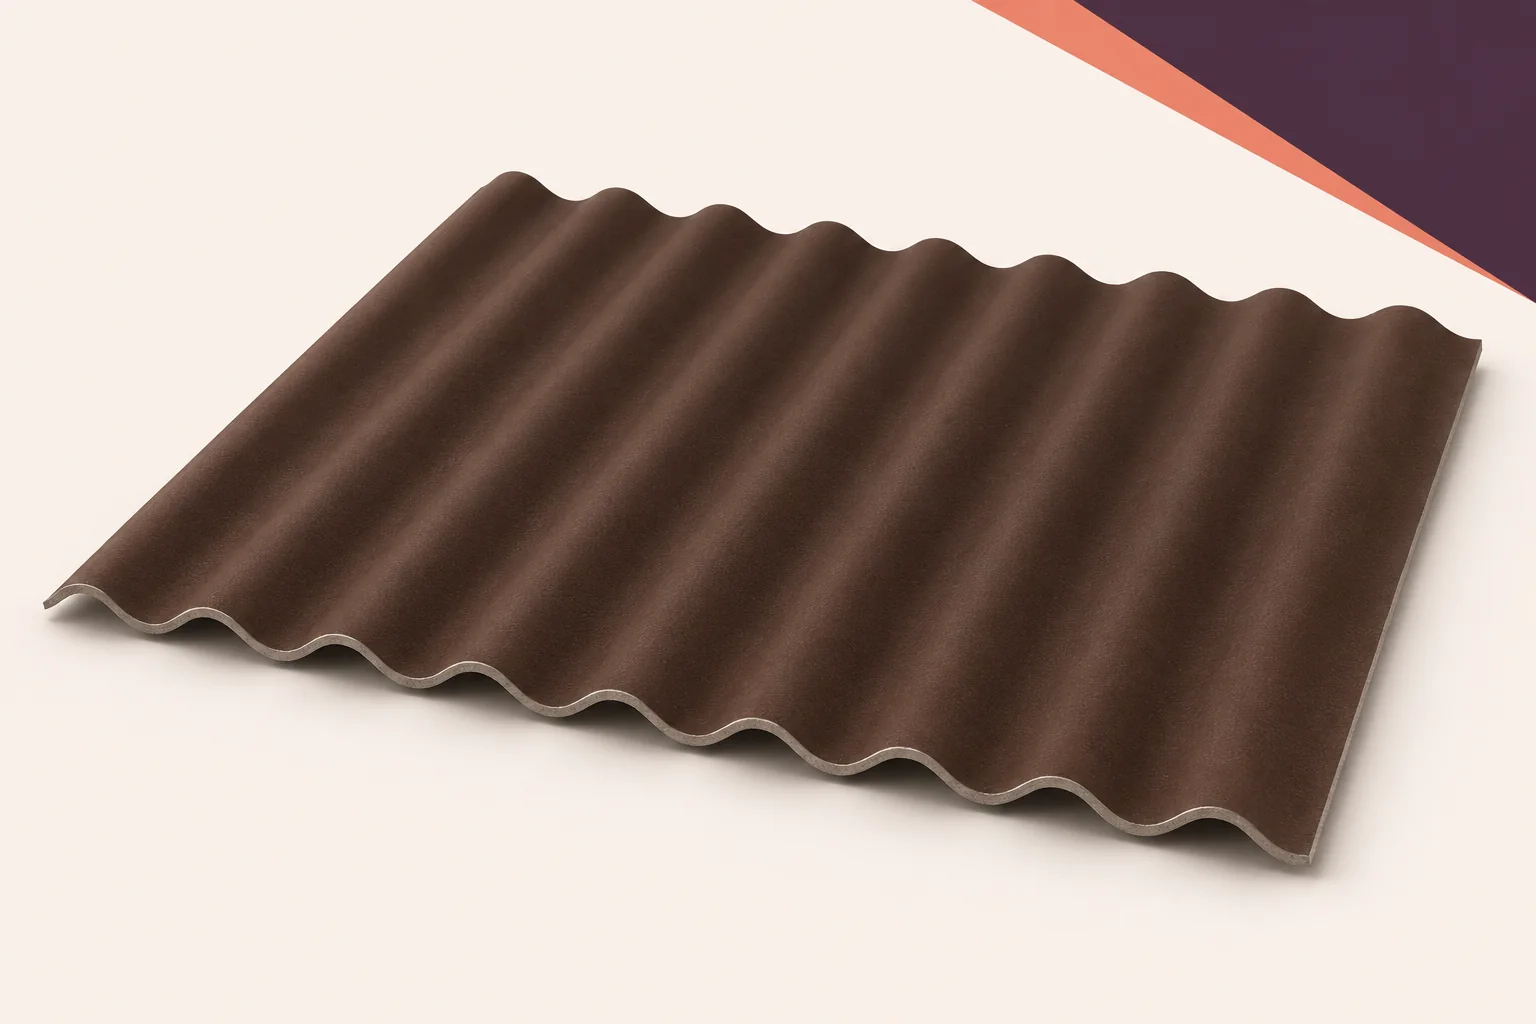
Where a corrugated fibre-cement roof meets a sandwich-panel wall, the joint has to shed water, maintain any required insulation and accommodate movement. The sheets and wall panels belong to different envelope systems. Simply butting the two together and filling the gap leaves the functions of the joint unresolved. Draw the layers and assign responsibility for each part. At the eaves, the roof projects over the hall wall and drains towards the gutter. Where a lower extension abuts a taller facade, water can reach the junction from the wall above as well as from the roof.
In this guide
Identify the type of roof-to-wall junction
Lay out the fibre-cement sheets for the actual junction. Show roof pitch and runoff direction. A detail from another building can perform differently even with identical materials. Wall height, wind exposure and gutter position can each alter the conditions at the joint.
Shape the outer flashing to shed water
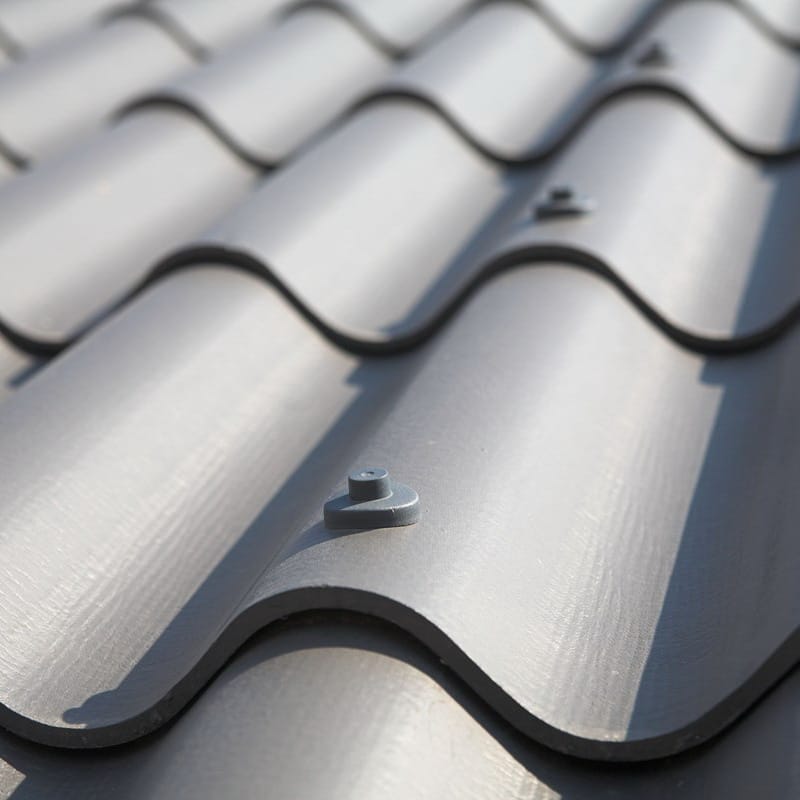
Match the flashing to the corrugations and avoid pockets that retain water. Shape, overlaps and fasteners follow the design and the system instructions. Pressing a flat strip against the crests leaves gaps in the troughs. Trace the full water path before setting dimensions and provide an inspection point. Even a small leak can be difficult to repair behind permanently enclosed cladding.
Continue the insulation across the junction
Trace the insulation from the wall-panel core to the roof insulation, where provided. The outer fibre-cement sheet cannot close a gap in the thermal layer. Mark steel supports and potential thermal bridges on the section. An outer flashing may keep out rain while the junction still loses heat or develops condensation.
Maintain the airtight layer
In a heated building identify the airtight layer and show how it connects to the wall. Air leaks can carry moisture into a cold joint. The laps in a corrugated roof serve a different function. Select sealing products for the substrates and expected movement, and sequence the work so the air seal can be completed and inspected before it is concealed.
Allow the components to move
Roof sheets, wall panels and flashings respond differently to temperature and load. Maintain the clearances specified for the roofing and check any extra fixing into a wall panel before installation. Identify which parts carry forces into the frame and which simply protect the joint from weather. The detail must remain weathertight while the components move as designed.
Keep drainage and ventilation paths clear
An opening at the eaves may admit air to the ventilated roof space. At a wall abutment, other gaps may drain water. Label each opening and specify how to protect it against rain while preserving its function. An apparently unnecessary gap can be essential. Both trades need the same drawing so that finishing work leaves the designed flow paths clear.
Inspect the joint with both trades
Name one person to coordinate the roofing and wall-cladding teams. Each system can be correctly installed on its own while its junction with the other fails. Inspect concealed layers together before closing the flashing. Photograph the open joint and record materials and responsibilities in the handover notes. After completion check drainage and maintenance access. The record will help trace a later leak to the affected layer.
Agree a single roof-to-wall detail showing runoff, insulation, airtightness, fixings and the working sequence for both trades.

Free quote
What to include in your enquiry
Tell us how you plan to use the material, the dimensions and the quantity you need. Include the thickness, grade or variant name, along with the delivery town or your preferred collection branch. For a specific product, add its name or a link to the product page. We will reply to the email address you provide to discuss availability and the terms of your order.
Read next
Fire safety depends on choosing a panel with documented performance and installing it in the assembly covered by that documentation. The core…
A sandwich roof panel combines the weathering sheet, insulation and inner face in one factory-bonded unit. It can close a heated garage,…
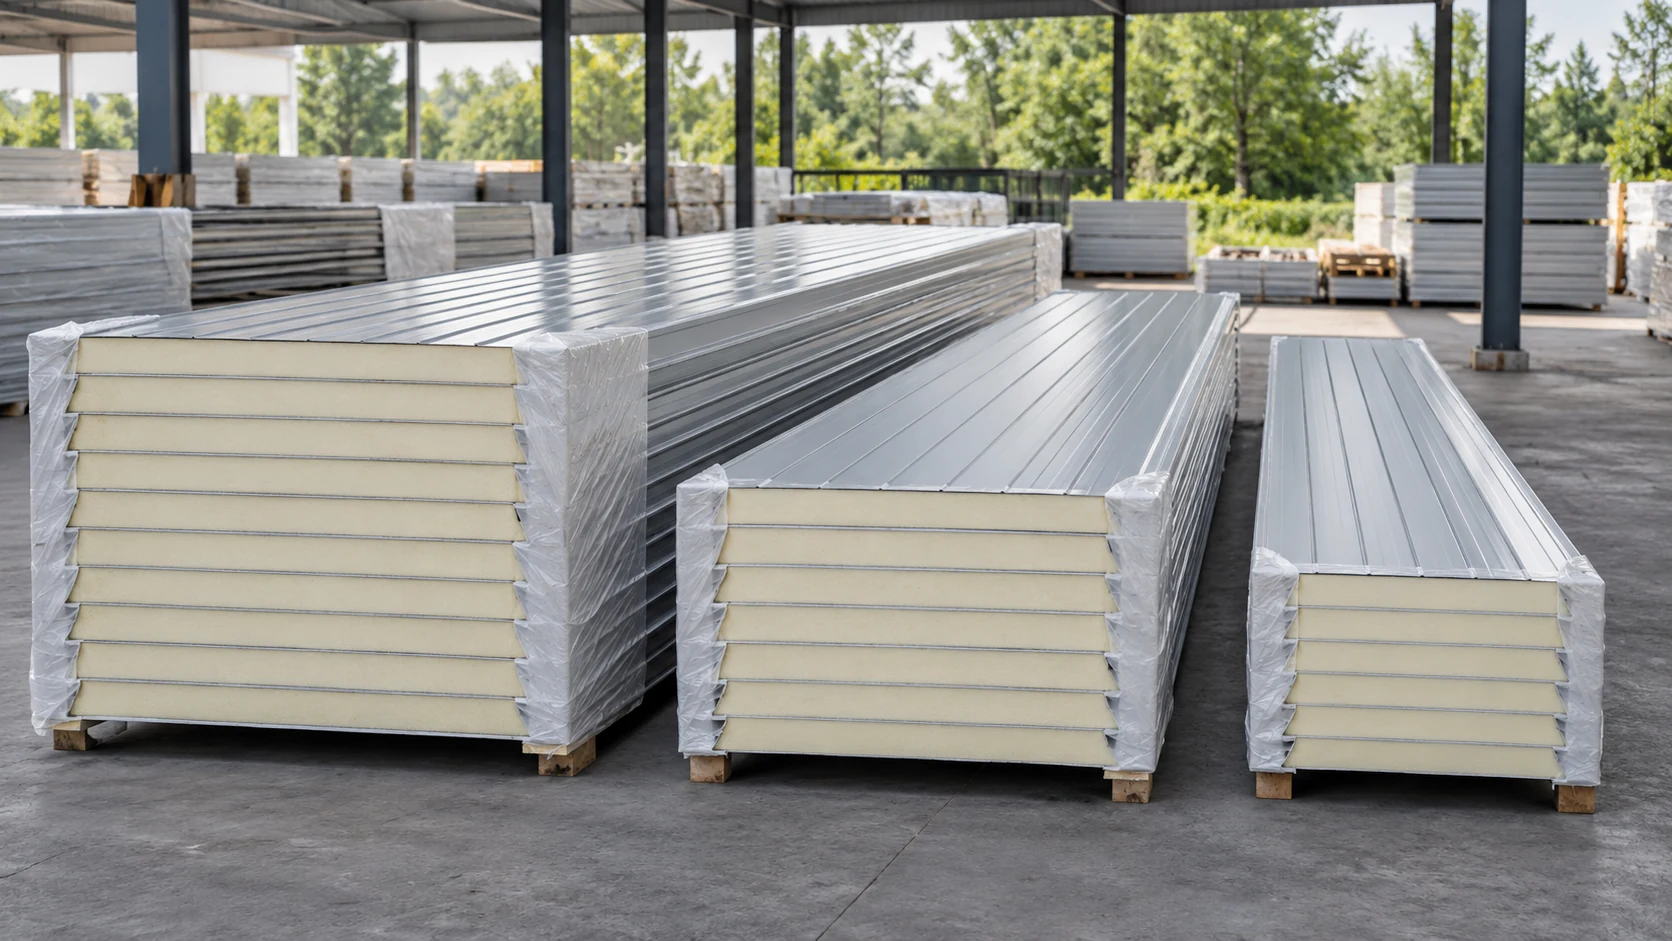
Start with the area that will actually go into the building. A low price per square metre can mean unsuitable lengths or…
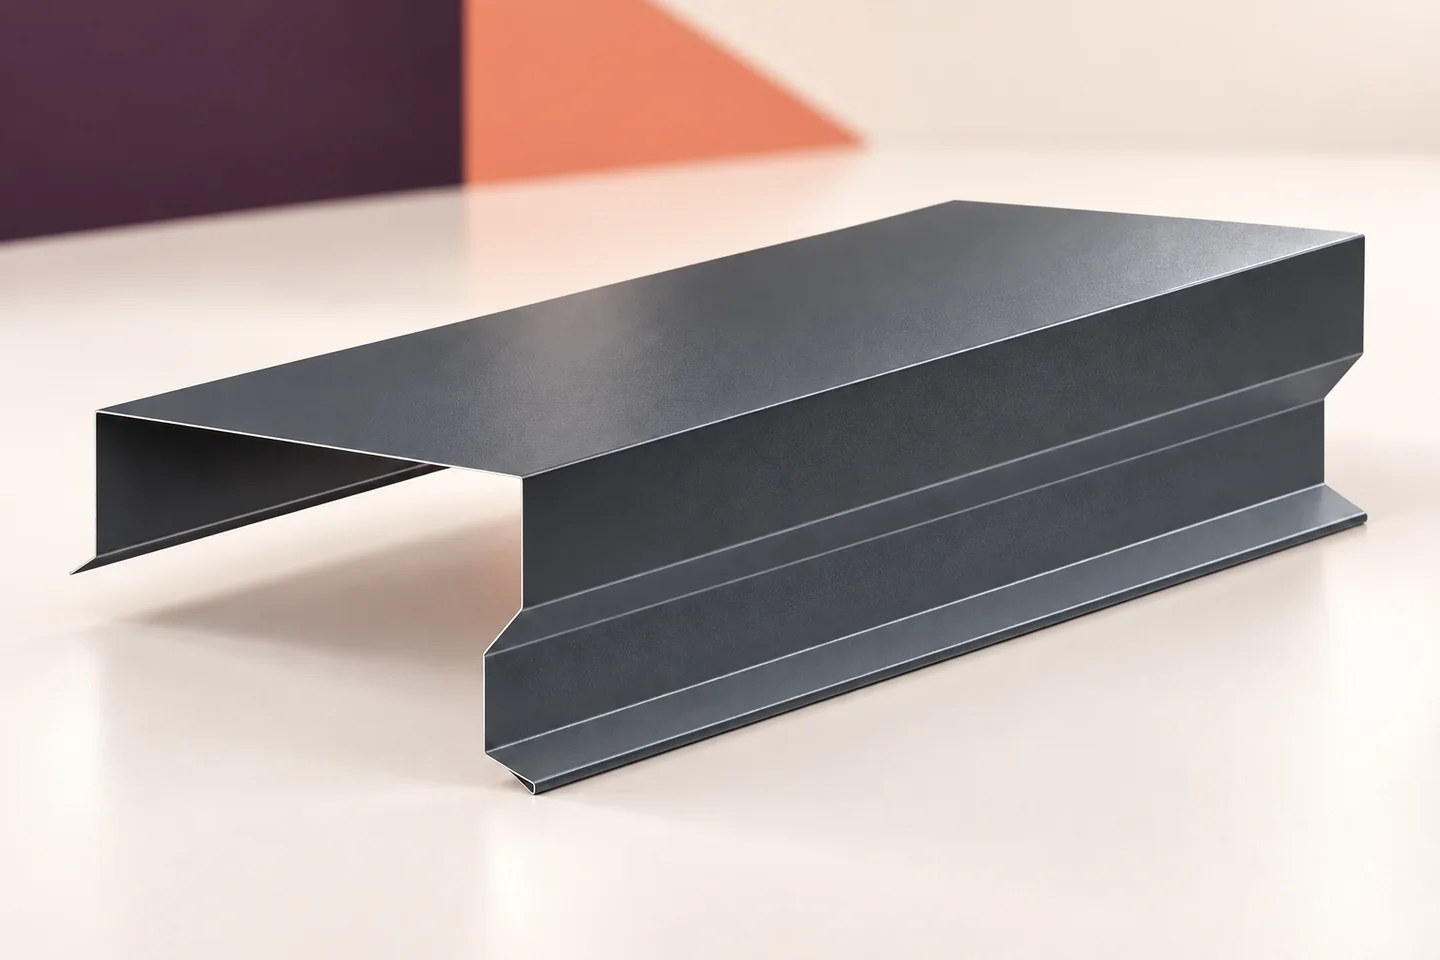
A metal coping covers the top of a parapet and sheds rain along the route set out in the roof design. It…
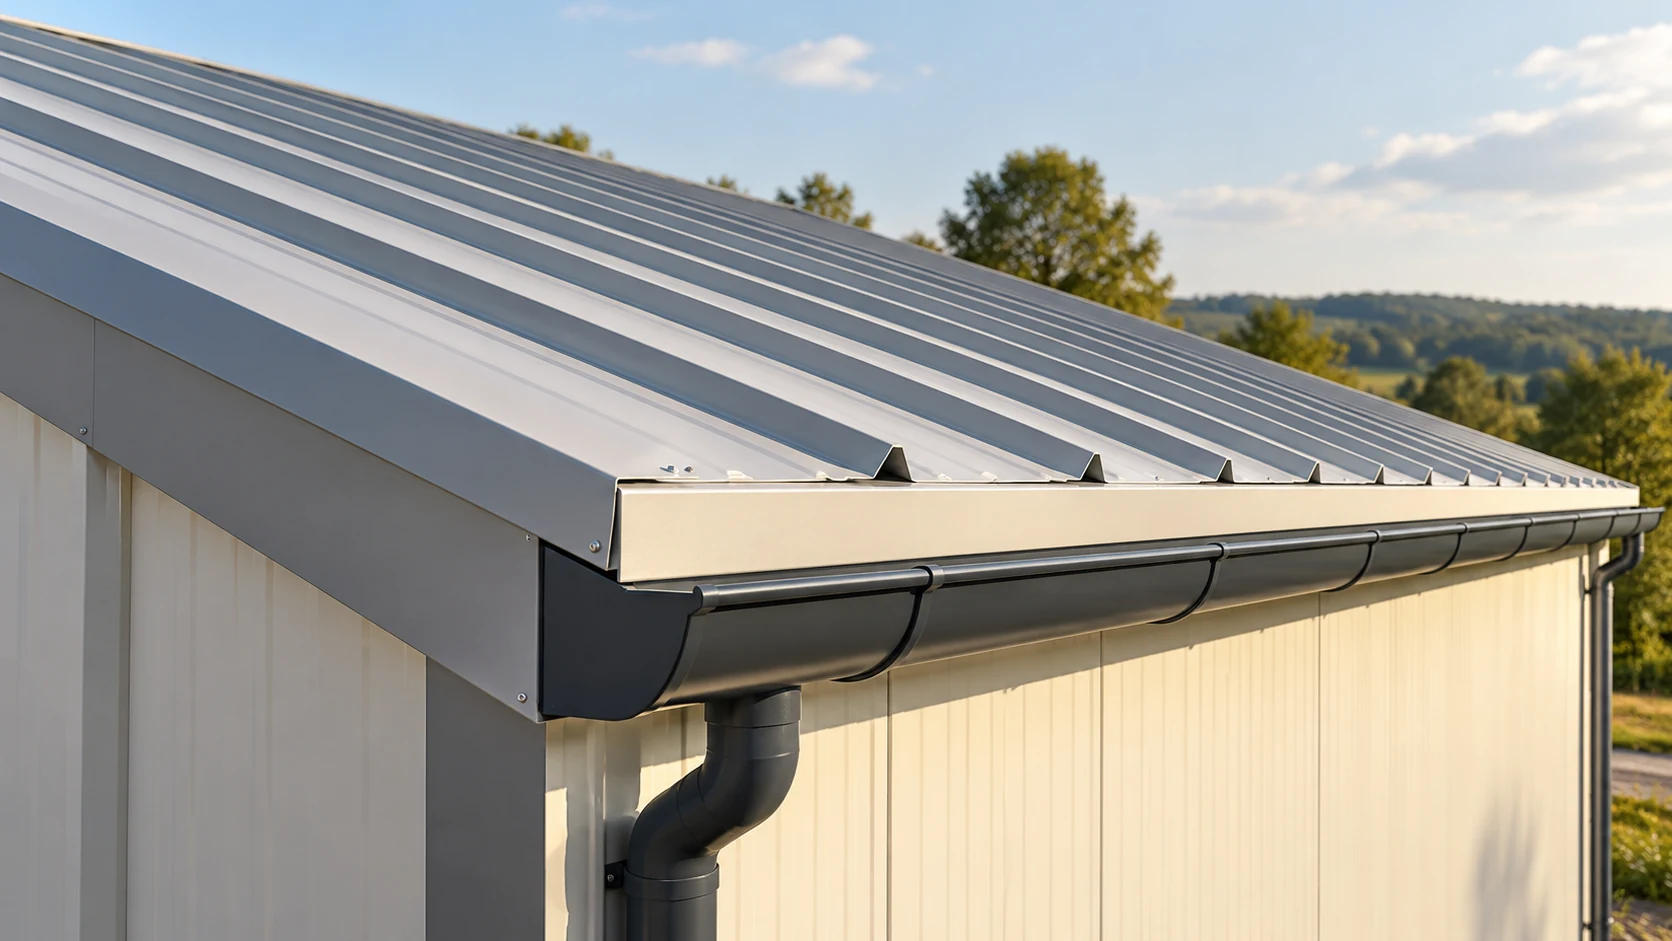
A roof estimate starts with slope dimensions and ends with the weatherproof details. Distinguish the area to be covered from the quantity…
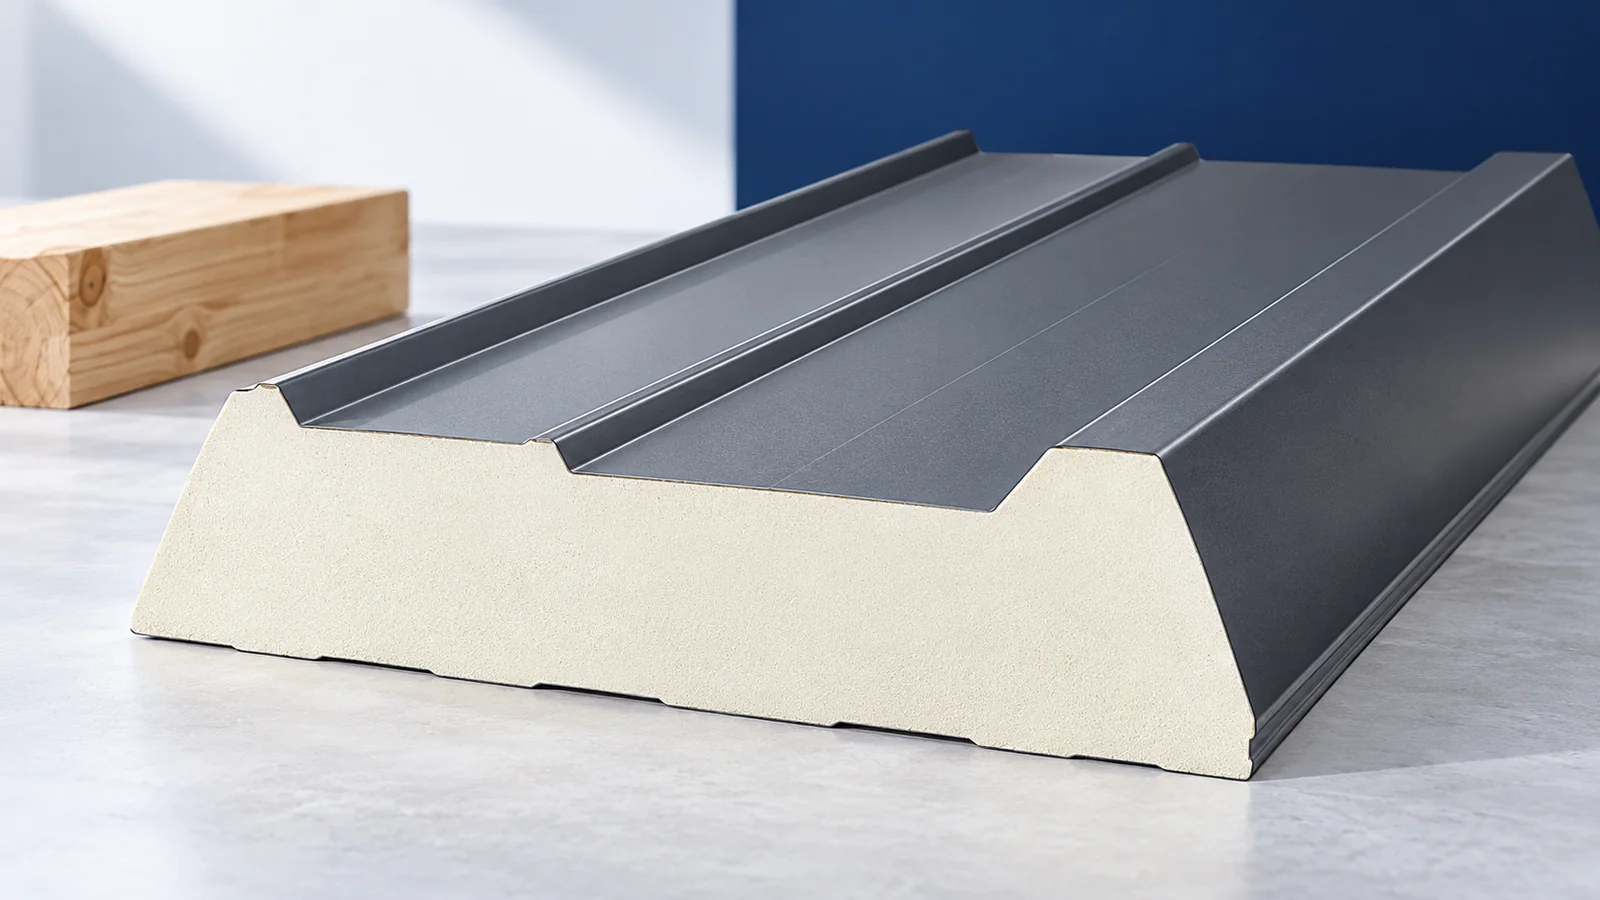
Plan the joints before ordering roof sandwich panels. Show the supports, laying direction, end laps, rooflights and penetrations on the layout drawing.…
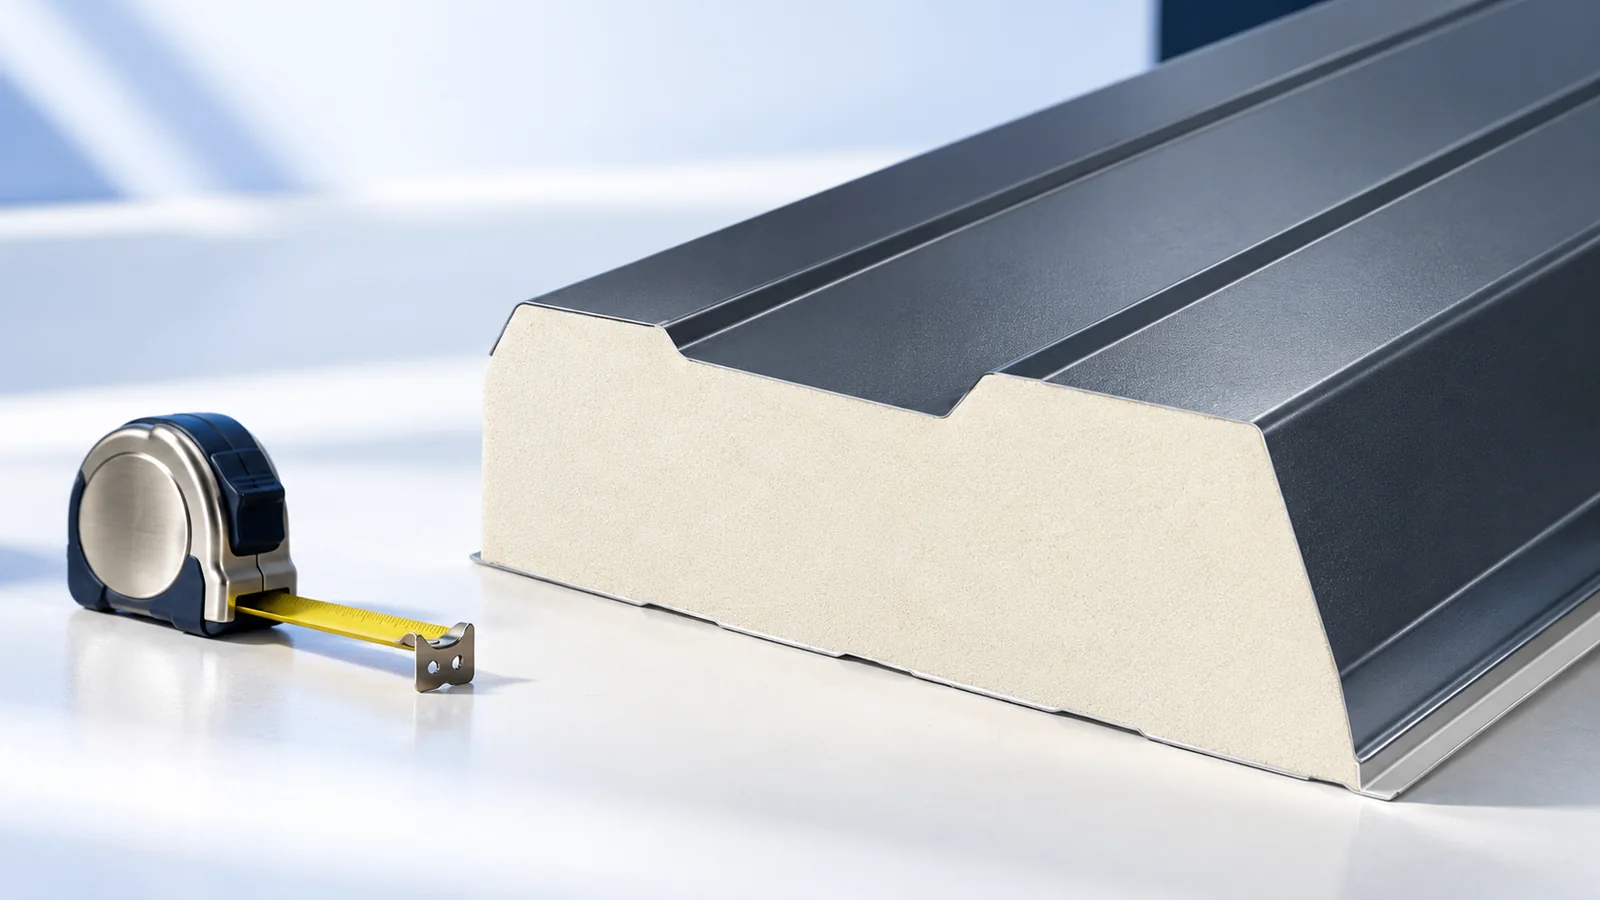
Start with the roof section and support plan when choosing a sandwich panel. The two steel facings and insulating core act together…
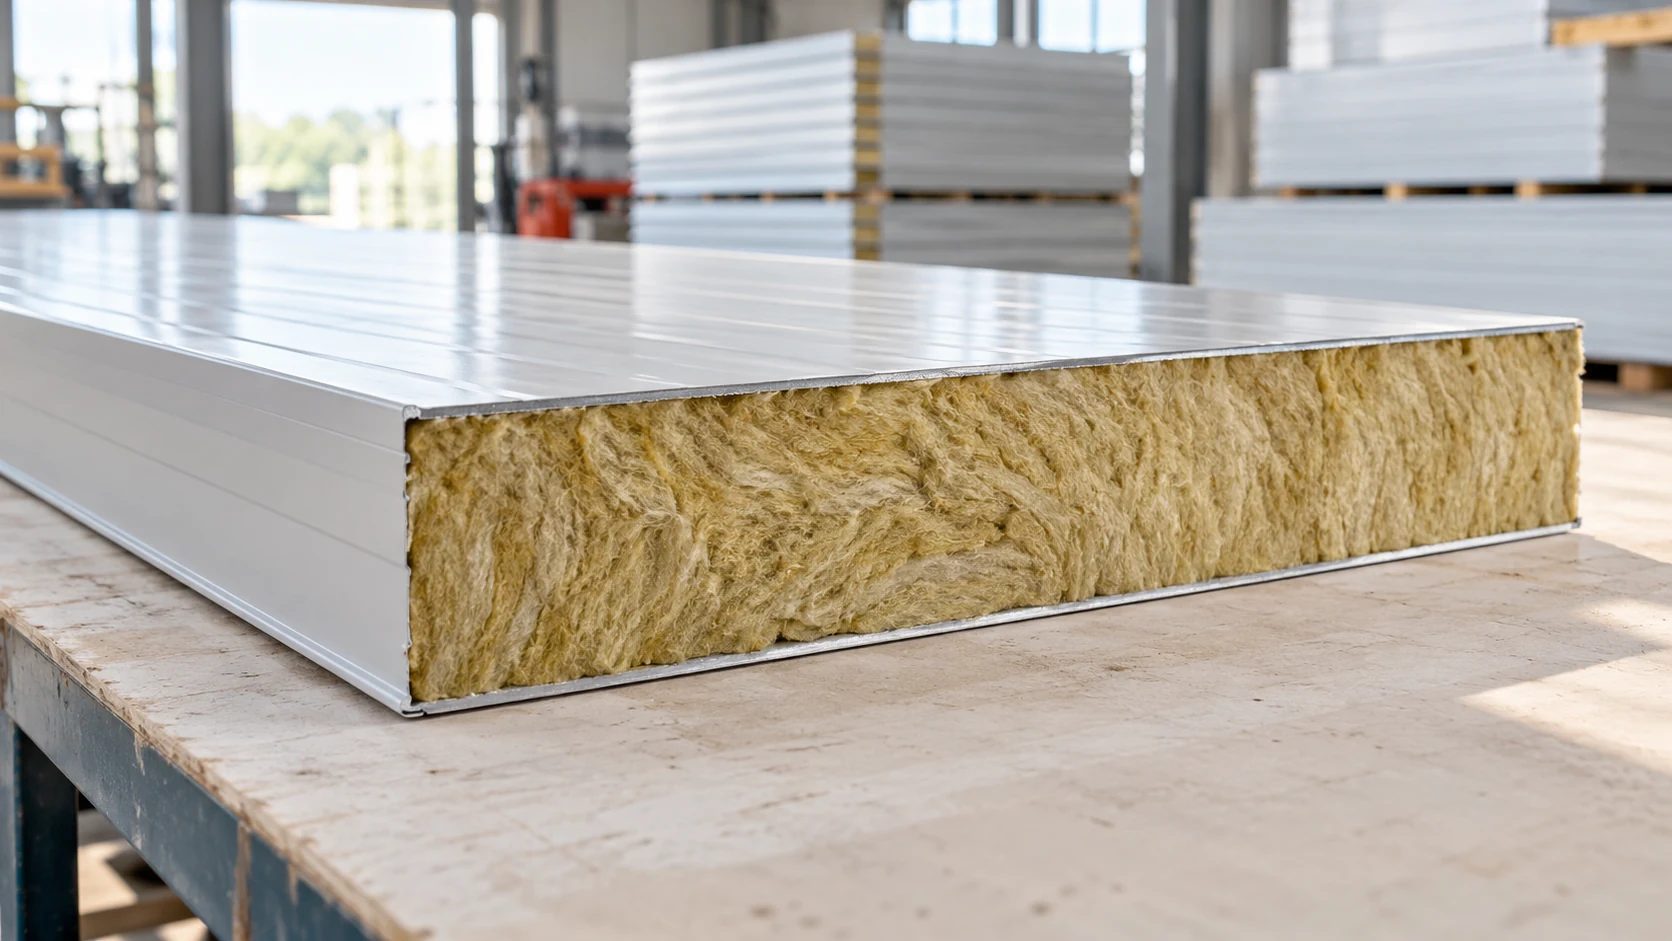
In Polish, “płyta obornicka” is a common name for a sandwich panel used to enclose a building. A typical panel has two…
