






termPIR AL in a large building. How to assess a lightweight insulation layer
PIR insulation
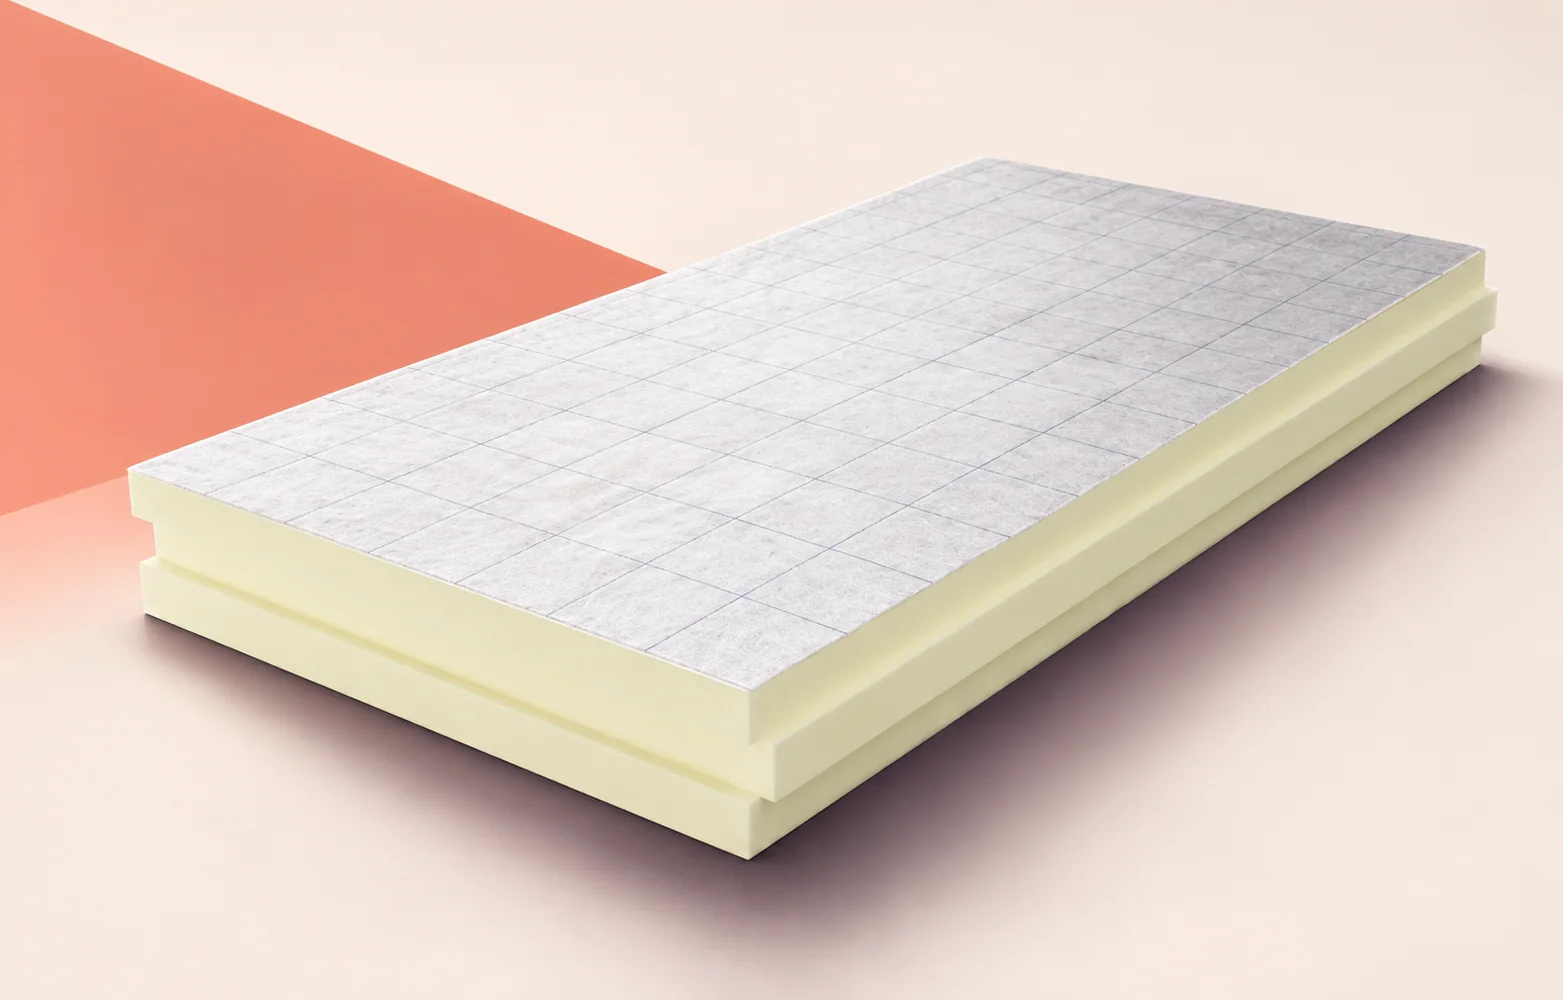
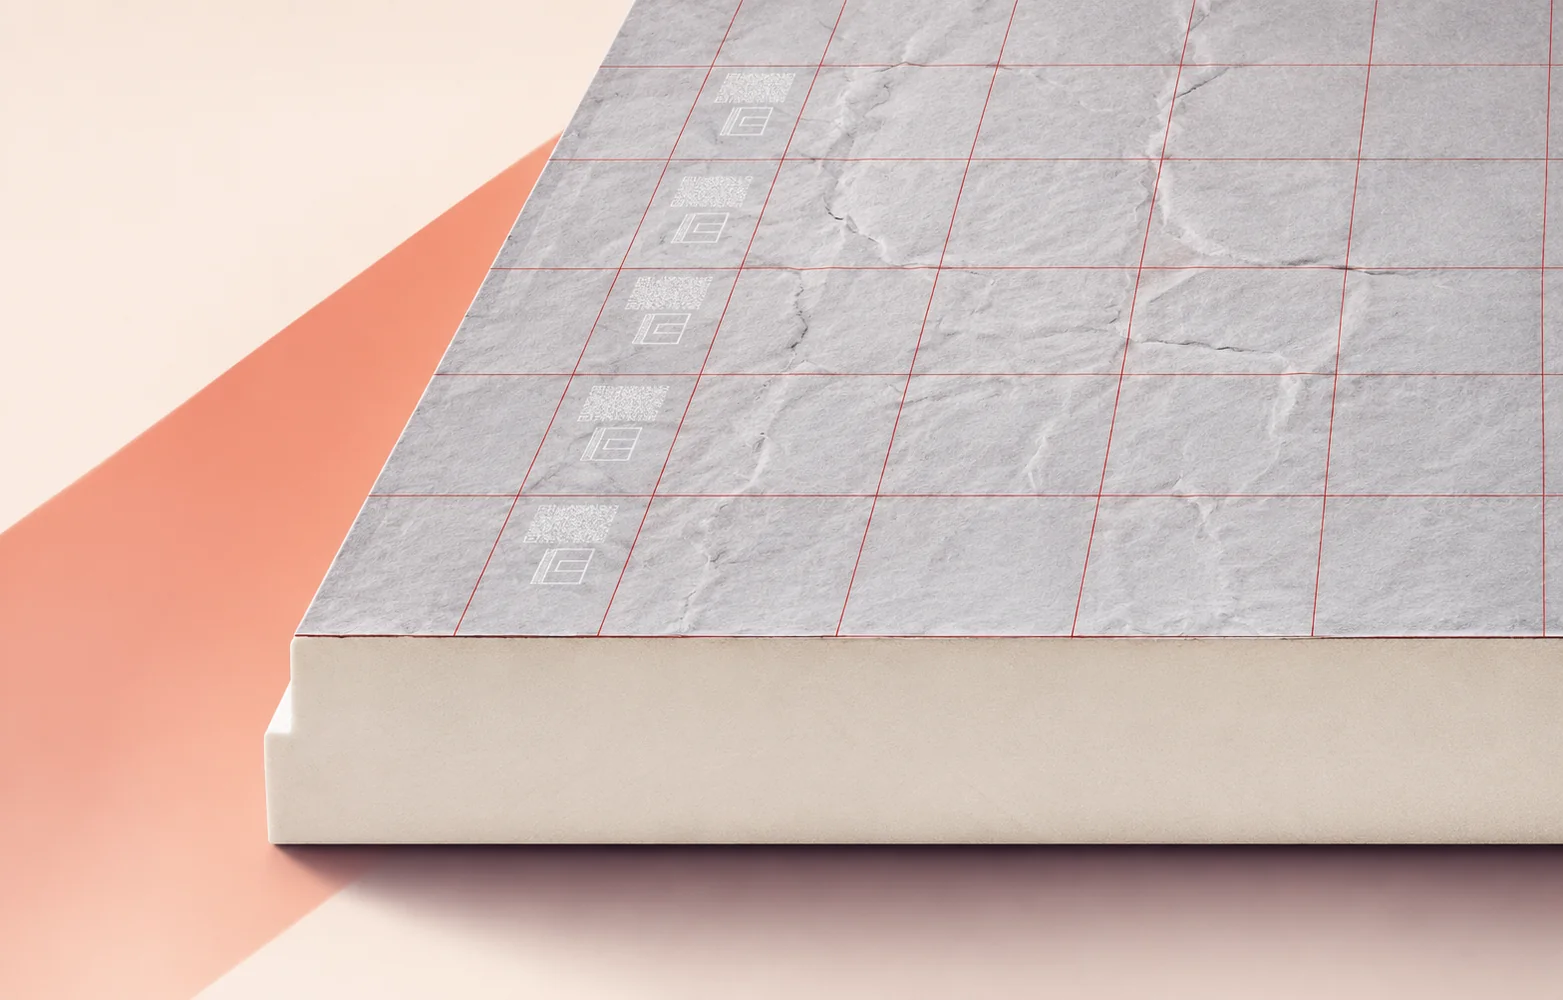
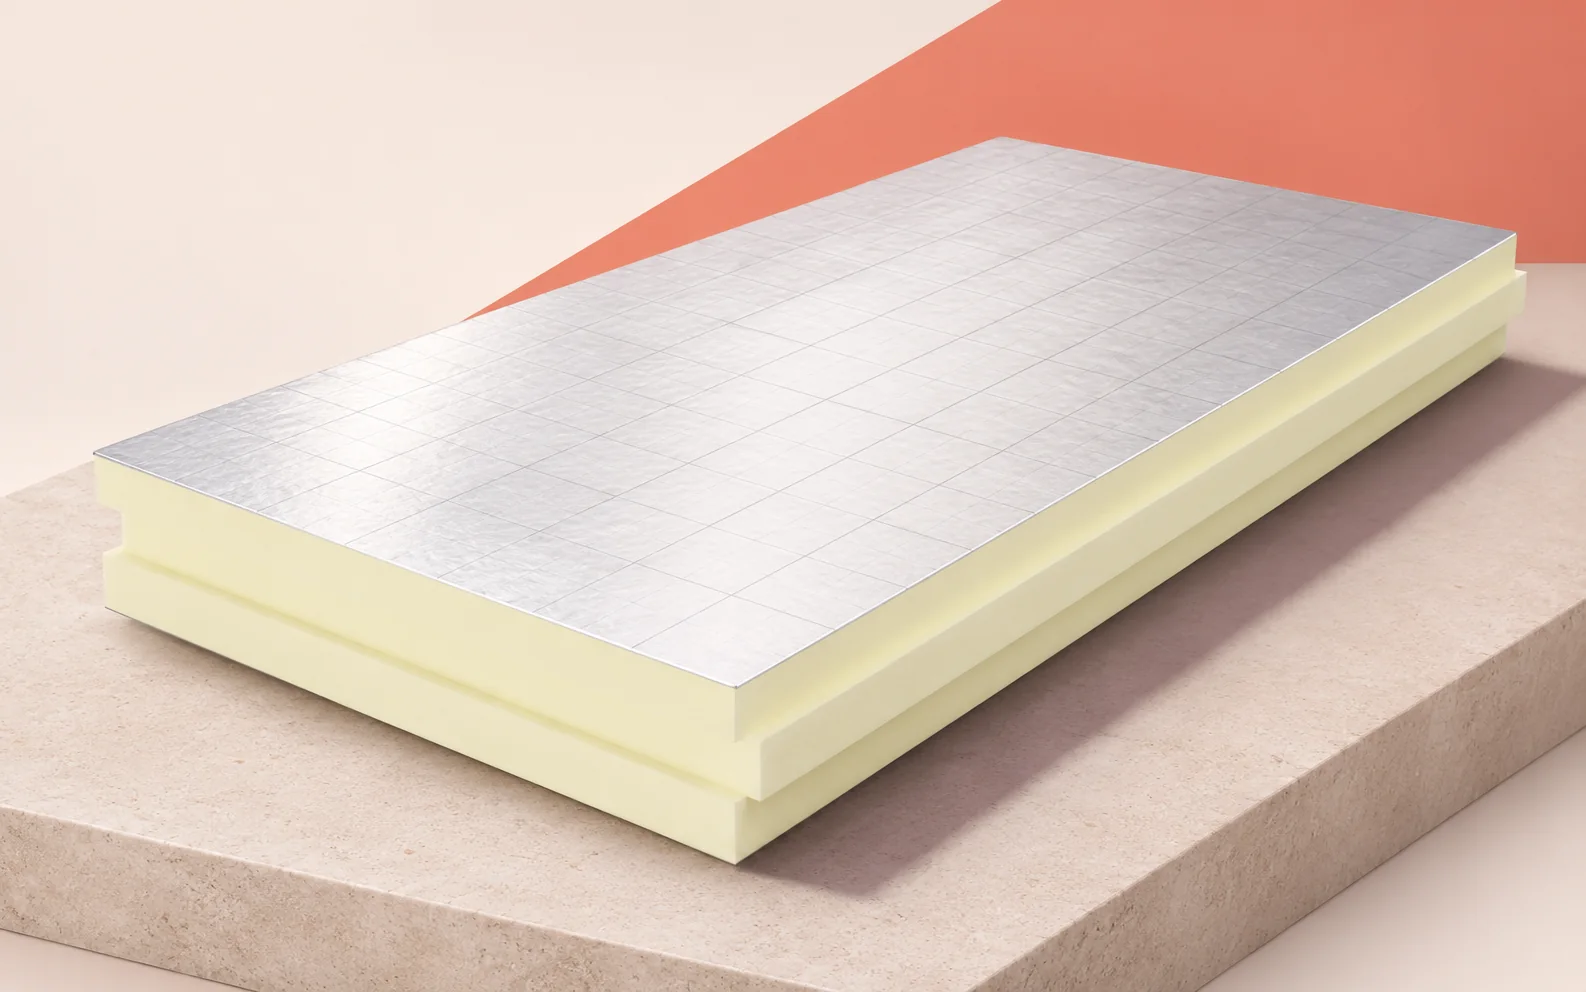
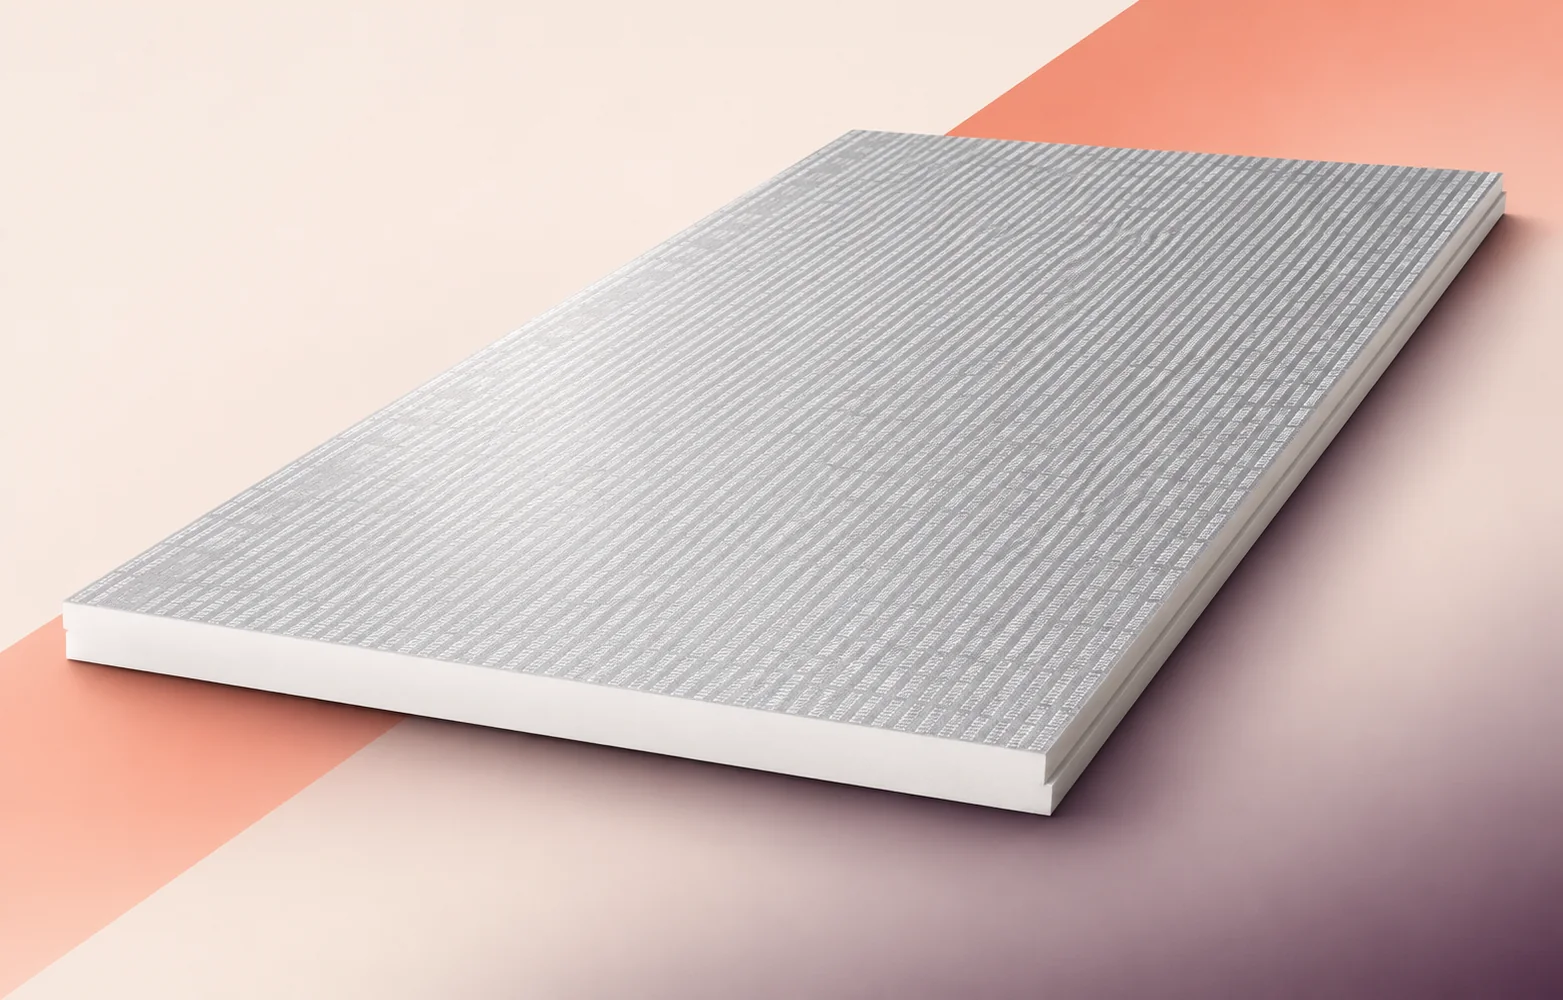
When refurbishing an industrial building with low door thresholds, measure the height from the substrate to finished floor level before choosing termPIR AL boards. Allow for the floor finish and the layer that spreads the load. The remaining depth is available for insulation. The board has a rigid PIR core and gas-tight laminate facings containing aluminium, paper and polyethylene on both sides. Its declared thermal conductivity lets you estimate the resistance available at that depth. Check how the insulation continues beneath the doorway and how heavy equipment transfers its weight into the floor. Test the proposed detail at one doorway before ordering for the whole building.
In this guide
Measuring at the lowest threshold
Measure several doorways even if the drawing shows identical dimensions. The section where the substrate is highest will show the least available depth. Mark the finish thickness on both sides of the door and show where the insulation meets the wall.
Use a trial area to check whether the specified thickness fits at the jamb without raising the finished threshold. Record the measured level and photograph the exposed joint. Repeat the detail at openings with the same measurements and build-up.
What does 120 kPa tell you about an equipment foot?
CS(10/Y)120 refers to the compressive stress at 10% deformation or the compressive strength if failure occurs earlier. The manufacturer declares at least 120 kPa. For a 100 mm board, 10% deformation would be 10 mm. The acceptable settlement of the finished floor is a separate design criterion.
To assess an equipment support, establish the force on one foot, its contact area and the duration of loading. The designer determines how far the layer above the PIR spreads the force and whether creep must be included. Fire performance requires a separate check. The exposed board has reaction-to-fire class F at 20–49 mm and E at 50–250 mm.
What thermal resistance does 100 mm of insulation provide?
The termPIR AL data sheet gives λD = 0.022 W/(m·K) for thicknesses from 20 to 250 mm. If 100 mm is available, divide 0.100 m by 0.022 W/(m·K). The homogeneous layer gives a calculated resistance of about 4.55 m²·K/W. For the declared resistance of the thickness you intend to order, use the product documentation.
Mark where the 100 mm layer ends at the threshold. If the insulation tapers or stops at the jamb, the result for the centre of the floor does not describe that junction. Include the adjoining wall detail when assessing heat loss.
Planning the cut edge of the last row
In the edge schedule, FIT means a square edge, LAP a rebated edge and TAG a tongue-and-groove joint. Mark which side of each cut board will retain its factory edge in the last row. This determines how it meets the previous row.
Dry-lay boards where the wall changes direction. If the final strip is too narrow, try shifting the starting line to obtain a wider, fully supported piece. Agree how the cut edge will be closed before cutting boards for the remaining bays.
Taking services through the facing
The laminate limits vapour diffusion through the intact face of the board. At a pipe, the installer needs to know which layer provides vapour control in the specified build-up and where it connects to the penetration.
Sequence the work so that the full circumference of the pipe remains accessible after it has been fixed. Before covering the floor, check the seal all the way round against the system detail. A photograph labelled with the grid reference will identify the penetration later.
From effective cover to the number of packs
Compare the 600 × 1200 and 1200 × 2400 mm formats on a plan of the same area. For profiled edges, establish the effective cover per board. Check the delivery route from the unloading point to the room with the narrowest entrance.
Count whole boards by row and list the pieces needed at doors, columns and perimeter walls separately. Credit an offcut only where its dimensions and remaining edge suit another marked position. Group the order by thickness, format and edge profile before rounding up to whole packs of each variant.

Free quote
What to include in your enquiry
Tell us how you plan to use the material, the dimensions and the quantity you need. Include the thickness, grade or variant name, along with the delivery town or your preferred collection branch. For a specific product, add its name or a link to the product page. We will reply to the email address you provide to discuss availability and the terms of your order.

Read next
Start with the fire requirements in the building design and the function the roof must perform. A PIR roof panel can meet…
On the floor plan, mark the heated part of the workshop and trace the airflow through the produce store. That will help…
When specifying BauderPIR FA-TE on a service terrace above a heated room, start with a section through the threshold and nearest outlet.…
Three dimensions matter when ordering Thermano Deck for an industrial roof: insulation thickness, effective board cover and the distance between details that…
On a pitched roof with rows of roof windows, a Utherm Sarking LE Plus layout should show both the PIR board joints…
A canopy shelters the people on a terrace from rain and sun. If there is a heated room below, the terrace floor…
On a large project, compare PIR and XPS zone by zone. The choice depends on thermal performance, delivery logistics and conditions in…
The foot of an air handling unit transfers weight to a small part of the roof. To assess Thermano Roof boards beneath…
