






Using termPIR MAX 19 AL where roof build-up height is limited
PIR insulation
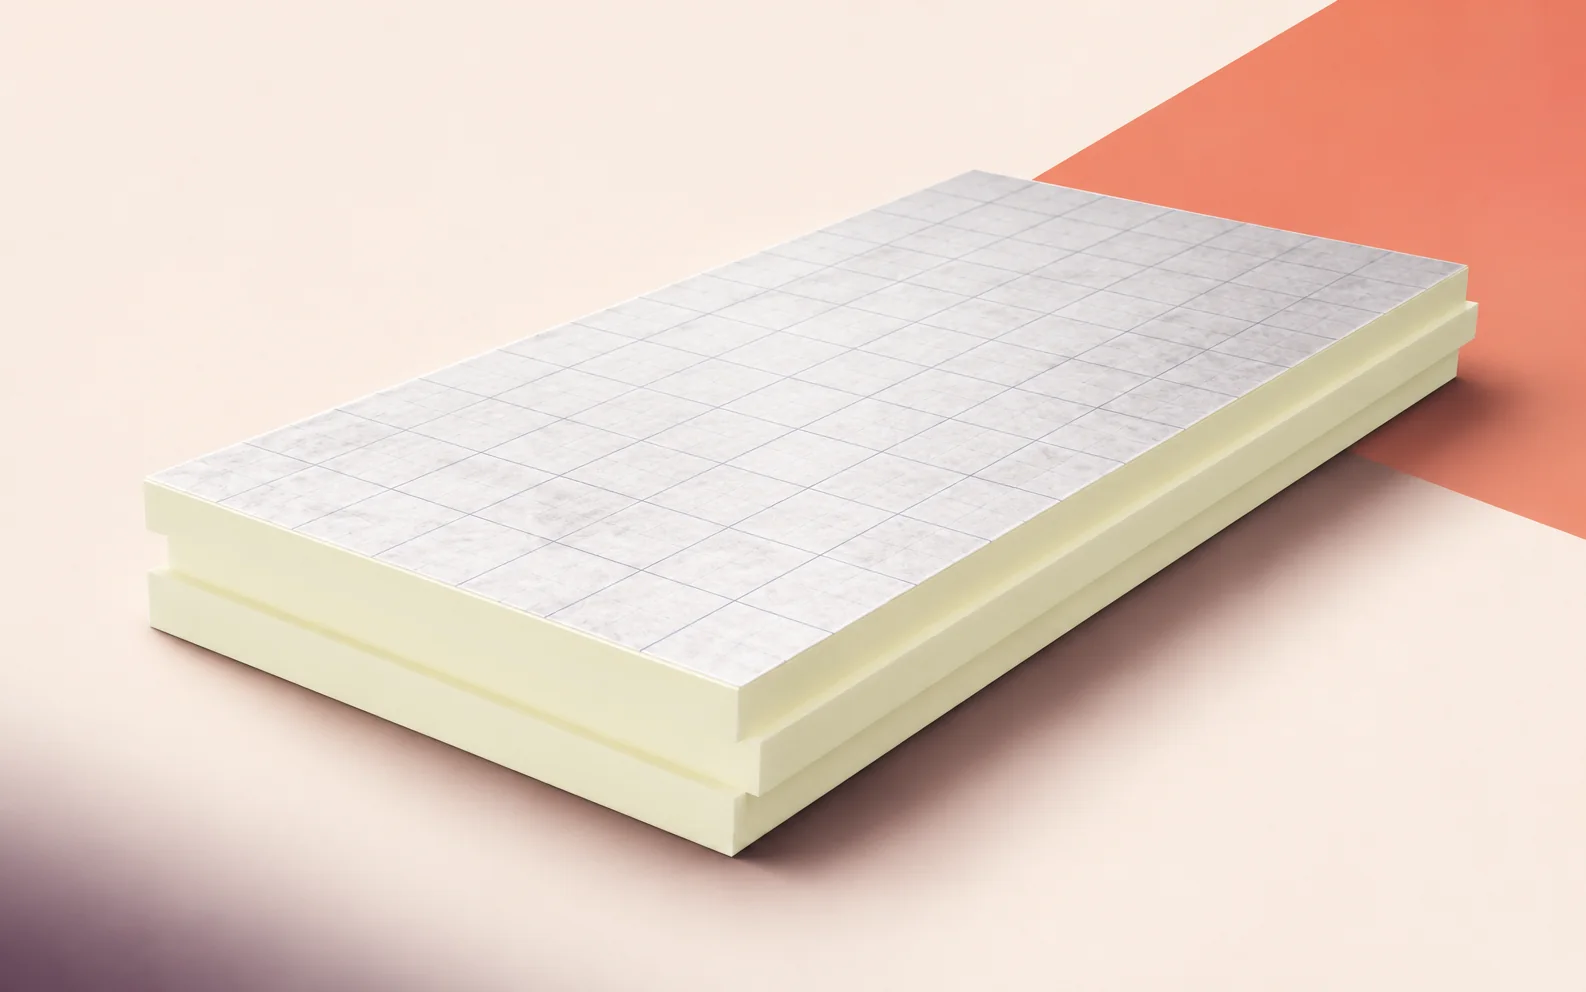
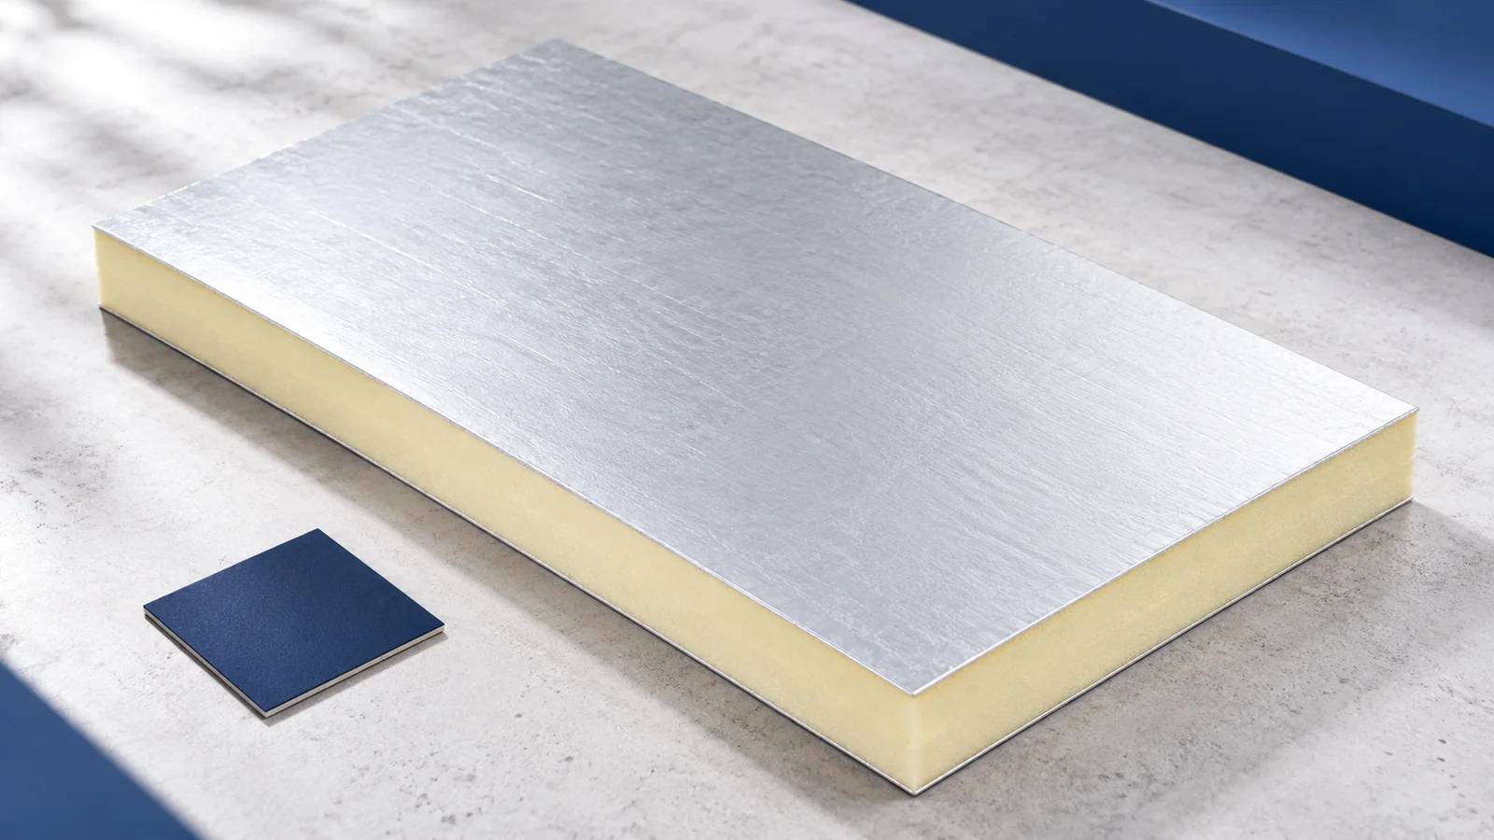
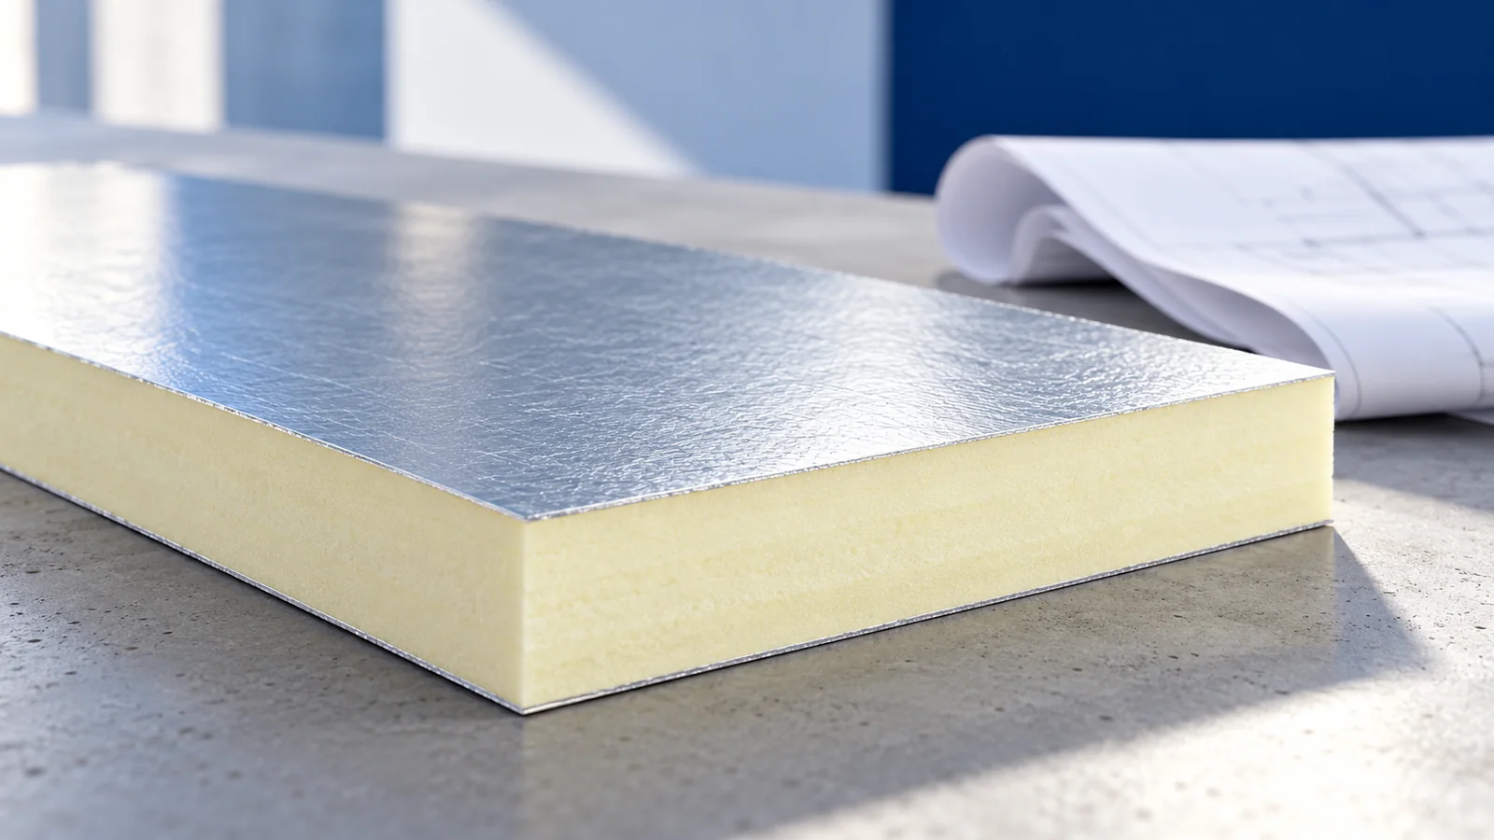
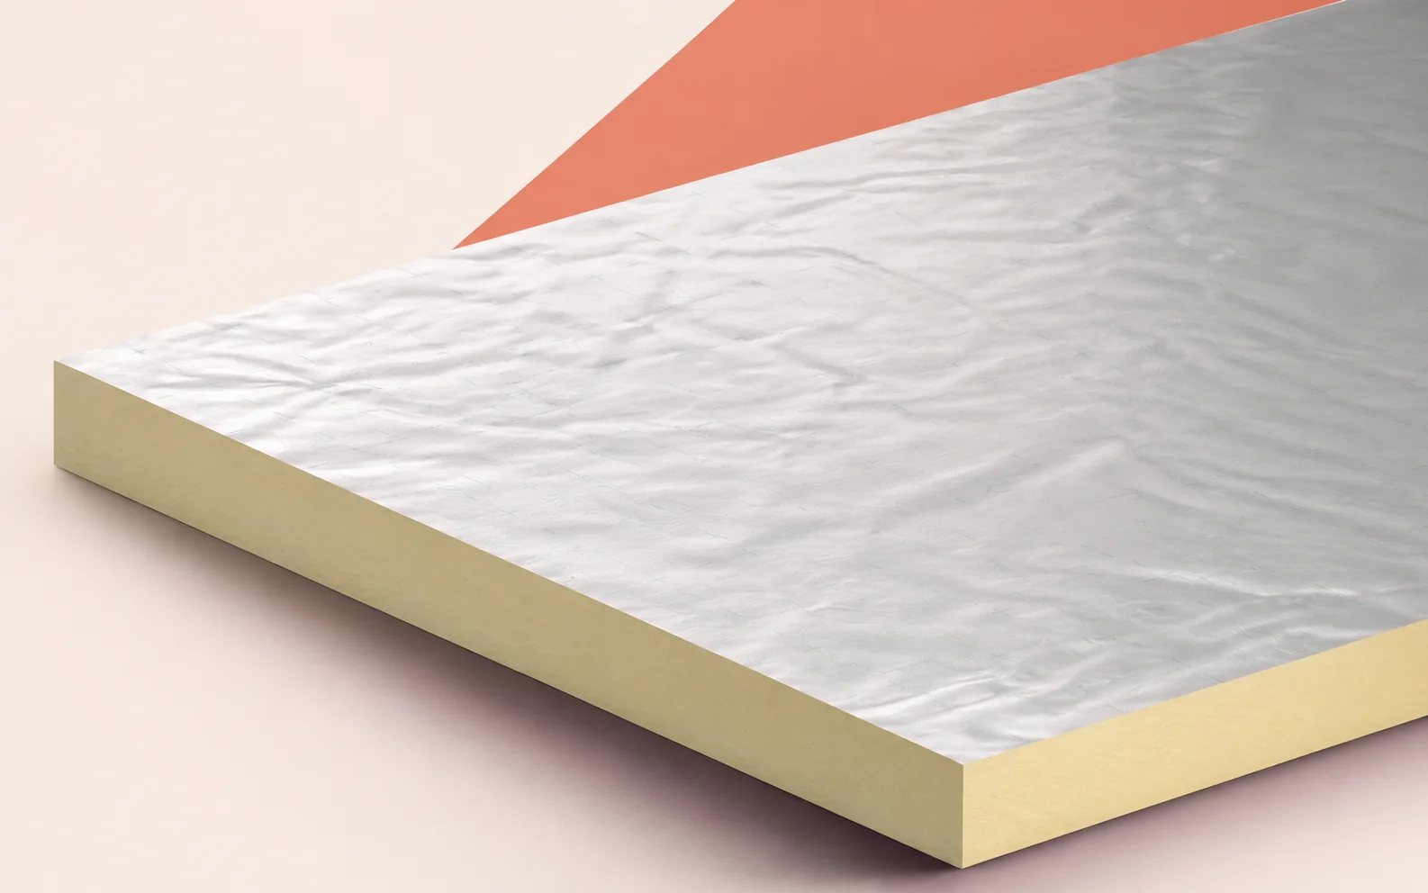
On an industrial roof being refurbished, the space beneath the existing parapet flashing may determine which insulation fits. The termPIR MAX 19 AL board has a PIR core and gas-tight laminate facings containing aluminium, paper and polyethylene. The manufacturer declares a thermal conductivity of 0.019 W/(m·K) for thicknesses of 80–220 mm. From the required thermal resistance, calculate the depth of insulation and check whether the finished roof fits under the flashing. Measure around the entire perimeter and account for the other layers and equipment supports. Compare the costs of two complete options, including changes at the roof edge.
In this guide
Measuring at the parapet and equipment supports
Measure from the deck to the underside of the flashing where the fall or parapet height changes. Also mark the equipment plinths. The tightest clearance may occur beside a raised base even when most of the roof has ample room.
Deduct the depth of the other specified layers from the available height. Show the finished waterproofing level and its upstand on the section. For repeated plinths, count the locations where the thicker option would require new flashing.
Mechanical properties of the MAX 19 AL variant
For termPIR MAX 19 AL, CS(10/Y)100 corresponds to at least 100 kPa in the compression test. For roof-mounted equipment the designer also needs the support reactions and details of how the base spreads the load into the underlying layers.
The single uninstalled board has reaction-to-fire class E. Include the classification for the specified roof assembly in the roof documents where the design calls for it. If a substitute is proposed, compare the full product designations on the delivery paperwork.
Converting target resistance to thickness
Suppose the insulation layer alone must provide 5.0 m²·K/W. Multiplying 5.0 by 0.019 gives 0.095 m, a theoretical thickness of 95 mm. Applying the same calculation to a layer with a conductivity of 0.022 W/(m·K) gives 110 mm.
First mark the calculated 15 mm difference on the section. Then select available thicknesses, check each declared resistance and calculate the U-value of each complete roof. Use the difference in finished levels to decide whether the flashing can stay.
Checking a joint on an uneven substrate
When selecting an edge profile, sketch how two adjacent boards will bear on the substrate. The options are a square edge (FIT), a rebate (LAP) and a tongue-and-groove joint (TAG). Check the fit where the substrate changes level.
If a board rocks once the joint is closed, separate the boards and find the cause. Check the bearing surface and inspect the edge for transport damage. Once the substrate is ready, reassemble and inspect the row before laying the waterproofing.
Sealing details before a break in the works
End the day’s work where the open build-up can be protected as specified. Store packs for the next phase according to the storage instructions. On return, inspect the exposed edges and the condition of the facings.
At a service penetration, identify the airtight layer and its connection to the sleeve. Laminate on both faces restricts diffusion through the board surface. Detail the connection at the sleeve to maintain the continuity of the airtight layer.
Comparing costs for two roof levels
Lay out 600 × 1200 or 1200 × 2400 mm boards for each option, using the effective cover of the selected edge. Itemise cuts around plinths, labour and fixings. Apply the same thermal and service requirements to both estimates.
Compare retaining the existing parapet detail with raising the flashings along the measured length. Include clashes with equipment and the time required to resolve them. The resulting estimate shows how much of the difference in board price could be offset by savings on sheet-metal work.

Free quote
What to include in your enquiry
Tell us how you plan to use the material, the dimensions and the quantity you need. Include the thickness, grade or variant name, along with the delivery town or your preferred collection branch. For a specific product, add its name or a link to the product page. We will reply to the email address you provide to discuss availability and the terms of your order.

Read next
Draw a section through the house and trace the heated space with a continuous line. In a cold loft the insulation can…
A flat roof consists of several layers that work together. The structure carries the loads, insulation reduces heat loss and waterproofing keeps…
The floor beneath an office desk serves a different purpose from the floor beneath a rack or a machine. Select PIR insulation…
Mark where the insulation sits on a roof section before choosing the material. Between irregular rafters, the priority may be a close…
The roof outlet position is the starting point for laying out Kingspan Therma TT46 tapered insulation. On the warehouse roof plan, mark…
On a hall roof insulated with IKO enertherm MG, plan the end of each day’s work so the roofers can inspect the…

For IKO enertherm ALU TG, choose the laying direction before cutting the first row. The tongue on one factory edge must slide…
On a large roof, order IKO enertherm ALU TAP tapered boards by drainage area. The total area in square metres does not…
