






IKO enertherm KR ALU under heated screeds in commercial buildings
PIR insulation
A doorway between a corridor and a heated room reveals whether the floor build-up fits between the structural slab and the door leaf. With IKO enertherm KR ALU, check the thermal resistance of the insulation, the space for pipes and screed, and the loads on the finished floor separately. Survey the substrate on both sides of the opening and mark the common finished floor level. Tiles and adhesive can take up a different depth from a resilient floor covering. The doorway detail should also show heating pipes and any planned movement joints. This gives the designer time to resolve differences before the insulation goes in.
In this guide
Survey from a common finished level
Measure down from finished floor level to the highest point of the substrate in the opening. Repeat on both sides of the frame. On a section, enter the finish and its bedding, the screed with the pipe at its actual elevation, and the insulation. Allow separately for any other specified layers.
Reading the KR ALU specification
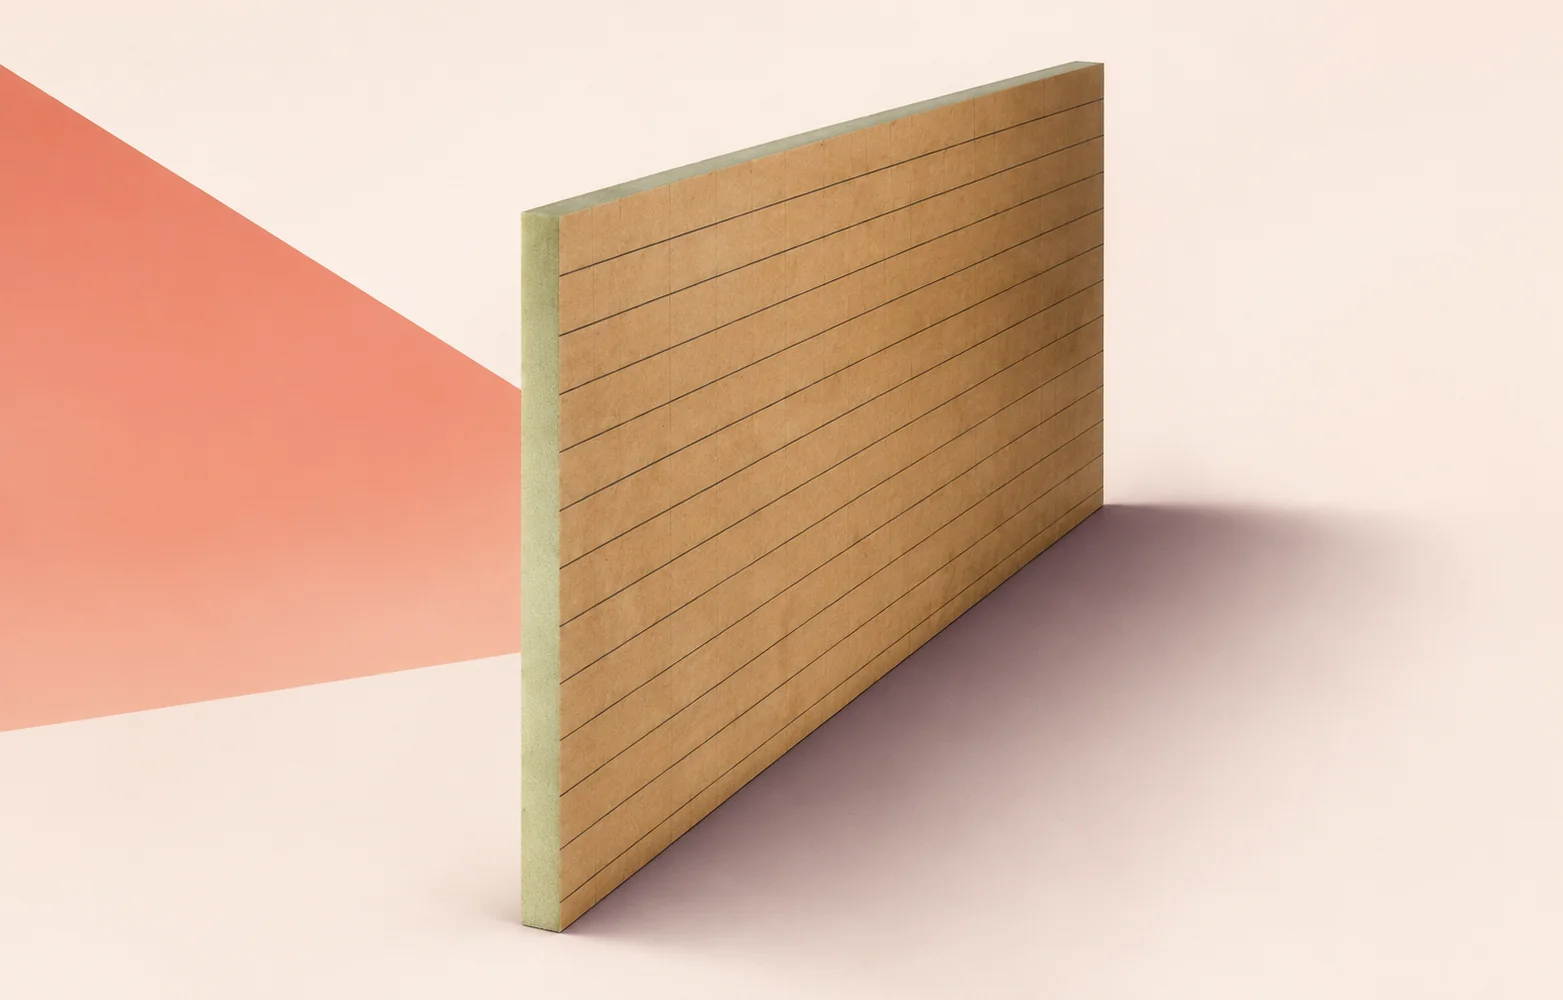
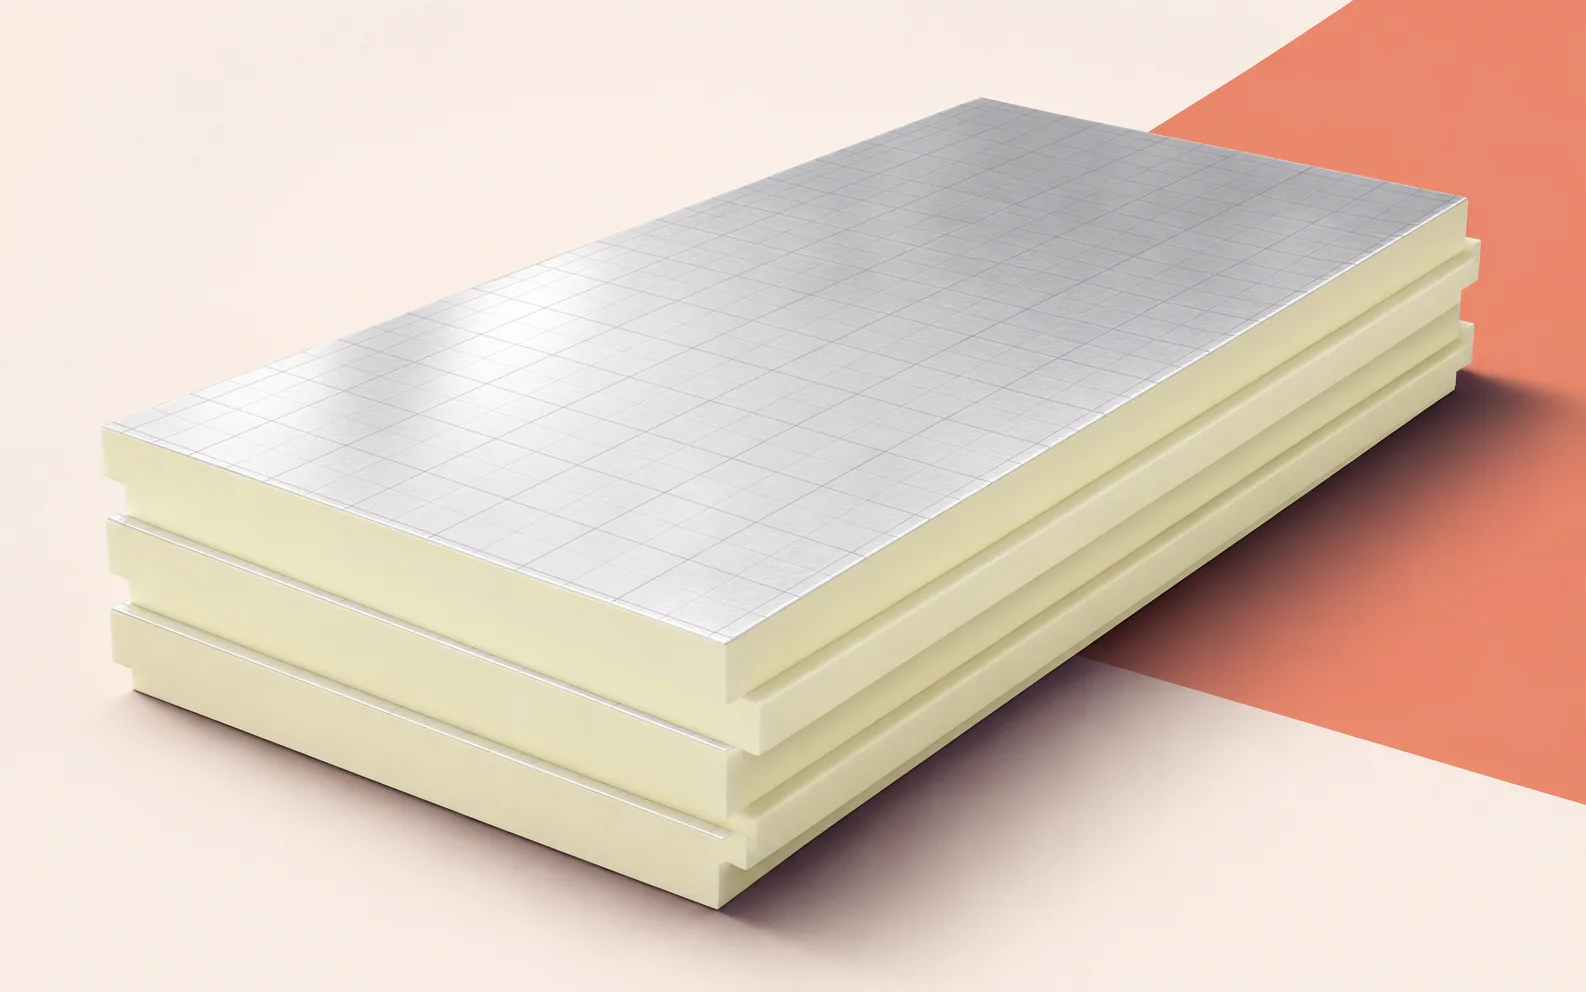
KR ALU has a PIR core and an aluminium facing with a grid to help set out pipes. IKO lists a declared thermal conductivity of 0.022 W/(m·K) and reaction to fire class F. The figure of at least 150 kPa refers to a compression test at 10% deformation. The permissible load on the floor in service depends on the complete assembly.
Allowing for thicker insulation
The KR ALU data sheet gives a declared thermal resistance of 3.60 m²K/W at 80 mm and 4.50 m²K/W at 100 mm. Moving to the thicker board adds 0.90 m²K/W and takes up 20 mm of space. If the substrate and finish levels are fixed, the section must accommodate those extra 20 mm.
If space is short, mark the shortfall on the drawing for the floor designer. The required cover over the pipes depends on the screed, heating system and loading. Reducing cover in a narrow strip at the threshold calls for the same design check as changing it across the room.
Two floor finishes at one doorway
Compare samples of both finishes with the drawing, including the specified adhesive or underlay thickness. Locate their junction beneath the closed door leaf. Where a transition profile or movement joint is specified, check the space available beside the frame as well.
Pipes and joints before screeding
Use the printed grid to measure distances. Take the pipe spacing, circuit routes and details for crossing a movement joint from the heating design. Before screeding, photograph the threshold with a scale and check the pipe routes with the installer, especially near planned fixings.
Corridor loads during construction and use
A trolley on small wheels and a stationary rack load the floor differently. Set delivery routes and temporary storage areas before laying the heating system. For the finished floor, give the designer the wheel and equipment-foot loads and their locations so the load-distributing layer can be specified.
A doorway record for the building manager
File the KR ALU thickness, both finish levels, screed type and pipe-route photograph against the room number. When renewing the finish, the building manager can check its thickness against the adjacent floor. Before drilling, the record also identifies areas where the pipe position needs to be located precisely on site.

Free quote
What to include in your enquiry
Tell us how you plan to use the material, the dimensions and the quantity you need. Include the thickness, grade or variant name, along with the delivery town or your preferred collection branch. For a specific product, add its name or a link to the product page. We will reply to the email address you provide to discuss availability and the terms of your order.





Read next
The foot of an air handling unit transfers weight to a small part of the roof. To assess Thermano Roof boards beneath…
A roof plan for Eurothane Silver should show what holds the covering and insulation against wind uplift and how equipment loads reach…
Trace the boundary of the heated rooms on a section through the building. For an unheated loft it may run across the…
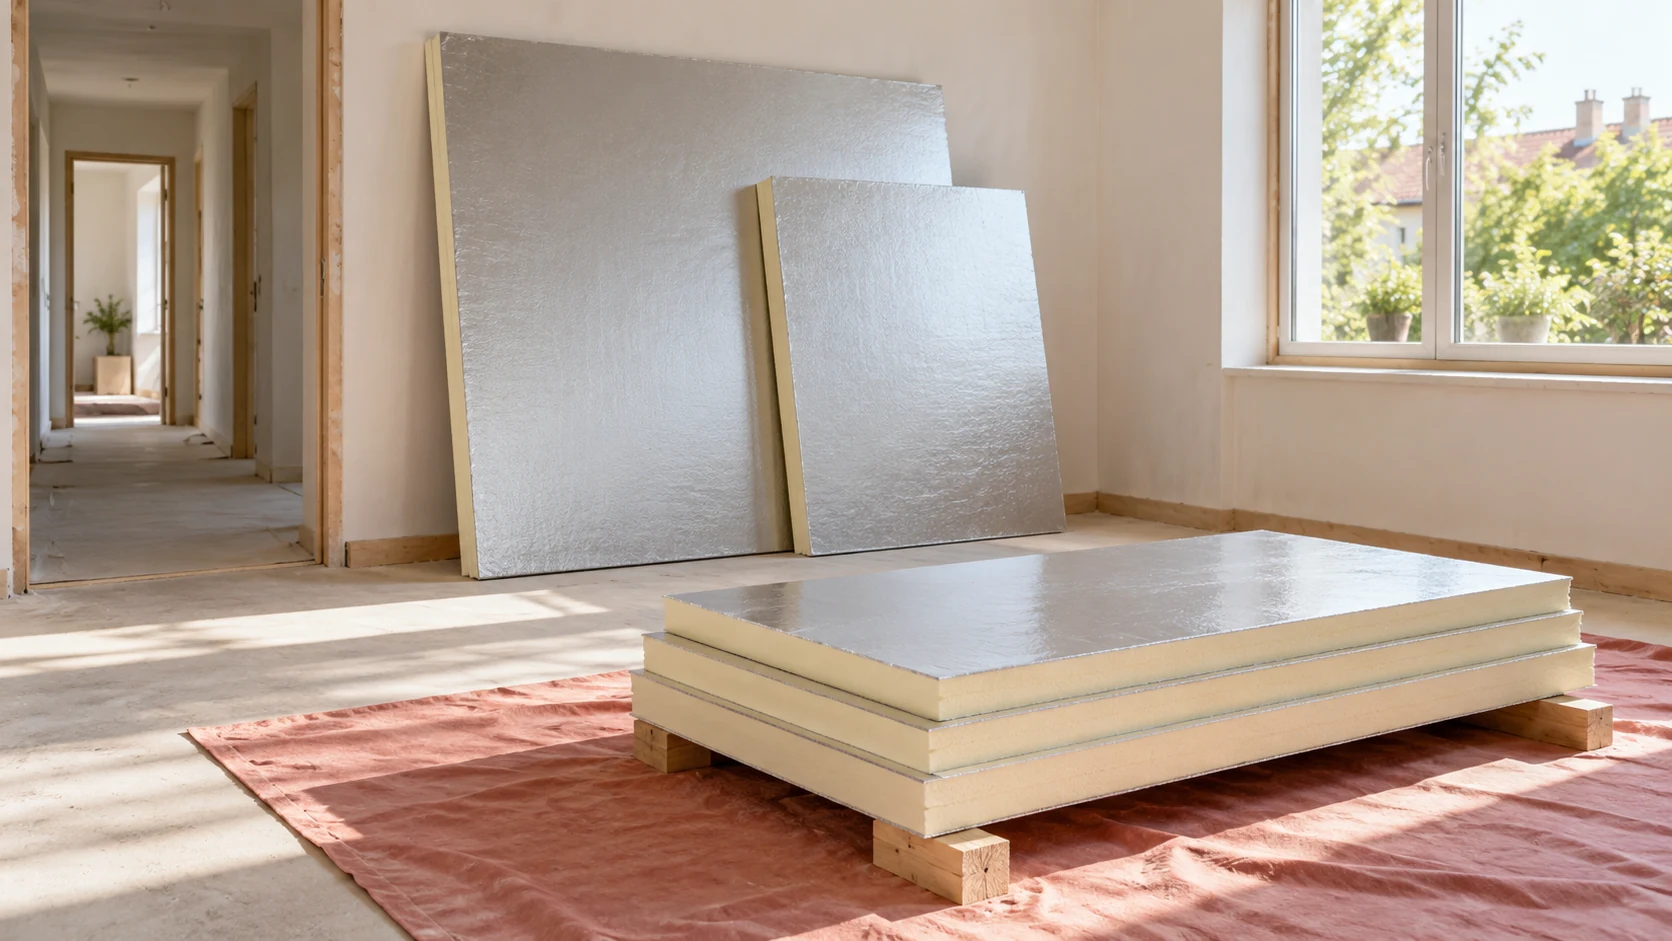
Large boards give fewer joints, but waste depends on the layout. Small boards are easier to carry up narrow stairs and fit…
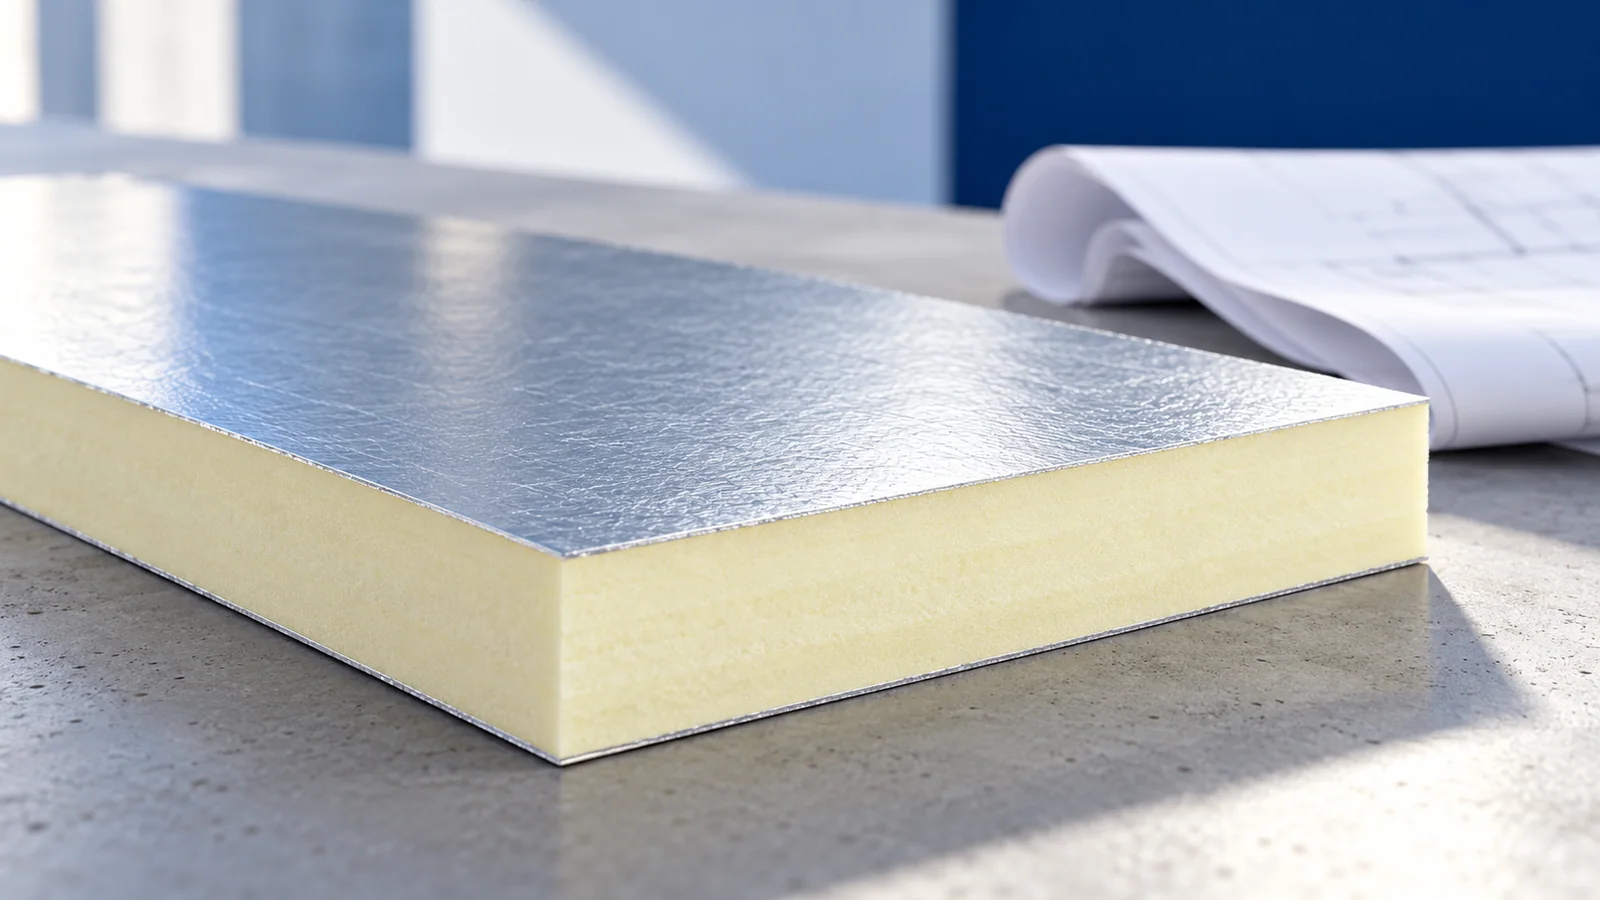
Mark where the insulation sits on a roof section before choosing the material. Between irregular rafters, the priority may be a close…
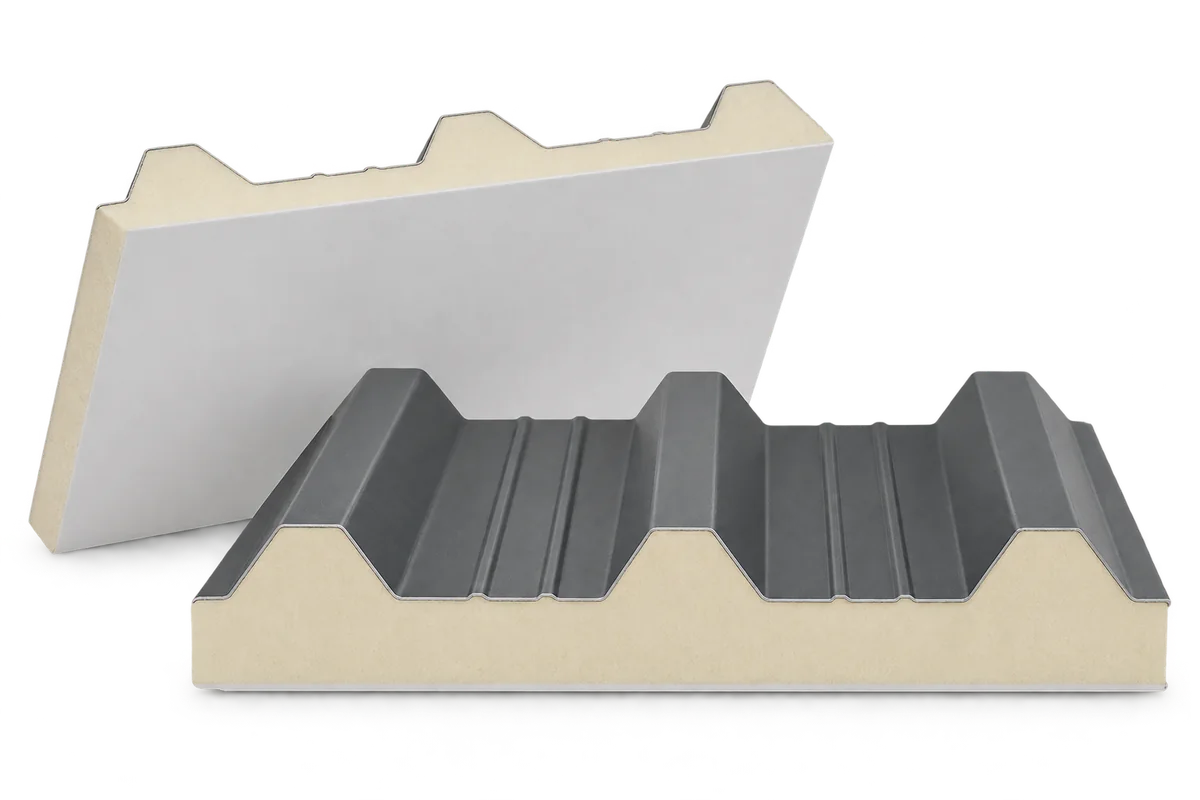
A livestock building, food store or workshop needs a roof that keeps rain out and limits heat transfer. The underside may also…
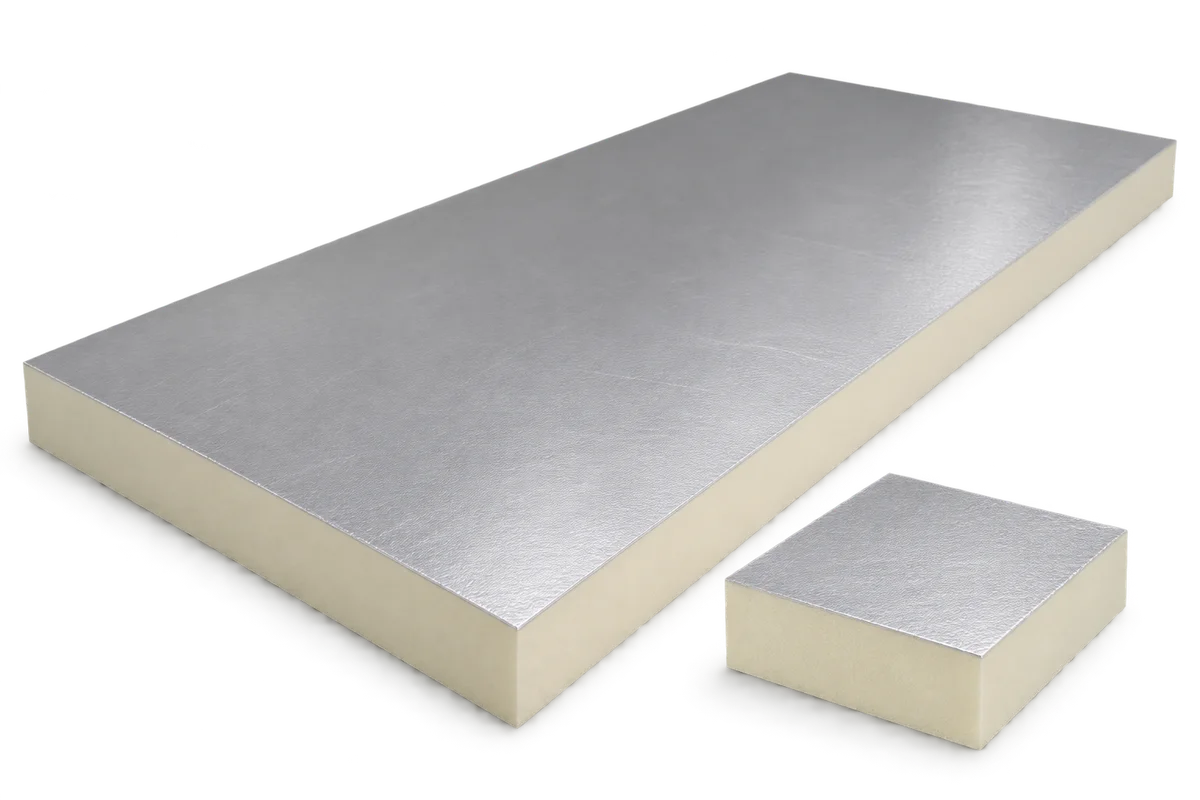
The distance from the roof hatch to an air handling unit matters before the roofing is ordered. A technician needs to reach…
On a large order, a small discrepancy in the board specification can affect an entire delivery. Specify the PIR facing, dimensions and…
