Cold-formed steel sections in warehouses, production buildings and cold stores
Steel sections and structures
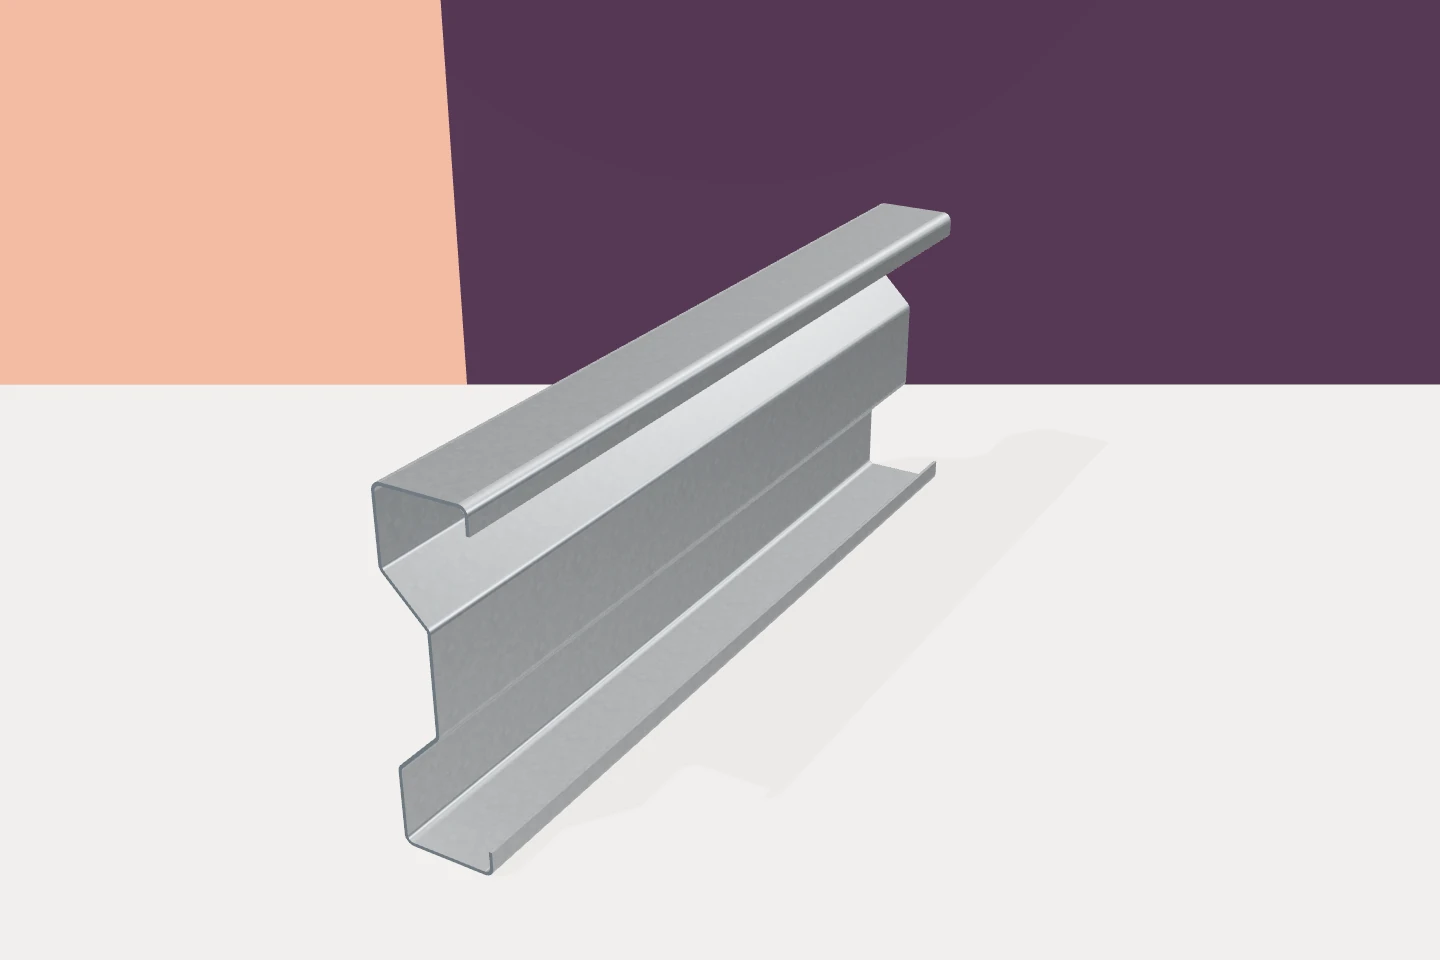
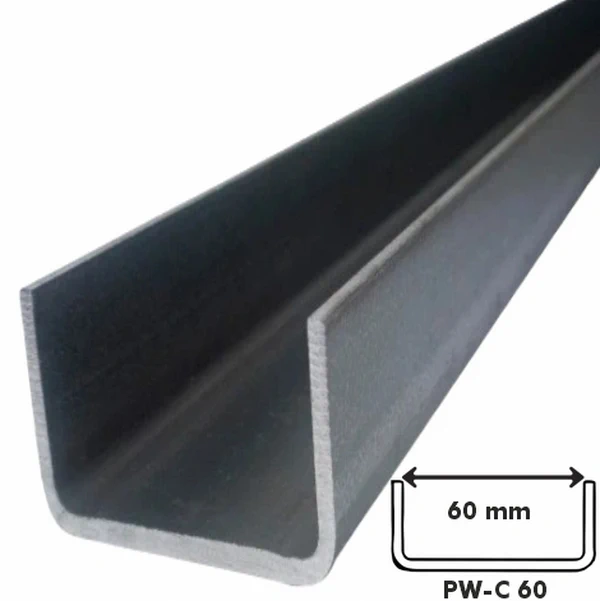
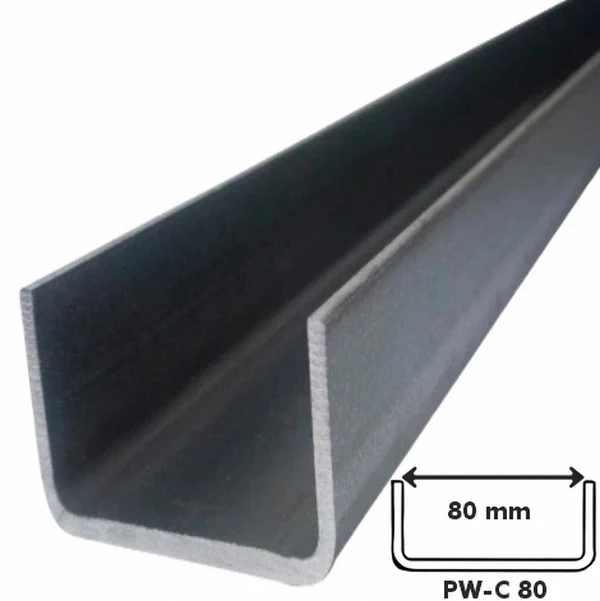
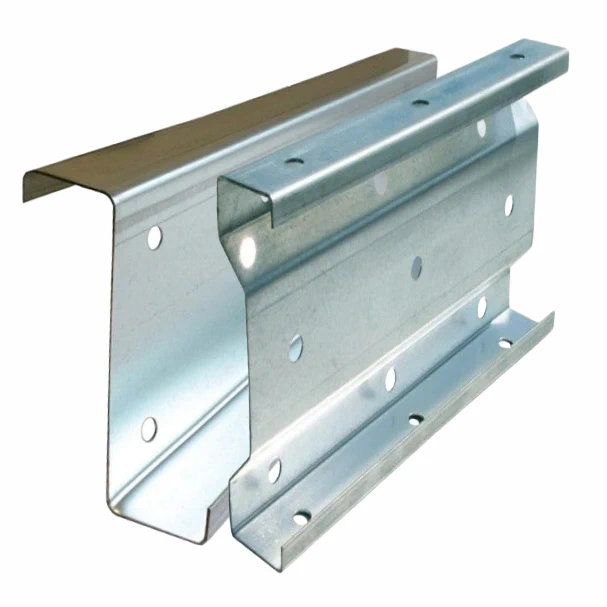
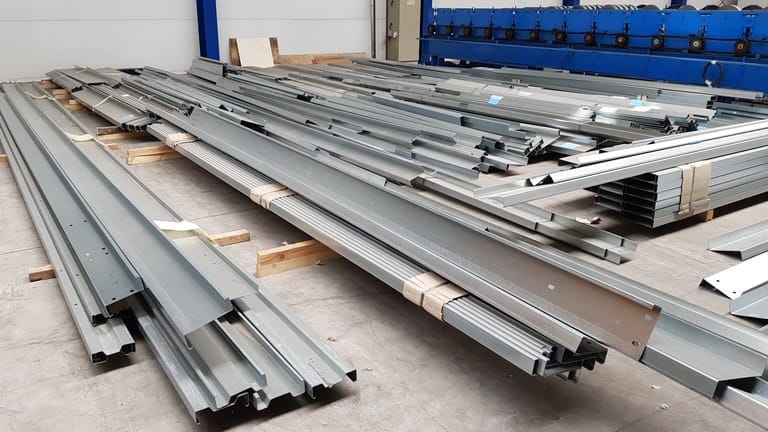
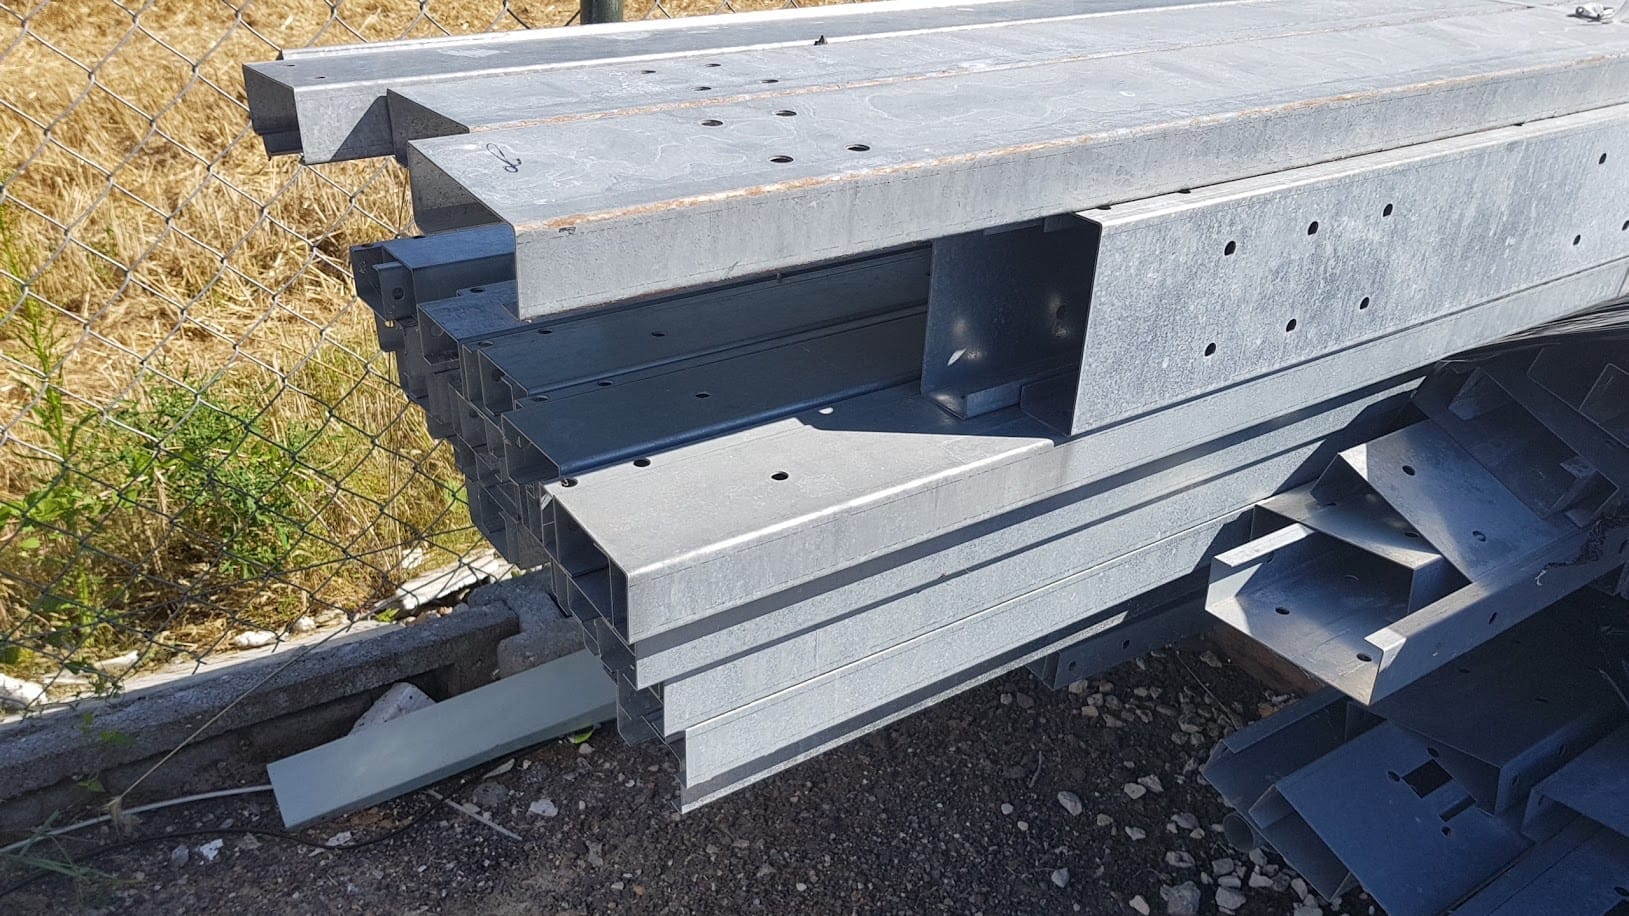
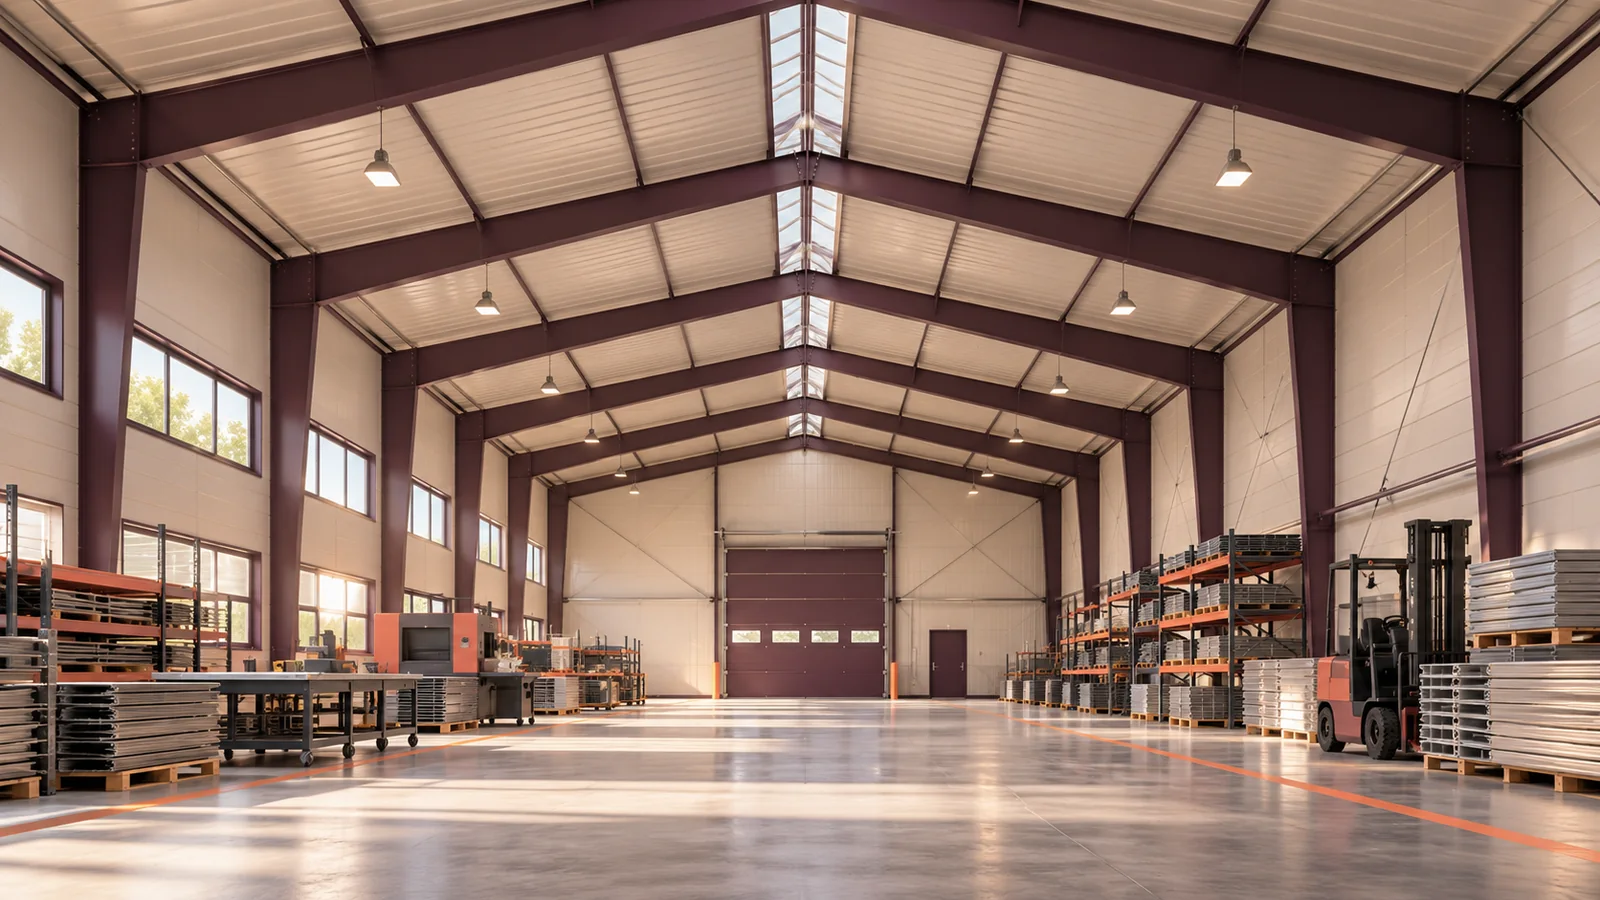
A warehouse, a production building and a cold store can look much alike from outside. Inside, their loads, humidity, temperatures and equipment can differ considerably. Choose cold-formed sections, sandwich panels, fasteners and junction details for the way the building will be used. In a warehouse with repeated bays, Z sections can serve as roof purlins and channels as wall rails. Suitably designed sigma sections are another option. Coordinate the support grid and panel layout with industrial doors, loading bays and service runs before fabrication. This gives openings their own supports and avoids alterations to finished steelwork.
In this article
Plan the warehouse around its operations
Establish how goods will be stored. Wall panels and rails have a defined structural function. Where stored material presses against the wall or handling equipment could strike it, the designer must provide for those loads or impacts. Describe the operations before the galvanised sections are selected.
Production processes change exposure and loads
Machinery, services and manufacturing processes may introduce moisture, contamination or additional loads. If equipment needs support, the design should identify its fixing points and the path of its loads into the structure. Cladding rails may carry equipment only where provision has been made for it.
Specify the coating for the actual exposure. A silvery finish alone does not identify its protective properties. The panel facings and fasteners also need to suit the environment. Check the complete junction, including sealing and access for cleaning. A durable coating on one member cannot make up for unsuitable materials elsewhere in the detail.
Continuity of the cold-store envelope
The temperature difference across a cold-store envelope makes insulation and airtight joints particularly important. Trace any steel members that pass through the insulating layer when assessing each junction. A galvanised section conducts heat, and even a thick sandwich panel can have a thermal bridge at a support or opening.
Coordinate the supporting structure with the cold-store wall and ceiling system, especially at floor, roof and door junctions. Thermal breaks must also carry the loads and maintain the contact conditions required at the connection. Improvised packers can alter bearing and compression. Detail the whole junction before installation.
Define the use of an agricultural building
A machinery shed, crop store and livestock building have different operating conditions. To select a coating and cladding, specify humidity, ventilation and potential exposure to aggressive substances. Include the way materials will be stored and the work carried out inside the building.
Cold-formed Z purlins and channel rails can support agricultural roofs and walls when designed for the intended application. If loose material is heaped against a wall, its retaining function requires a specific design. Define that load early so the owner, panel supplier and steelwork contractor all work to the same assumptions.

Check the supports for additional cladding
A screen or finish on part of a building may need its own secondary frame. Hat sections or smaller rails can be suitable. Specify what they attach to and trace the forces back to the main structure. Only use fixing positions on a sandwich panel that are appropriate for the extra layer.
Detail every penetration to maintain the seals and insulation. On an existing building, check the condition of the backing and the available drawings. Even lightweight rails and cladding add loads over the covered area. Assess the whole installation as well as each fixing point.
Reassess the structure when the use changes
Converting a warehouse to production or introducing a refrigerated zone can alter humidity, the insulation layout and structural loads. Revisit the original panel and section data. If records are incomplete, measure the actual members and assess their condition.
Verify the available capacity before attaching equipment to a wall rail. Cutting a new opening also requires a check of panel edges and their supports. Channels, sigma, Z and hat sections can be useful in an alteration when selected for the revised structural arrangement.
Specify the materials for the intended use
Alongside floor area and dimensions, describe temperature, humidity, equipment and operations in the enquiry. Suppliers can then select galvanised sections, panels and fixings on a common basis. Compare quotations for the complete assembly, including junctions and accessories.
A lightweight, repetitive supporting frame can simplify installation when each section has a defined function. Cold-formed profiles offer several ways to support the envelope of a warehouse, production hall or specialist facility. The completed wall or roof should meet the operating conditions specified before the materials are ordered.

Free quote
What to include in your enquiry
Tell us how you plan to use the material, the dimensions and the quantity you need. Include the thickness, grade or variant name, along with the delivery town or your preferred collection branch. For a specific product, add its name or a link to the product page. We will reply to the email address you provide to discuss availability and the terms of your order.
Read next
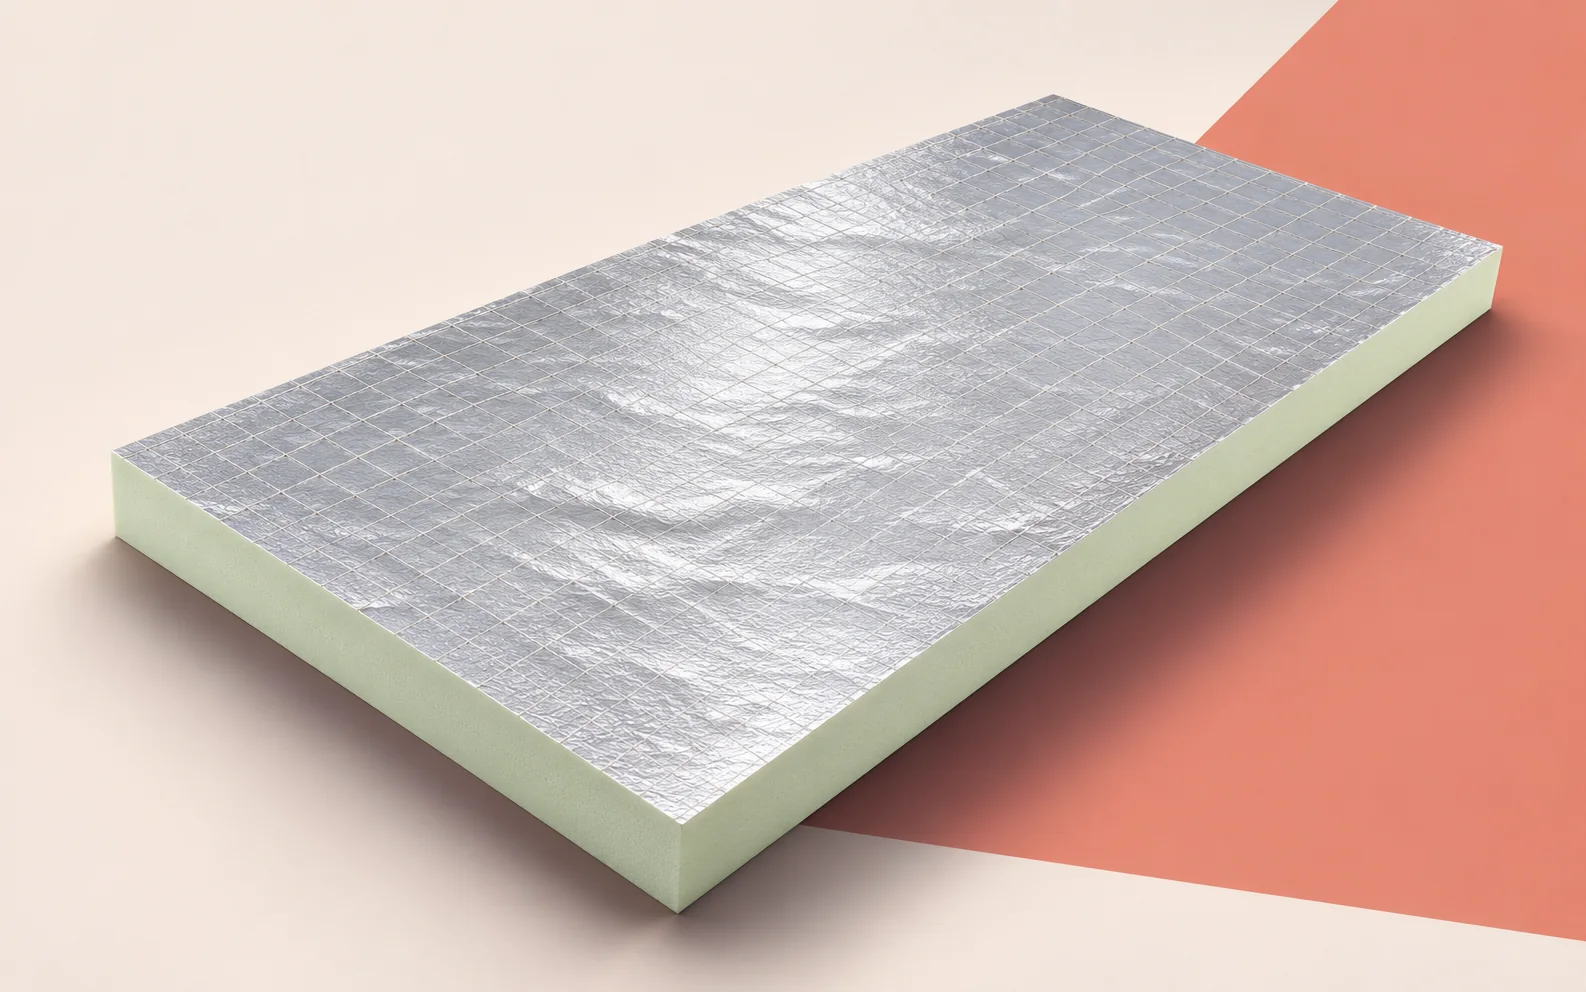
A row of rooflights creates two different tasks for a crew laying Utherm Roof LE on a hall roof. Board size affects…
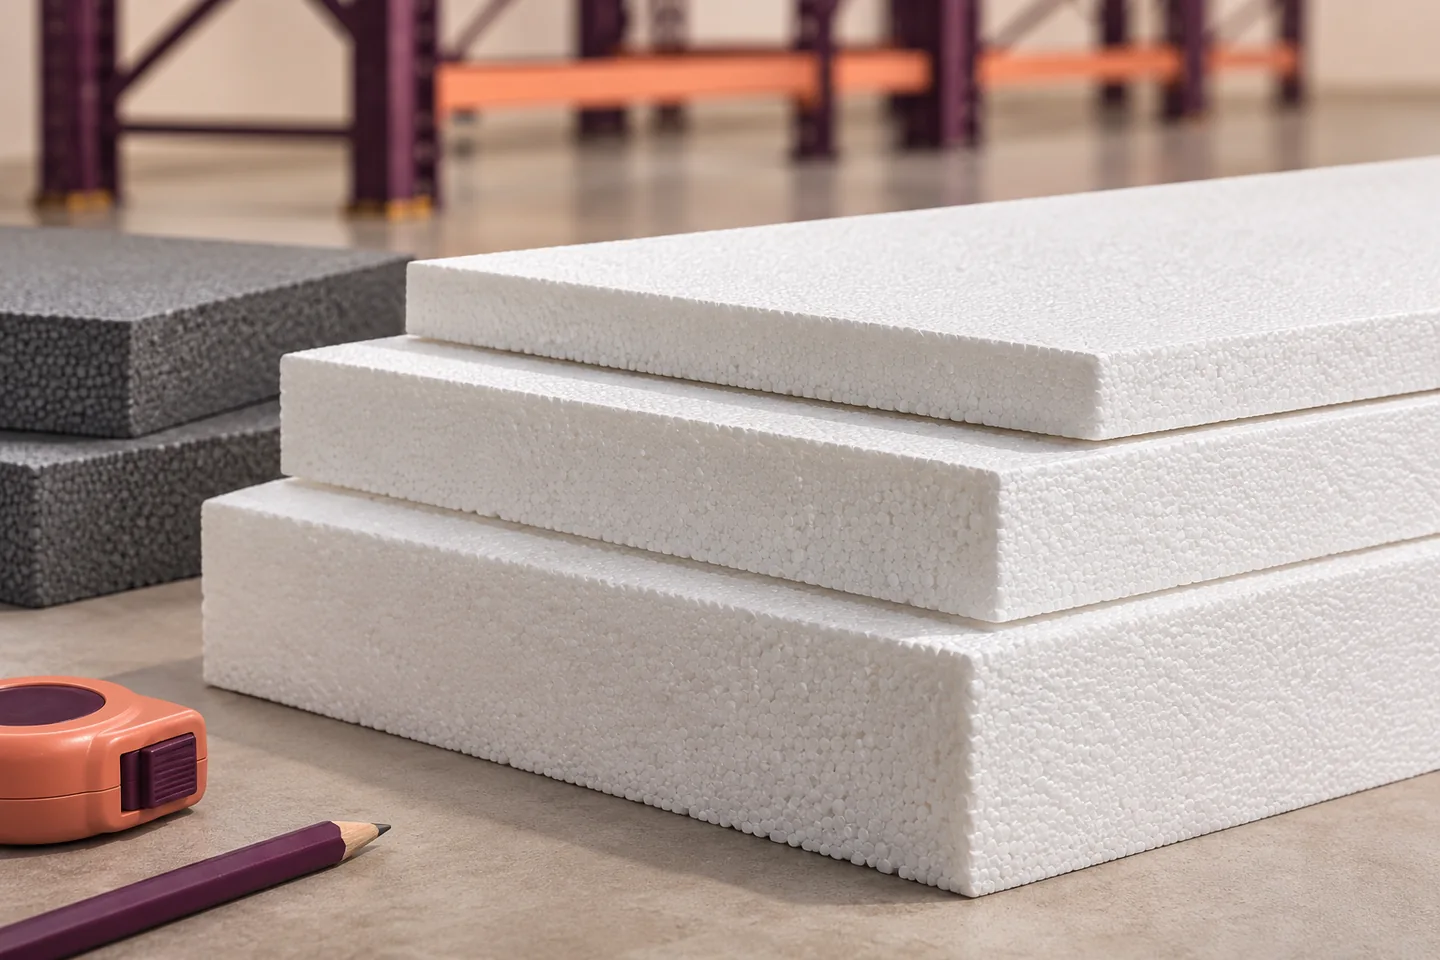
Design the EPS and concrete slab using the loads at individual rack feet. Ask the rack supplier for the maximum force at…
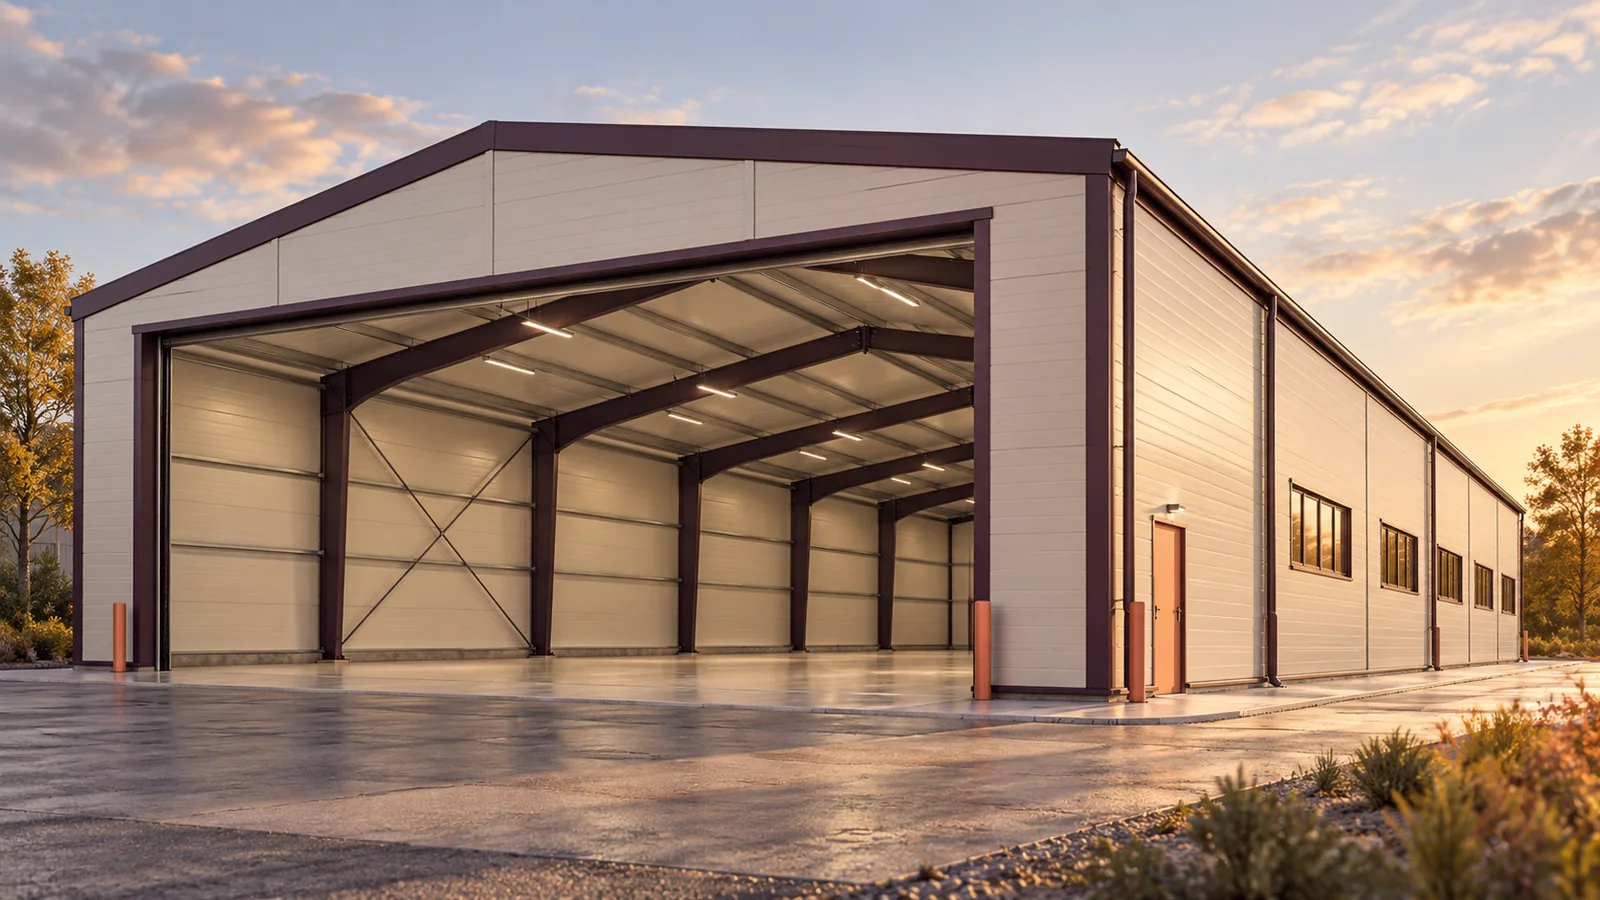
A sandwich panel spans between supports because its two facings and core work together. A wall panel transfers wind pressure and suction…
When comparing sandwich panels for a fire-resisting wall, start with the function assigned to the wall in the design. The reaction-to-fire class…
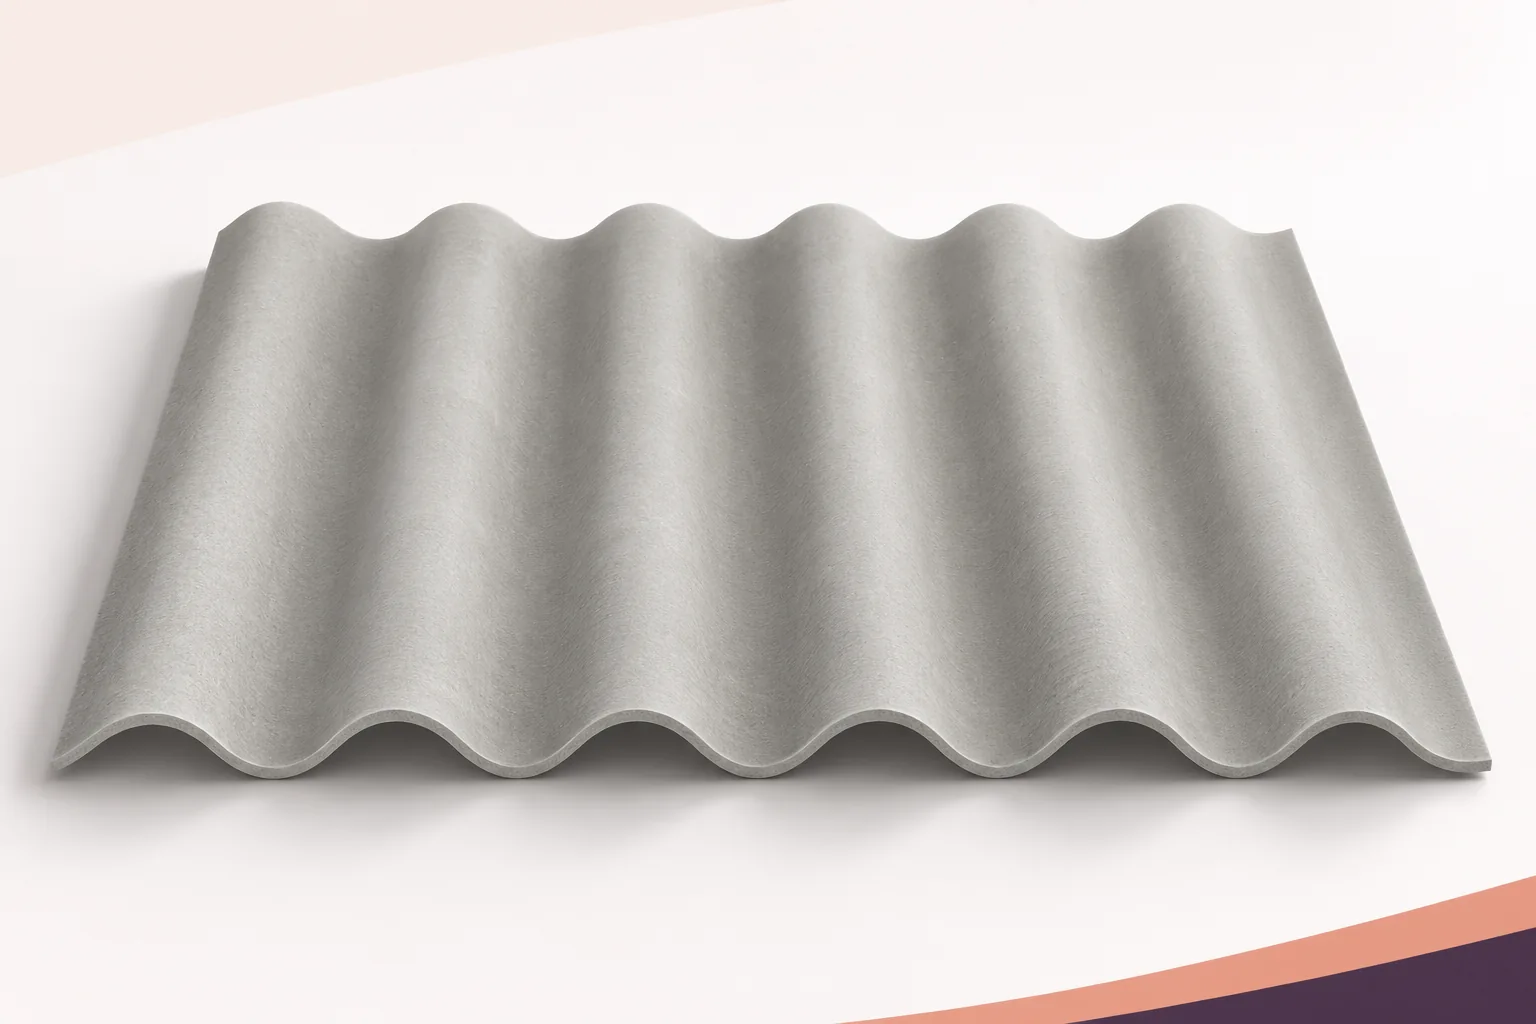
An industrial building’s envelope must keep out the weather and maintain the conditions required inside. Corrugated fibre cement sheets can form the…

On a hall roof insulated with IKO enertherm MG, plan the end of each day’s work so the roofers can inspect the…
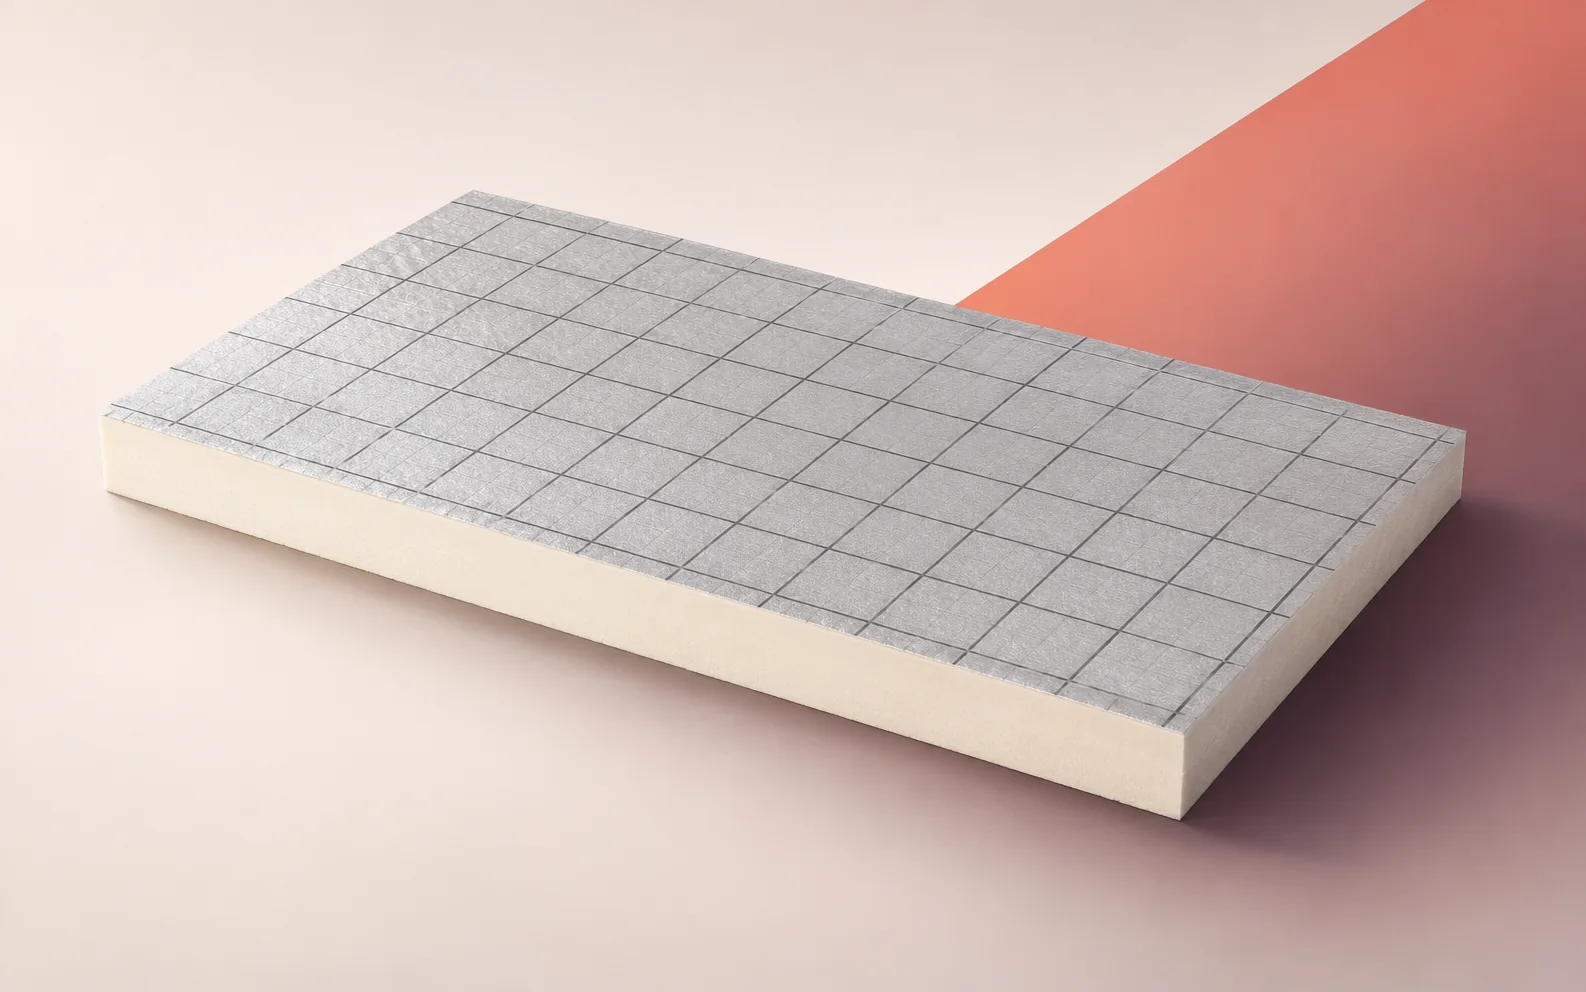
How should you set out IDELCO α-therm ROOF PIR boards on an industrial flat roof? Start with a plan showing rooflights, plant…
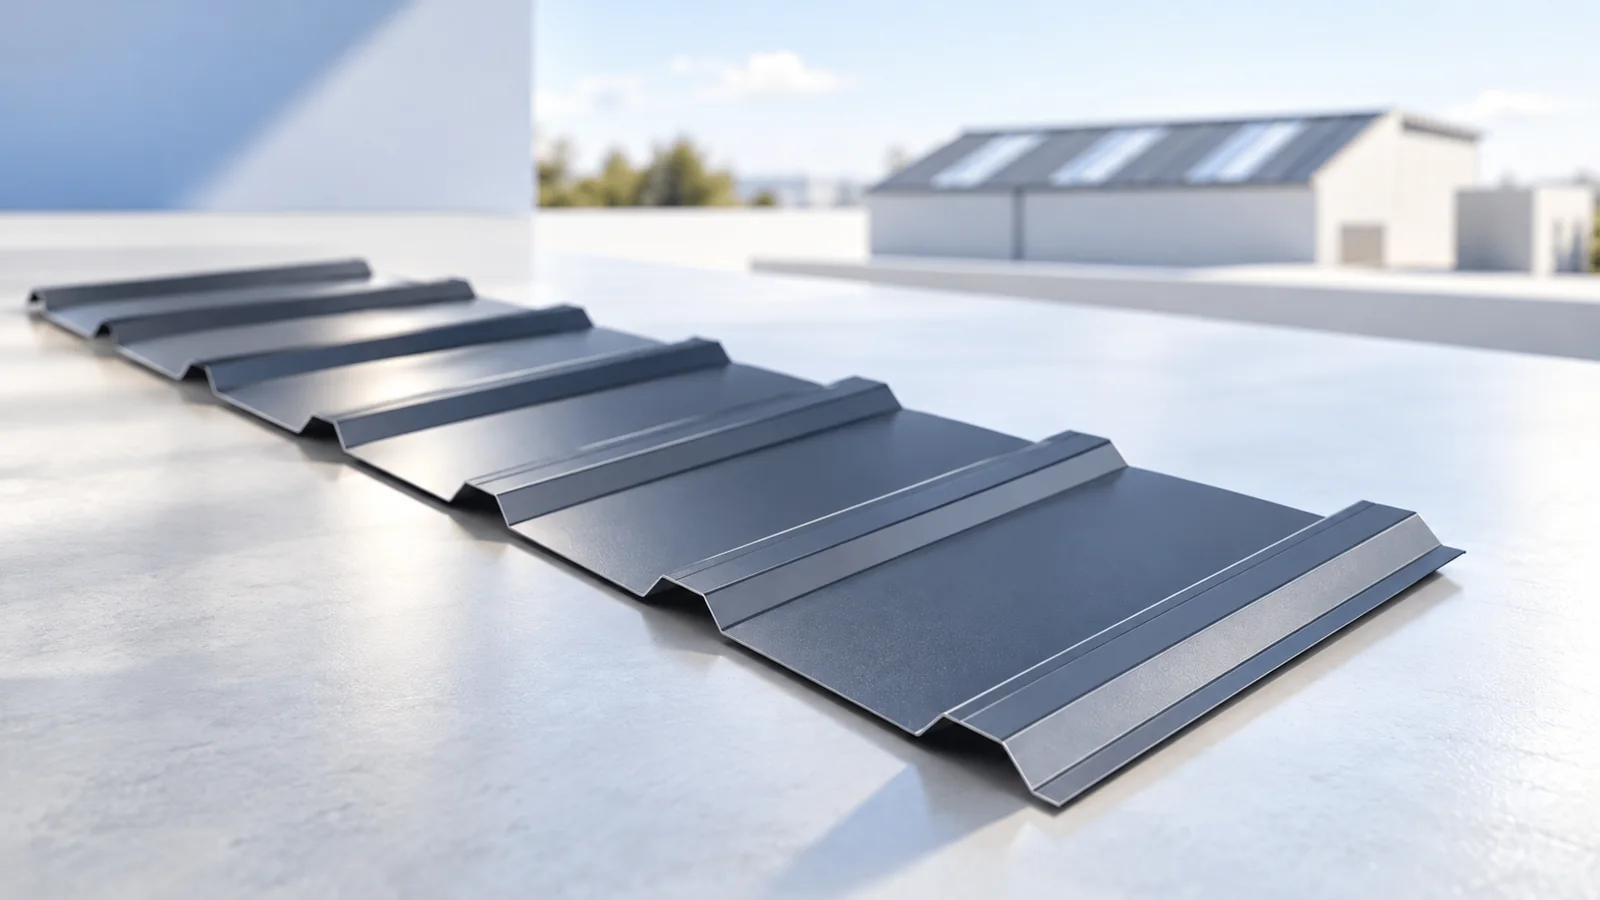
Start a rooflight plan by marking the workstations that need daylight and any racks or ducts that could shade them. Then locate…