






Modular tile-effect roofing: advantages and how to plan installation
Roof coverings
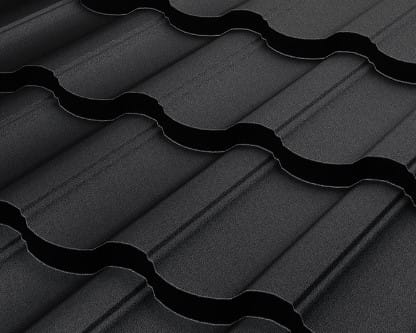
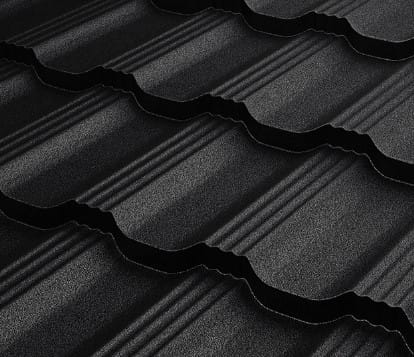
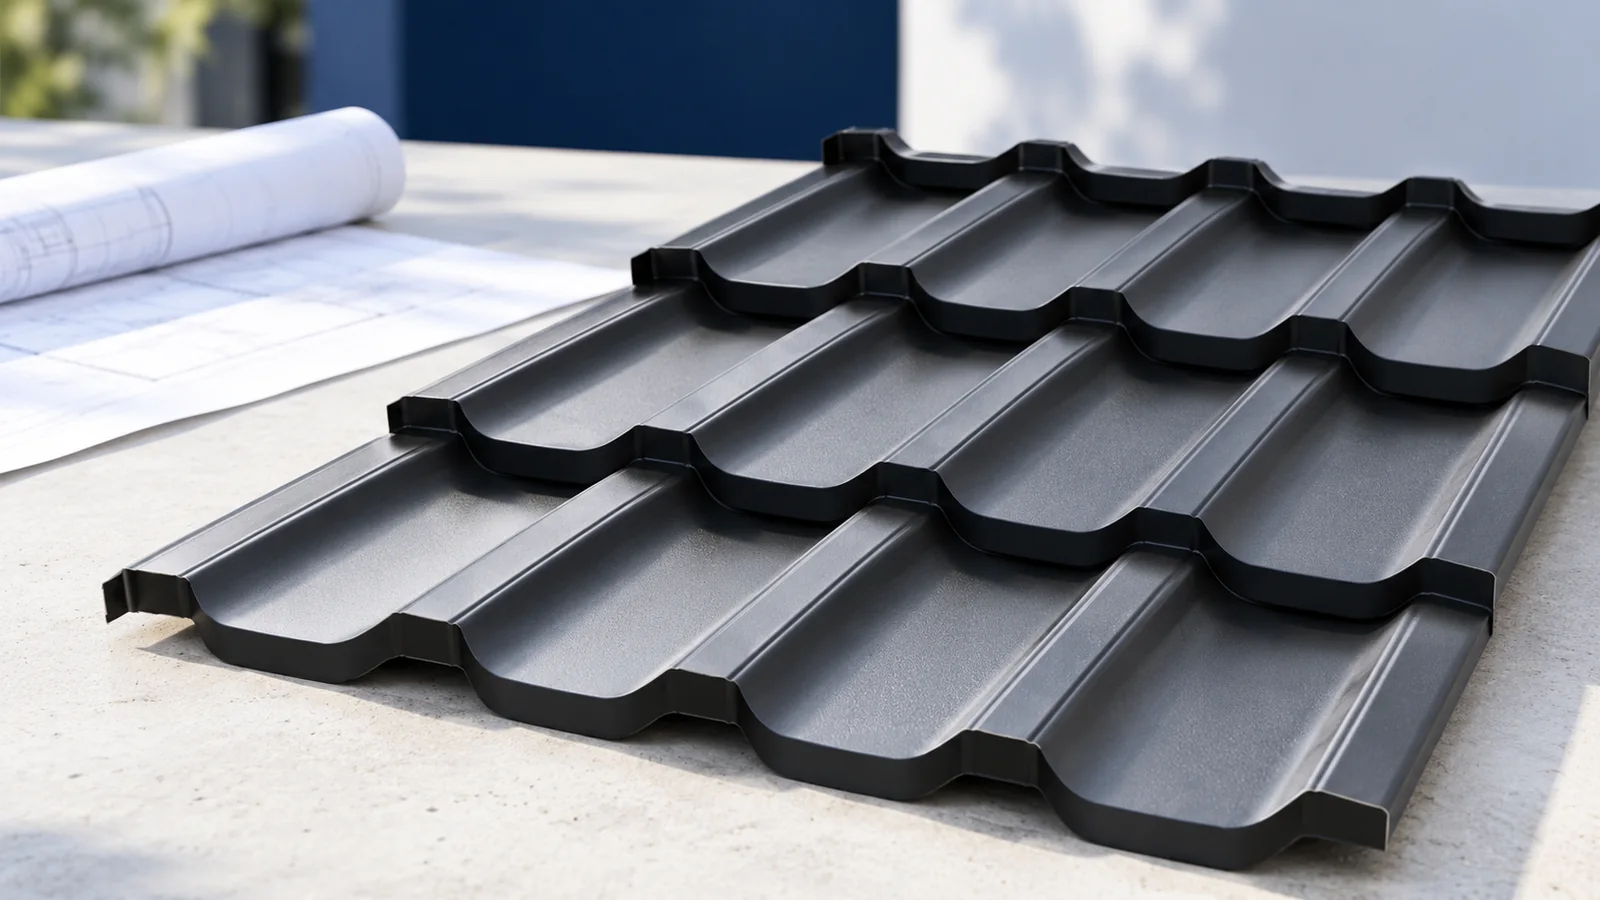
Modular tile-effect roofing uses short, repeatable steel sheets. On a site with narrow access or a roof broken up by dormers and valleys, the crew can carry and position smaller pieces instead of lifting long sheets. Whether this saves material depends on the cutting layout. Before ordering, mark the seams on the roof drawing and use the effective cover dimensions of the chosen profile. Its batten gauge, lap direction and fixing pattern govern the installation from the first row at the eaves to the last cut at the ridge.
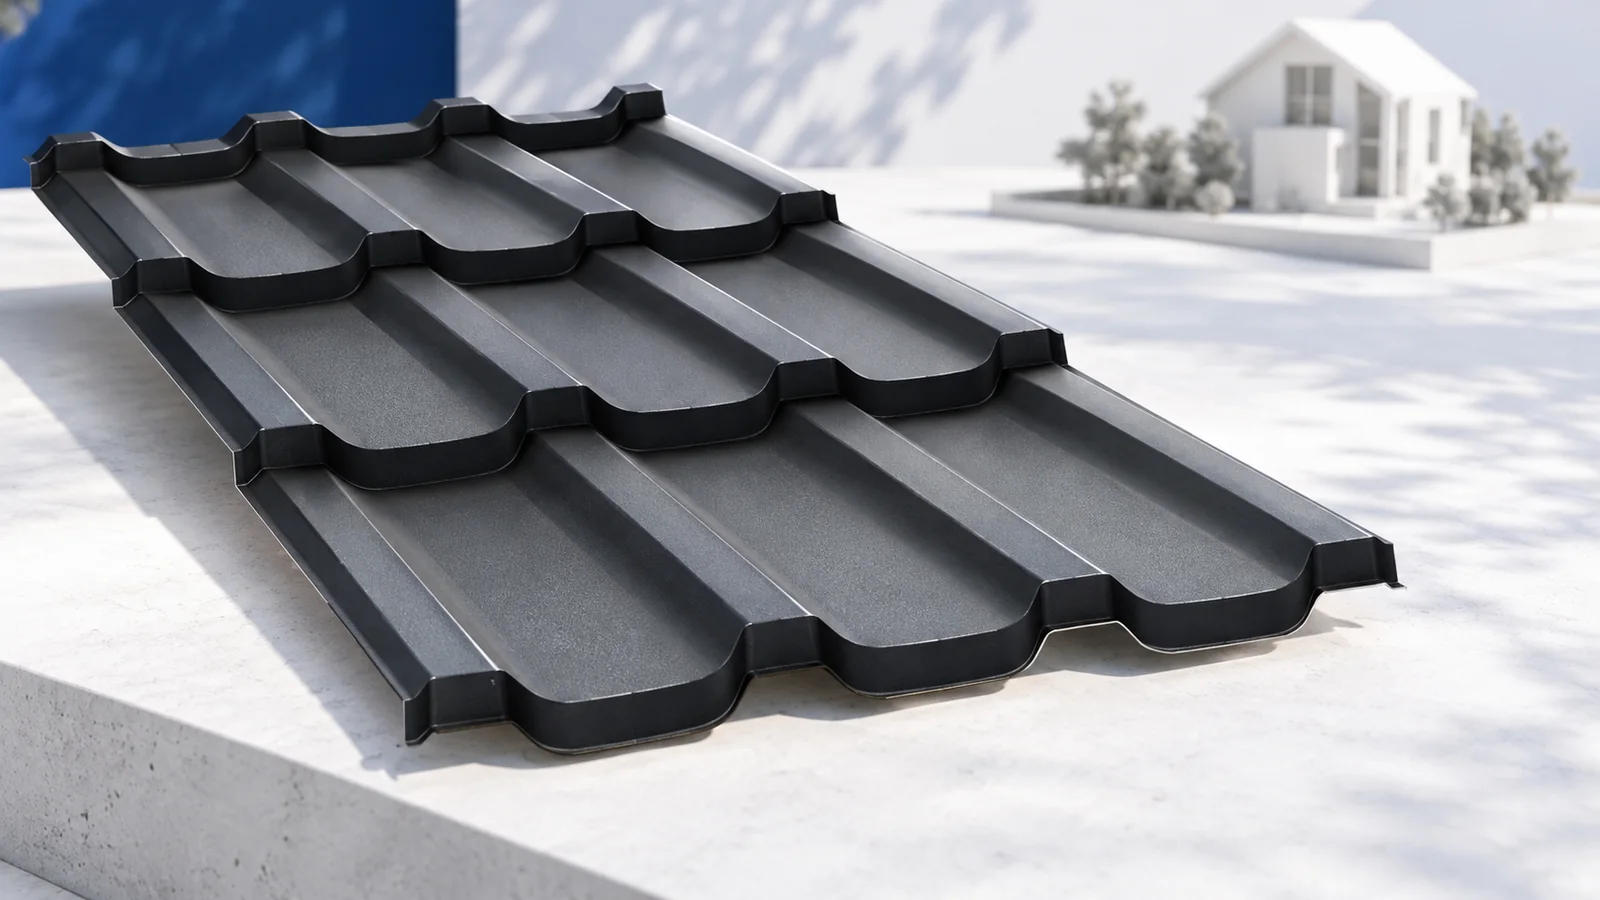
What does modular format mean?
The roof is assembled from sheets of fixed dimensions. Depending on the product, one sheet may span several courses of pressed tiles up the slope. The word “module” alone gives no dimensions. Check sheet length, cover width and which edges overlap; use these figures to work out how many sheets to order.
A module is not an individual clay tile. It is a thin sheet of coated steel that needs careful lifting, suitable tools and adequate support. The shorter format does not eliminate the risk of bending the sheet or damaging the finish.
Where do small sheets make work easier?
The handling advantage is most apparent on sites with poor access, where sheets must be carried by hand, and on roofs with a complex layout. Smaller pieces are easier to distribute and fit around some obstructions. They avoid awkward lifts of long sheets, but the cutting plan still determines material consumption.
Modules do not guarantee the least waste on every roof. The profile and lap direction can rule out reusing an offcut elsewhere. On a simple slope, cut-to-length sheets may be just as practical. Compare both layouts on the same roof drawing before deciding.
How should the supporting layers be prepared?
Before installation, check the roof geometry, eaves line and condition of the structure. Set the battens to the gauge of the selected tile-effect profile. Spacing at the eaves may differ from the regular gauge. Do not copy the batten positions from the old covering or another manufacturer’s profile.
Choose the layers beneath the sheet to suit the structure and intended use of the loft. Heated accommodation needs insulation, vapour control and appropriate ventilation. Detail the underlay carefully in valleys and around penetrations. Once the roof is covered, a hidden fault is much harder to reach.
Why does the laying sequence matter?
The lap geometry dictates how adjoining sheets interlock. Some profiles can only be laid in a particular direction. Align the first sheets with care: a small error repeated across several rows can produce a marked offset at the ridge or verge.
Use the locations and number of fixings specified for the system. Distinguish fasteners into the support from stitch screws joining two sheets. The washer should seal without being crushed. If the sheets do not align, reposition them before fastening rather than forcing them together with the screws.
How should coated sheets be cut and handled?
Use tools recommended for cutting coated sheet. An angle grinder produces heat and hot particles that can damage the coating. Clear away swarf after cutting and drilling: particles left on an otherwise undamaged sheet can leave rust stains.
Do not drag tools or offcuts over the covering. Wear clean footwear and follow the specified access method. Keep packs from remaining damp. Strip protective film within the stated time before sunlight causes it to adhere firmly.
How should modules be stored?
Short sheets are convenient to move but still require the storage conditions in the instructions. If a pack gets wet, inspect it rather than leaving the sheets tightly stacked. Trapped water can spoil the appearance of the finish. Check the delivery on arrival and keep dirt off the material.
Lift modules clear of neighbouring faces rather than sliding them across. Keep swarf at the cutting station away from stored sheets. The convenient size does not prevent scratches from careless handling. A clean, dry store protects the finish right up to the last row.
How do you calculate the order and check the finished roof?
Include modules, flashings, screws and ventilation components in the schedule. Calculate quantities using cover after laps. Set aside a labelled repair allowance if needed: the same colour code may not produce an exact match years later. A few pieces from the original batch can simplify future repairs.
At handover, check row alignment, the fit of laps and the finished details. The slope should be clean, with no swarf or protective film left behind. Request the product documentation. Modules make a well-planned job easier; the usual rules for installing steel roofing still apply.
If the roof has several valleys, agree how they will drain and how they will be reached for cleaning. Changing the sheet format does not remove these vulnerable junctions. Allow time and budget for their execution.

Free quote
What to include in your enquiry
Tell us how you plan to use the material, the dimensions and the quantity you need. Include the thickness, grade or variant name, along with the delivery town or your preferred collection branch. For a specific product, add its name or a link to the product page. We will reply to the email address you provide to discuss availability and the terms of your order.
Read next
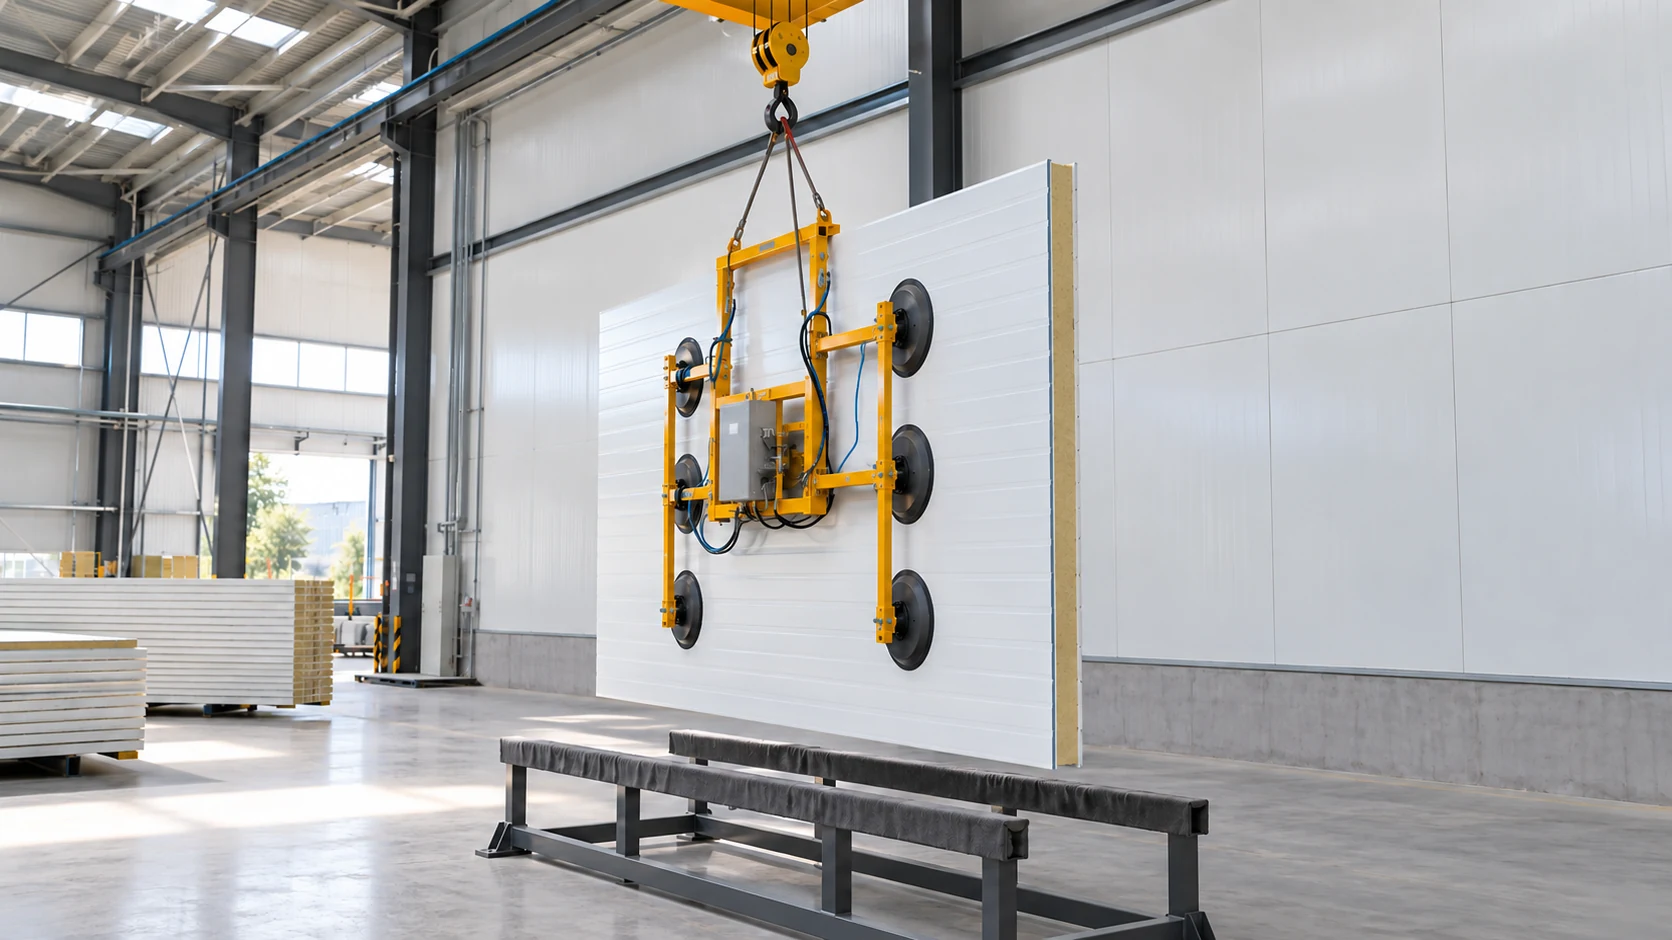
Wall panels and their junctions with the roof need an agreed installation sequence. Identify the work that must be inspected before the…
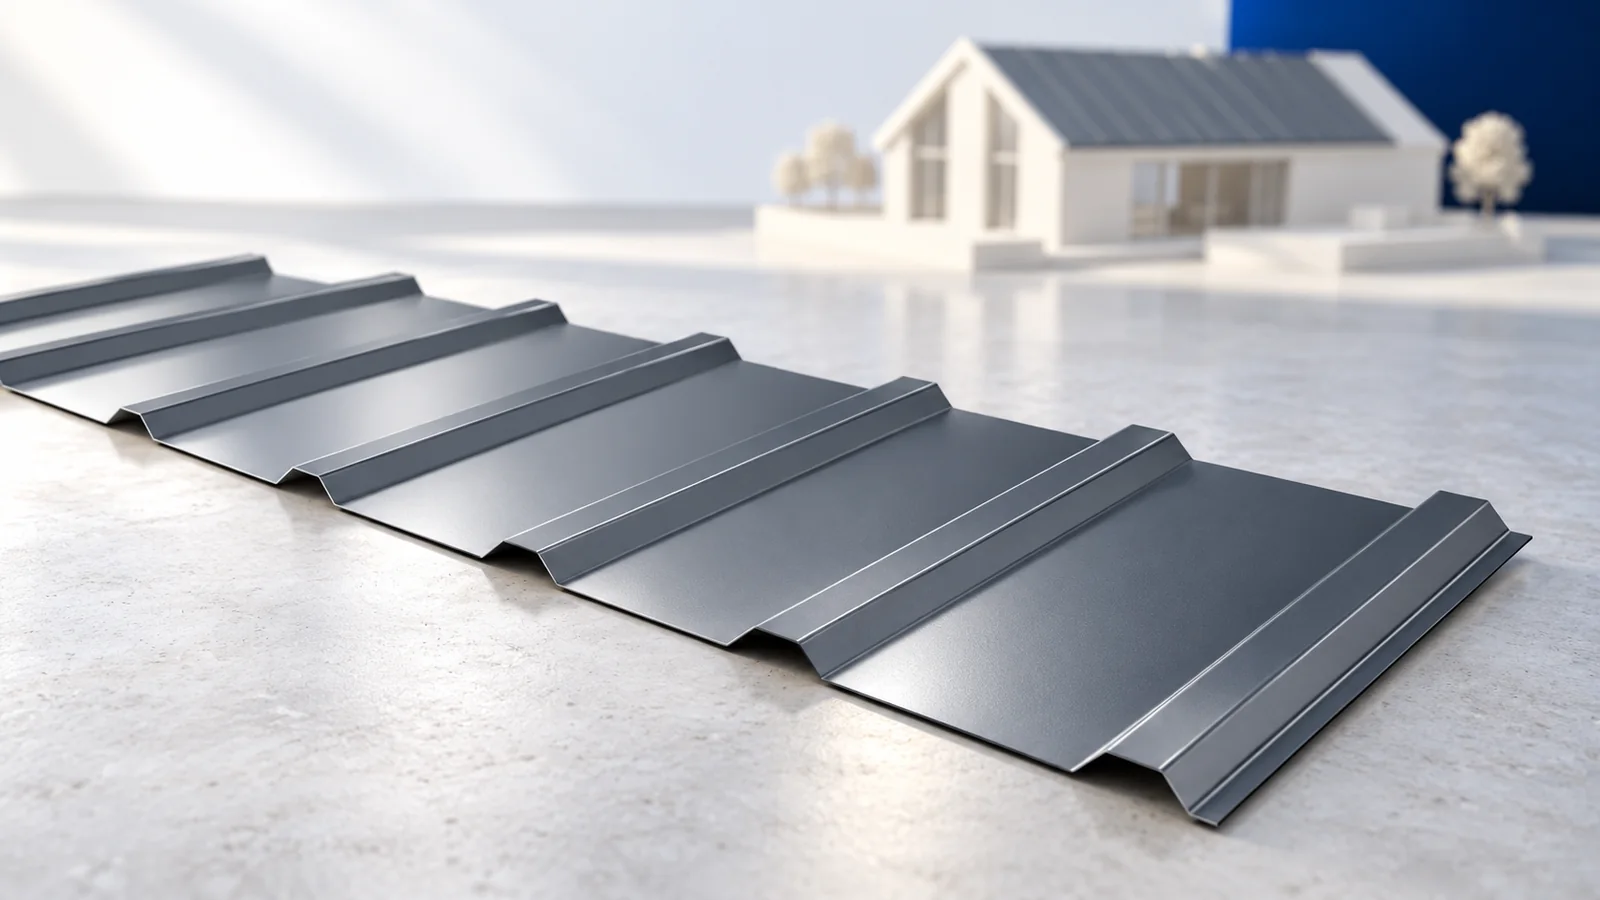
A good installation plan for T18 or T35 starts at the eaves, before the first sheet goes up. Check the diagonals of…
A metal roof can carry a photovoltaic array when the mounting system suits the particular roof and the structure can take the…
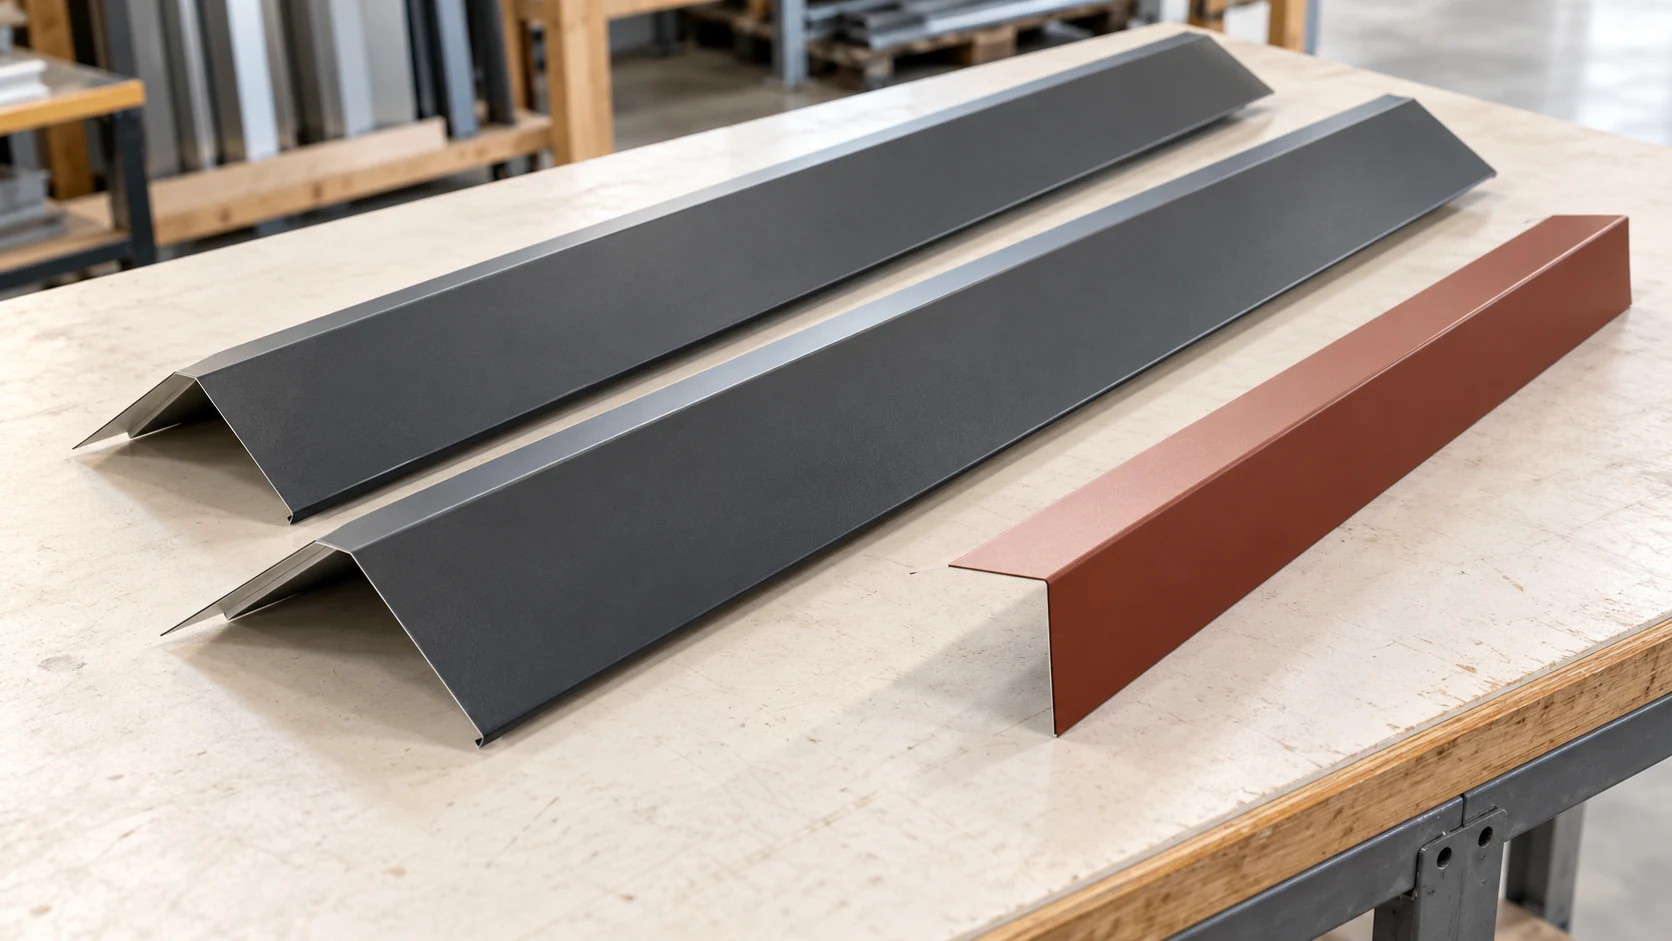
The roof area alone tells you little about how many flashings to order. Mark each eaves, verge, ridge and valley on the…

Inspect sandwich panel work in stages while each junction is still accessible. Start with the frame, then inspect the first panel and…
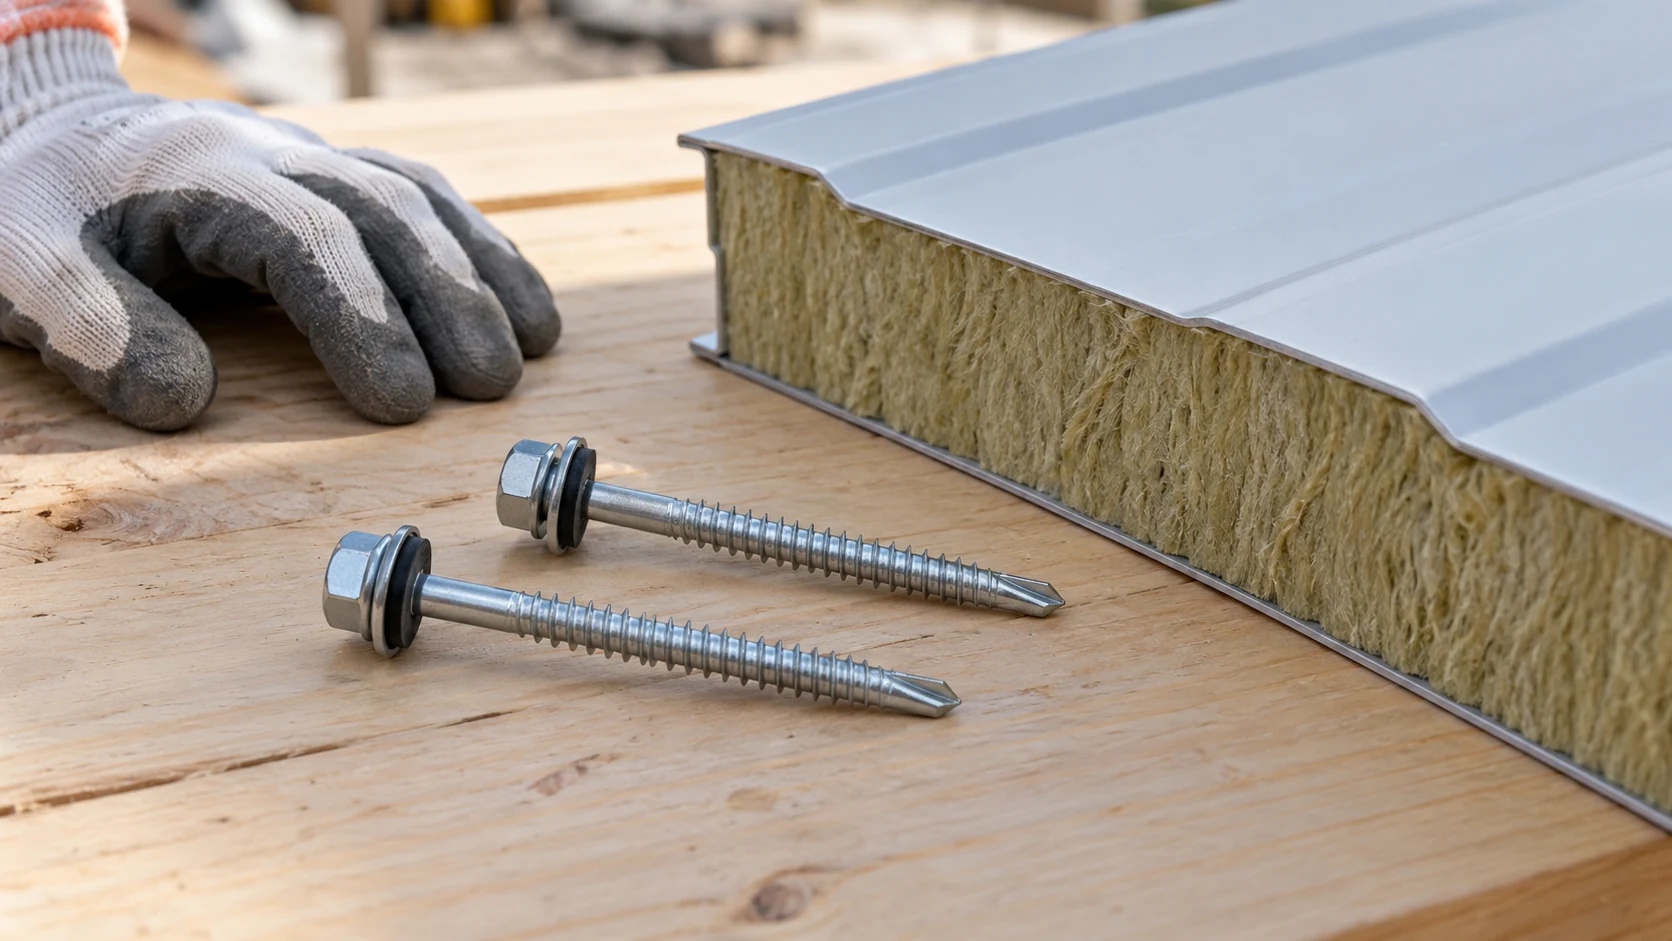
A panel fixing must suit the panel, support and expected loads. Wool thickness alone is not enough to select a screw. Check…
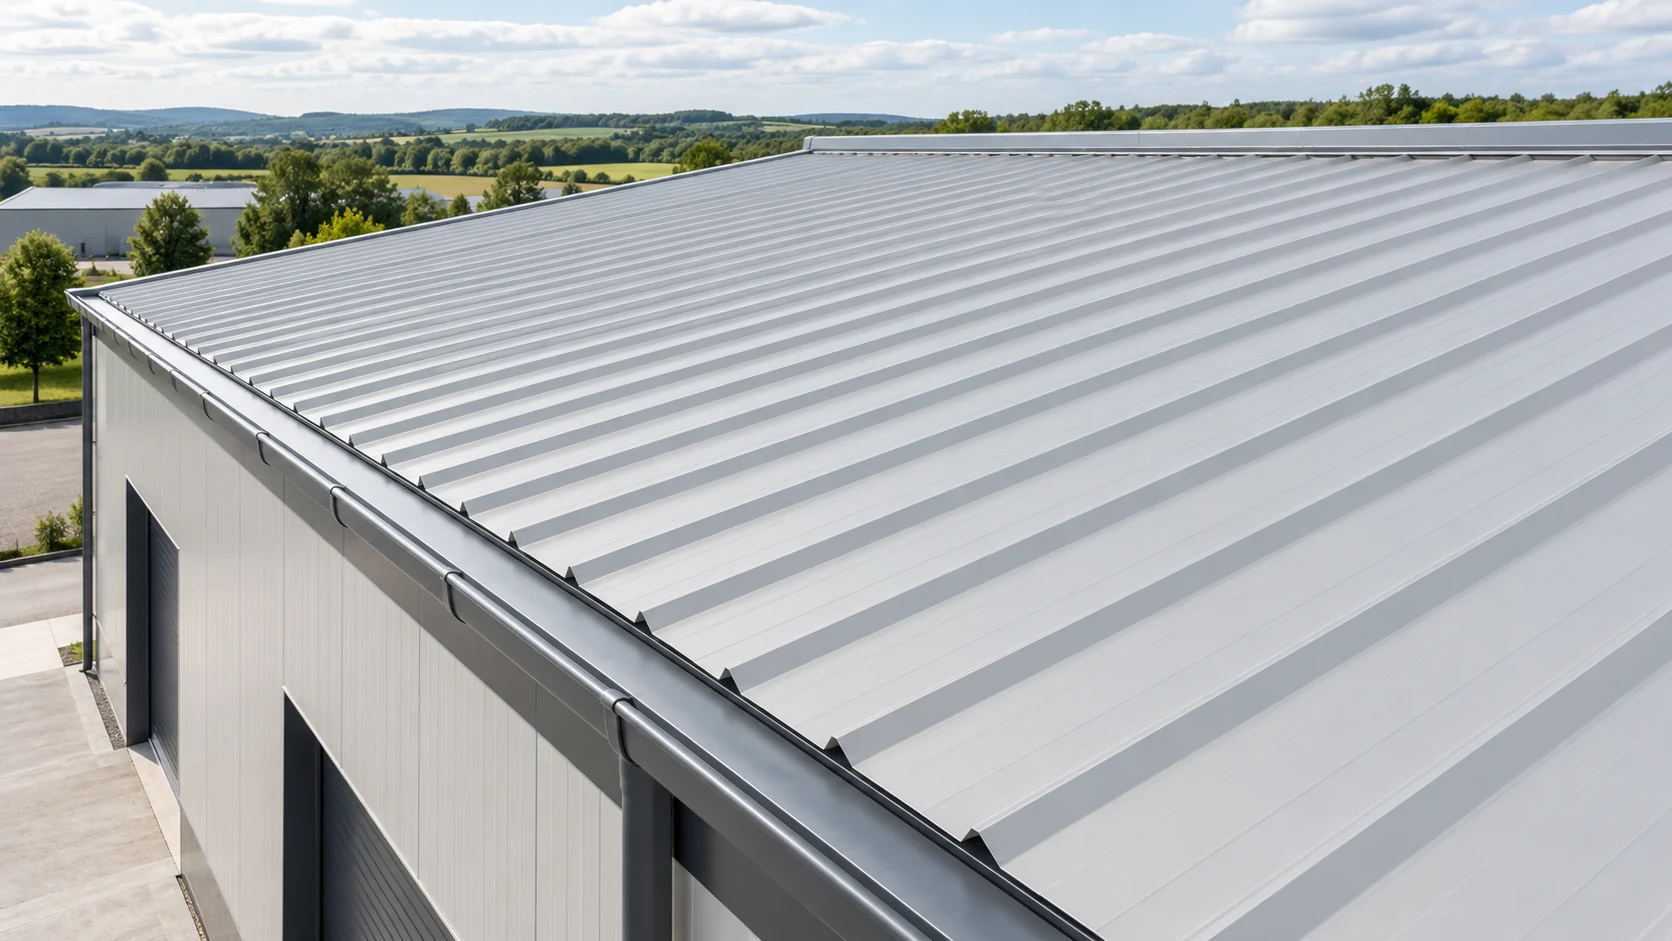
Most problems with a sandwich panel roof are easier to correct before the first lift. Check the supports, laying direction, crew equipment…
Before booking transport or lifting equipment, find the weight of each panel and each pack. A figure in kilograms per square metre…
