






How should a timber wall plate be anchored to a concrete ring beam?
Roof coverings
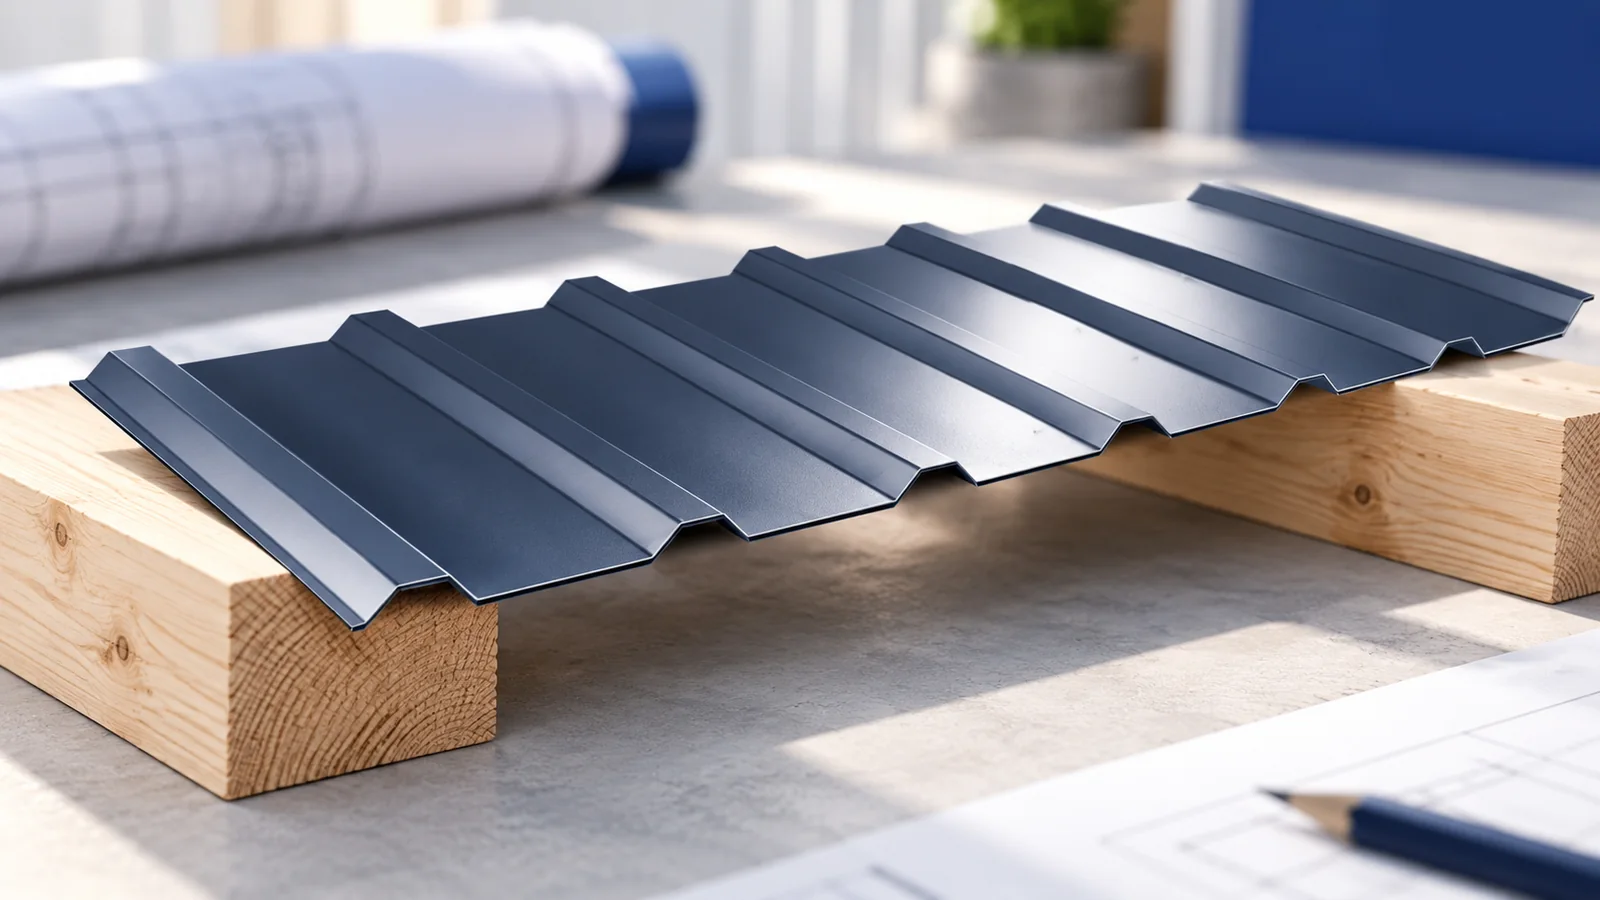
Anchoring a wall plate starts with two drawings: the section through the concrete ring beam and the plan showing the rafters. Together they show whether the anchors fit between the reinforcement, clear the edges of the concrete and leave room for the rafter connections. The structural design must account for downward loads and wind uplift. It also specifies the anchor system, its spacing and the concrete required. Before covering the junction, check the bearing surface, the moisture barrier beneath the timber and the nuts and washers. Record the installed anchors while they are still accessible.
What do the wall plate and anchors do?
The wall plate is a timber laid on a support near the foot of the roof frame. It distributes loads and provides a bearing or connection for the rafters. The anchors secure it to the support, but the load path continues through the ring beam and walls into the rest of the structure. Even a high-capacity anchor relies on sound concrete.
Wind can lift the roof, so the weight of the timber and covering alone cannot be relied on to hold it down. Sound connections are especially important on a lightweight metal roof. A frame that stands firm on a calm day gives no indication of the strength required under wind loading.
What must the design specify?
The drawings should identify the anchors, their positions, installation method and substrate requirements. Account for distances to edges, reinforcement and adjacent anchors. Wall plate dimensions, loads and rafter positions also matter. Leave room to assemble the roof joint at each anchor location.
An anchor spacing taken from another project may be unsuitable for a different roof or ring beam. Coordinate the drawings for all trades before pouring the concrete. Moving an anchor to resolve a clash can require a redesigned connection, particularly close to a concrete edge.
Mark the anchors on the rafter plan. This reveals where a nut would clash with a notch or connector. The documents should explain how to deal with construction tolerances. Bending a projecting rod or moving a hole in the timber requires assessment of the revised detail.
Cast-in or post-installed anchors?
Anchors can be set out before the ring beam is cast, or a system can be specified for an existing beam. Cast-in anchors need accurate positioning during concreting. Anchors installed after the concrete has hardened must suit its properties and the service loads. Check the suitability of the actual rod and system.
Bonded anchors require the specified hole preparation, cleaning and curing time. With mechanical anchors, check the expansion mechanism and required clearances. Follow the documentation for the chosen system throughout. Components and procedures cannot be interchanged merely because installation looks similar.
What goes beneath the timber?
Prepare a bearing surface of the shape and dimensions shown in the design. Avoid gaps beneath the plate or high spots that concentrate pressure. Choose a levelling method suitable for the structure. Soft packing pieces can deform with time and cease to support the timber as intended.
A separating layer limits moisture transfer from the mineral substrate to the timber. The roof still needs protection against leaks, and the timber must meet the specified moisture and treatment requirements. Before adding insulation, check for wet timber or water standing on the ring beam.
What should you check during installation?
Drill the timber to the approved layout. Enlarging a hole to accommodate a crooked anchor can impair the joint. Fit the specified washer and nut. An undersized washer can crush the timber locally. Tighten as specified so the timber is not damaged.
Check the installed anchors and the concrete around them. Cracks, spalling or inadequate edge distances need assessment before the area is covered. Photograph the fixings before insulating and keep the product identification for handover and later alterations.
What changes when an existing roof is refurbished?
Inspect the existing plate, its bearings and anchors first. The exposed face can look sound while moisture has damaged the timber against the masonry. A lighter roof covering cannot repair a faulty connection or justify keeping corroded fixings in unsuitable positions.
Base any new anchorage on the actual condition of the supporting material. Altering the frame, raising a wall or adding equipment can change the forces at the joint. Allow for access to the ring beam, repairs and inspection in the estimate. The completed detail will be hidden, but it remains part of the roof’s load path.

Free quote
What to include in your enquiry
Tell us how you plan to use the material, the dimensions and the quantity you need. Include the thickness, grade or variant name, along with the delivery town or your preferred collection branch. For a specific product, add its name or a link to the product page. We will reply to the email address you provide to discuss availability and the terms of your order.





Read next

A building-integrated photovoltaic roof brings roofing and electrical work together on the same slope. A shared construction programme can reduce repeat visits…
A good installation plan for T18 or T35 starts at the eaves, before the first sheet goes up. Check the diagonals of…
Modular tile-effect roofing uses short, repeatable steel sheets. On a site with narrow access or a roof broken up by dormers and…

A wall plate forms the bearing between the rafters and the supporting wall in many timber roofs. Its size, joints and anchors…
Divide the roof into the open field and the services strip before choosing an EFIGREEN ALU+ XL board size. Full boards fit…
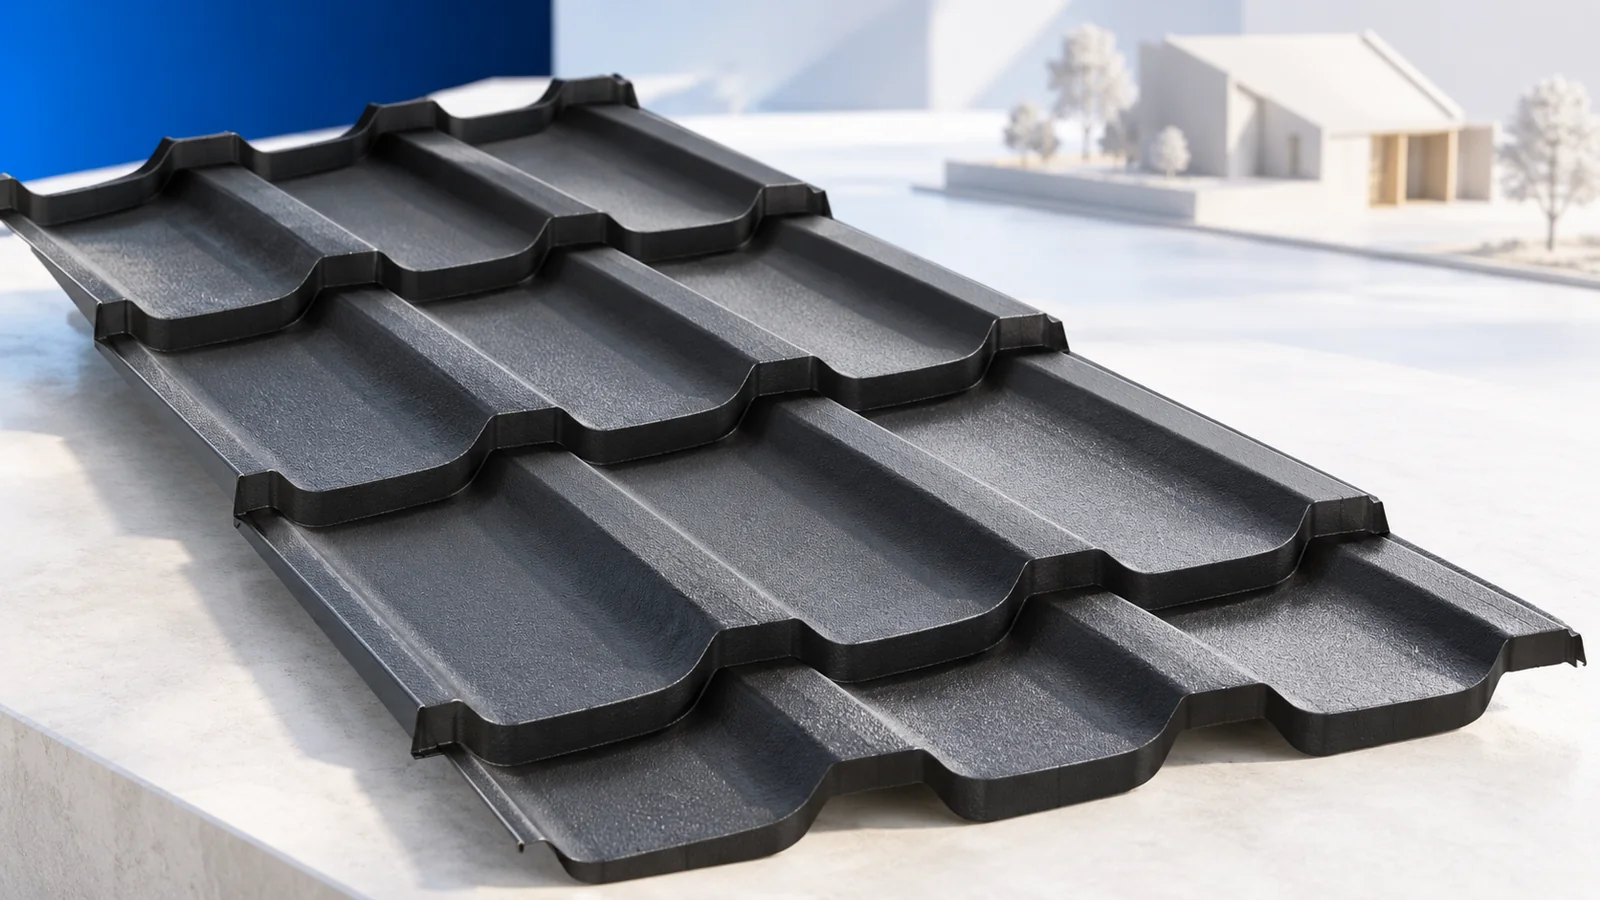
A cut-to-length metal tile sheet follows several rows of tiles in one piece. This reduces end laps, but an error in the…

Inspect sandwich panel work in stages while each junction is still accessible. Start with the frame, then inspect the first panel and…
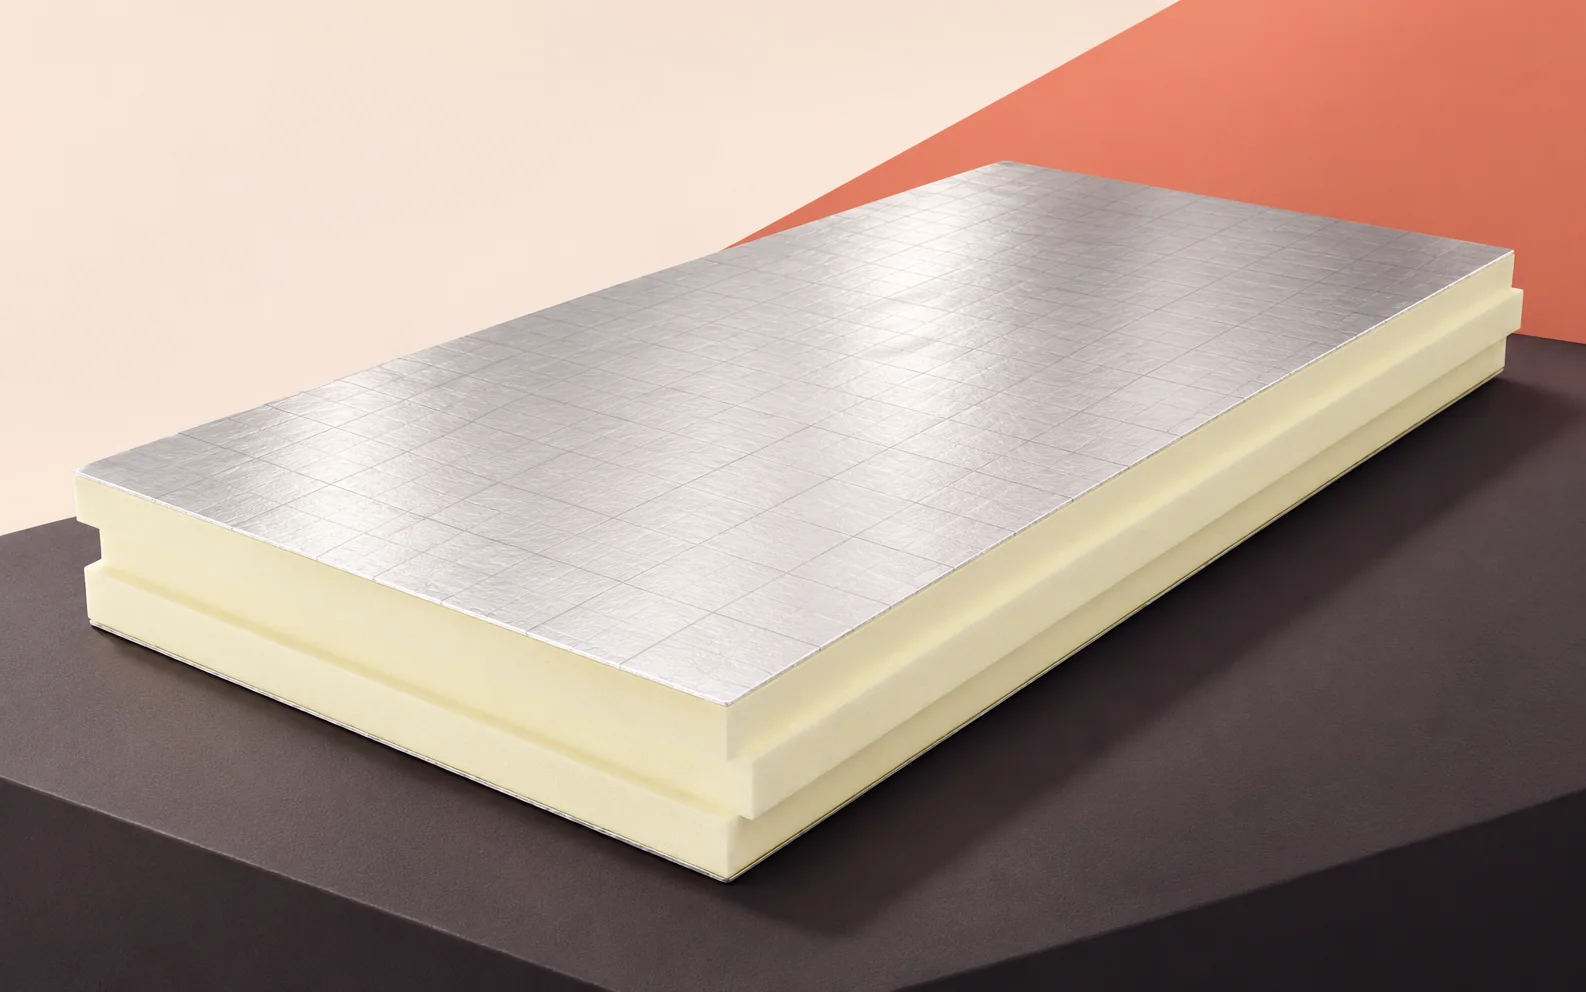
On a flat industrial roof, design the insulation, waterproofing, outlets and rooftop plant together. PIR boards can reduce the thickness and weight…
