






Z purlins for sandwich roof panels: spacing, flange width and connections
Steel sections and structures
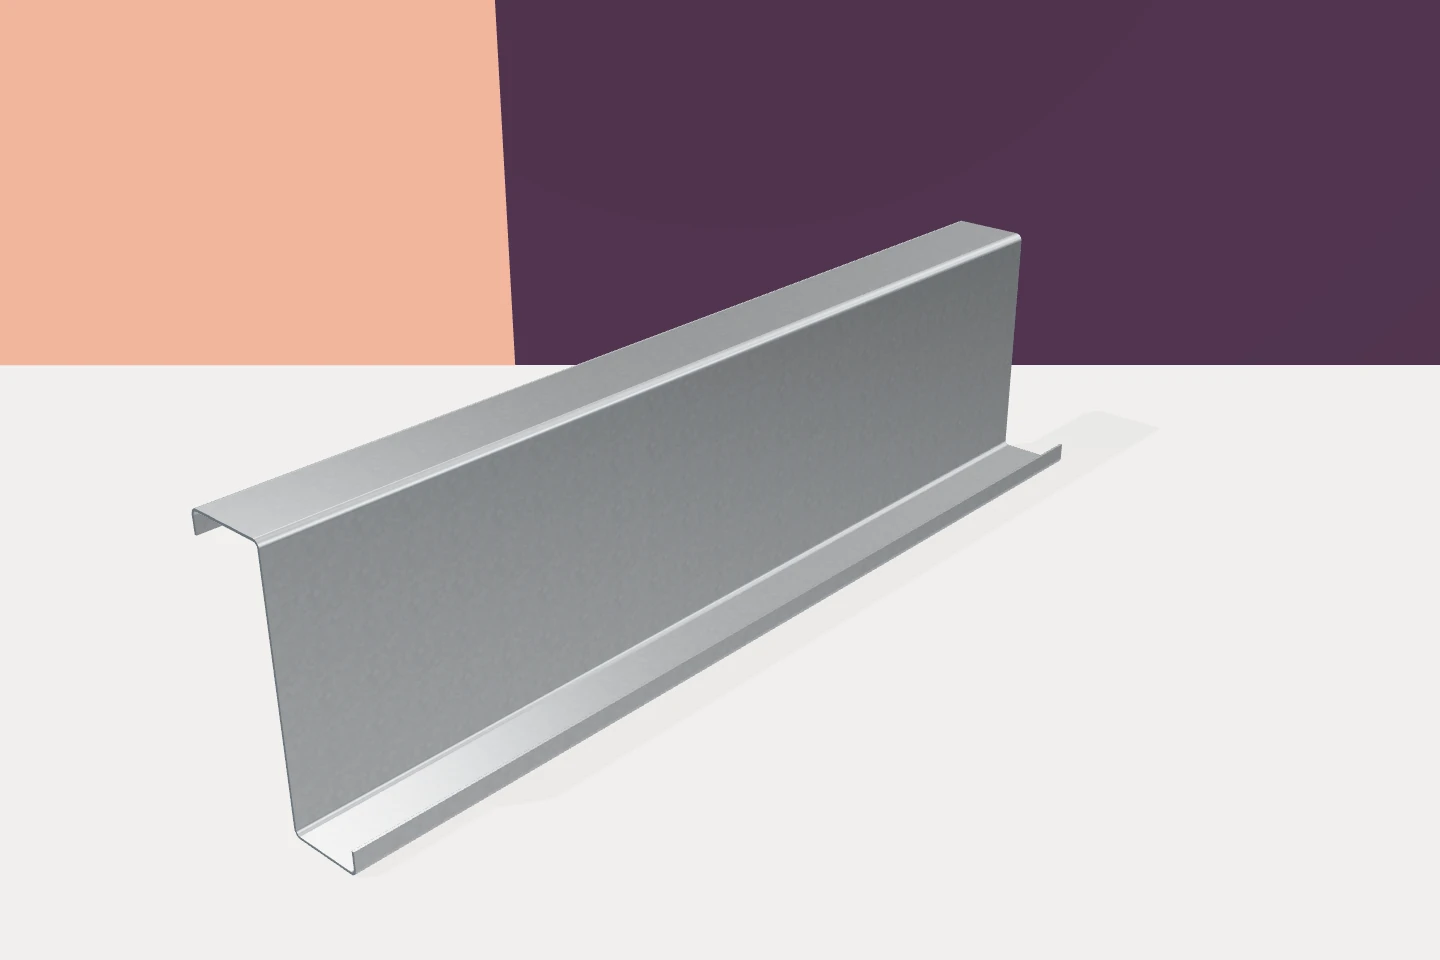
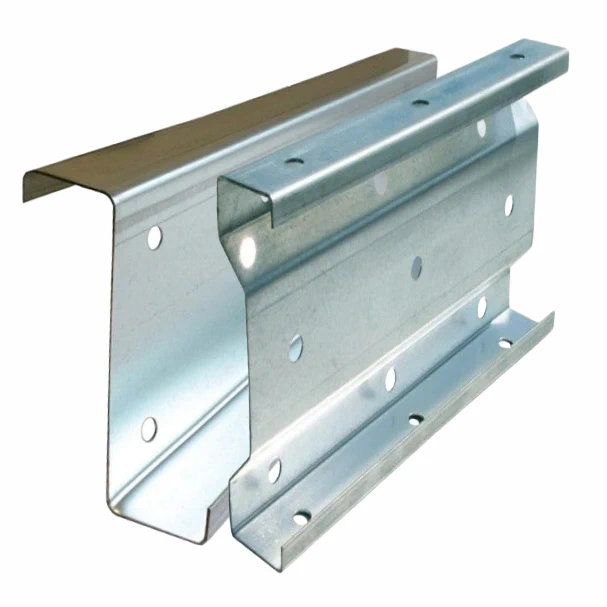
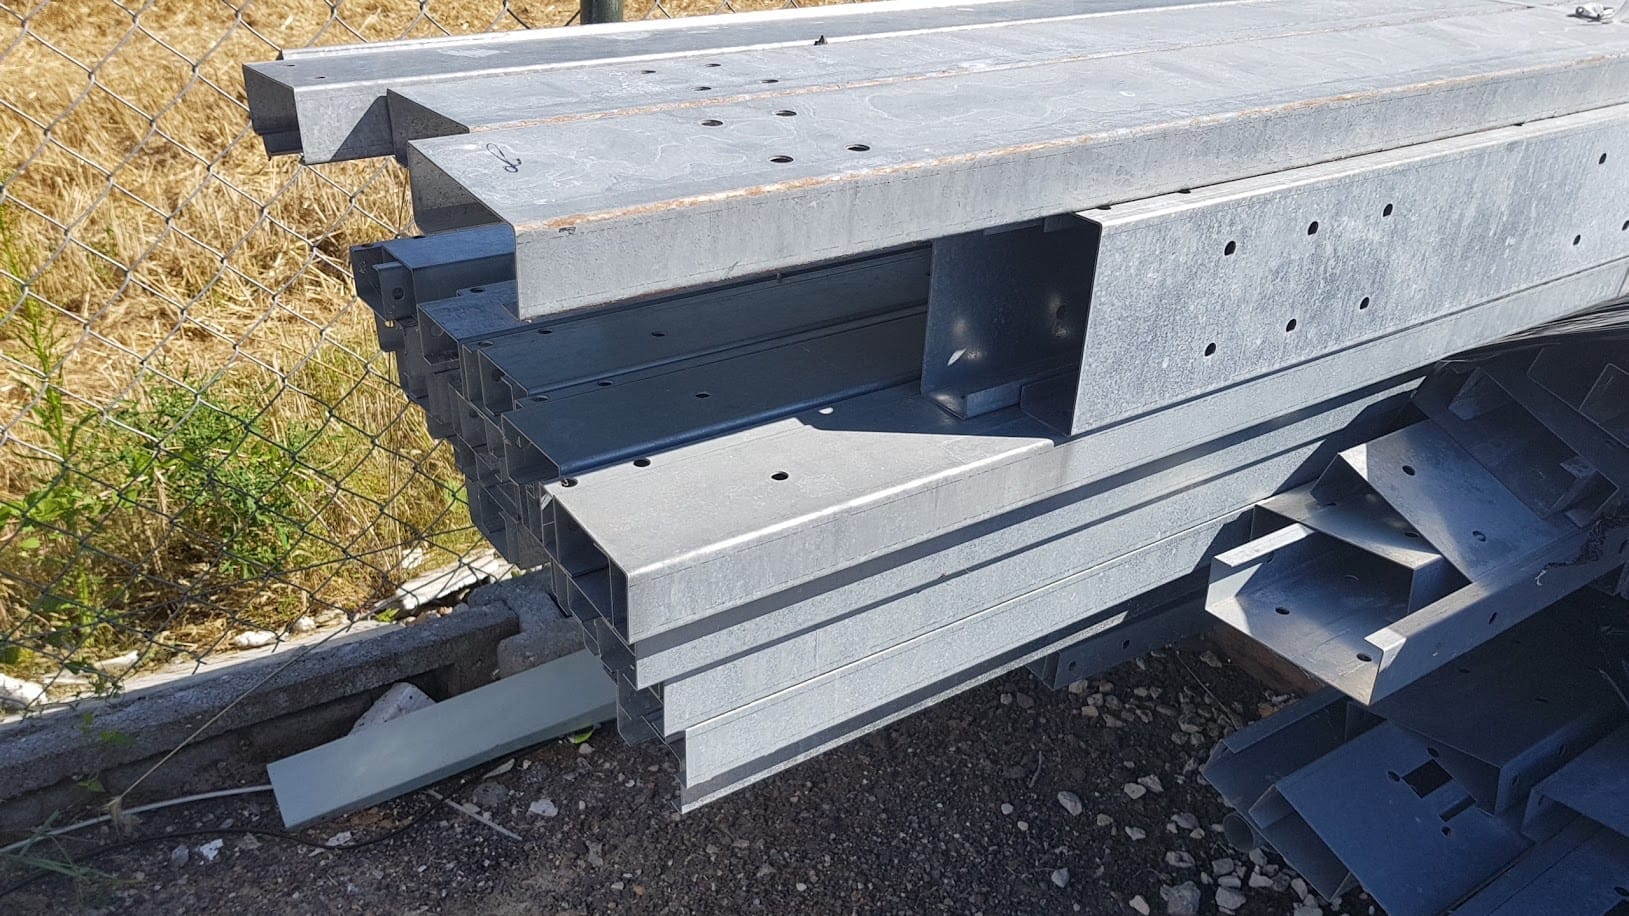
Z purlins are widely used on lightweight industrial roofs. For a sandwich panel roof, the section depth tells only part of the story. The panels must span the distance between purlins, and the top flange must provide enough bearing and space for the fasteners. Loads pass through the roof panels into the cold-formed sections. First check the panel for the proposed span, loading and support arrangement. Then check the purlin for the load it receives from its tributary strip of roof. Changing the spacing affects both checks. Even a stronger purlin leaves the panel’s permissible span to be verified.
In this article
Two checks determine purlin spacing
Panel documentation may also account for facing thickness, colour and serviceability criteria. The purlin check requires the properties of the actual section and its support conditions. Both sets of calculations must describe the same roof. When using load tables, check their assumptions against the proposed arrangement.
Bearing on the top flange
Only part of the Z section supports the panel. The bearing width must meet the requirements of the panel and the connection detail and accommodate the specified screw positions. Contact with the steel alone is insufficient. The connection must transfer the design forces in the relevant directions throughout its service life.
Z sections of equal depth can have different flange widths. Compare the section drawings before making a substitution. Check any end laps between roof panels as well. The bearing requirements at a lap can differ from those at an intermediate support beneath a continuous panel.
For example, a 200 mm deep Z section formed from 2 mm steel may have flanges 67 and 60 mm wide. Identify which flange faces upwards when checking bearing width, and show the orientation on the erection drawing. The nominal section depth gives no measure of the available bearing. Use the full section drawing, including the bends, to determine the usable flat width.
Purlin laps and roof panel joints
Where the structural system calls for it, Z purlins may overlap above a primary support. The structural design specifies the lap length and bolts. This connection allows the purlins to act together. A roof panel joint above a support has separate requirements for bearing, sealing and fixing.
Draw both details together in a section through the support. Bolt heads, changes in level and bracket parts must leave the intended bearing surface clear, with access for the installer. Resolving clashes on site by cutting the panel to fit can create unnecessary cuts and potential leaks.

Matching the screw to the steel thickness
Select the panel fastener for the type and thickness of the supporting steel. Check the drilling capacity, the conditions for thread engagement and the roof panel thickness at the fixing point. A single long screw cannot cover every combination of purlin and panel.
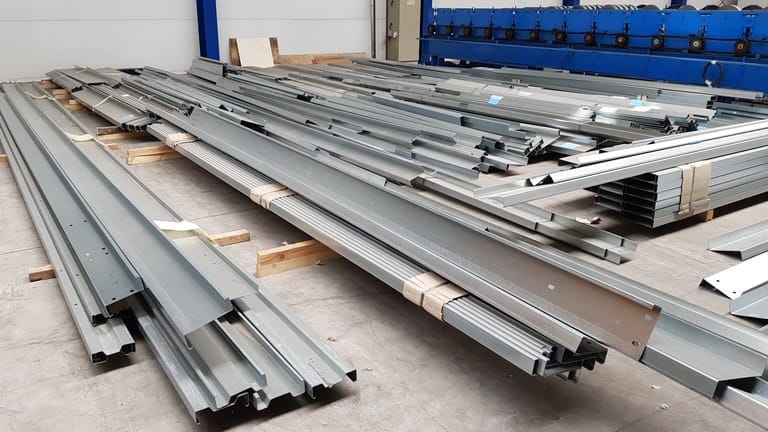
The cladding documentation and design loads determine the number and positions of fasteners. They must resist wind suction in service as well as hold the panels during erection. Specify the complete fixing assembly when selecting galvanised sections so that accessory costs can be included when comparing quotations.
Verifying restraint to the purlin
The roof panels can restrain the purlin if their properties and fastenings provide the interaction assumed in the design. The degree of restraint depends on the panel and can differ under downward loading and wind uplift. The design should identify the structural model and the bracing required.
Bracing may consist of channel sections with suitable connections or another proprietary arrangement. Keep the specified bracing in the bill of materials even when roof panels are to be installed. Check stability separately for the erection stage while the cladding is incomplete. The erection plan must provide the restraint the cold-formed sections need at that stage.
An even support plane for a weathertight roof
Before laying the panels, check the position and alignment of the supports in the roof plane. Forcing a panel down with the fasteners to compensate for excessive unevenness can affect the facings, joints and seals. Resolve discrepancies before covering the area.
Inspect the galvanised surfaces, remove swarf and dirt, and assess any damage in accordance with the material requirements. Use tapes and seals specified for the detail. An extra layer can change the bearing level or how a fastener tightens, so adding one does not necessarily improve weathertightness.
Updating the detail when the section changes
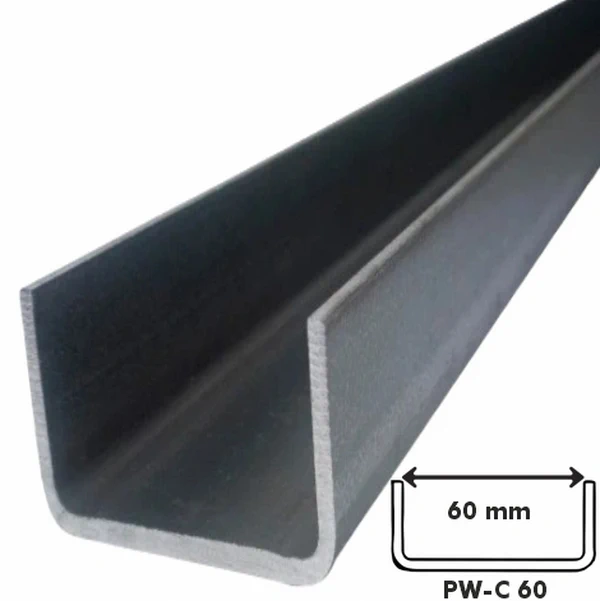
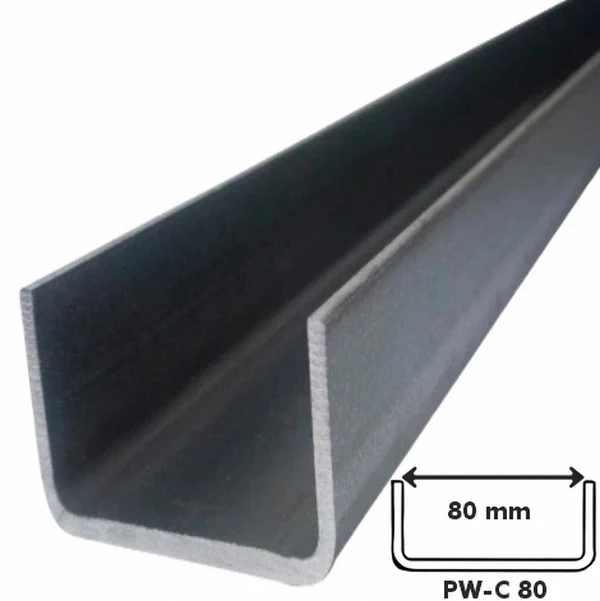
Channel and sigma sections may suit other purlin designs, but their connections must be checked individually. Hat sections have separate applications in framing and battens. Any change in section type or dimensions requires a check of the structure and of the panel fixing surface. Approve the change before ordering the sections and panels.
Assess the roof as an assembly of purlins, panels, fasteners and flashings. A price per metre of purlin covers only one of those items. Well-chosen Z sections can provide a lightweight supporting structure. Coordinating the connections with the sandwich panels and showing them clearly on the drawings reduces rework on site.

Free quote
What to include in your enquiry
Tell us how you plan to use the material, the dimensions and the quantity you need. Include the thickness, grade or variant name, along with the delivery town or your preferred collection branch. For a specific product, add its name or a link to the product page. We will reply to the email address you provide to discuss availability and the terms of your order.
Read next
Installing swissporPIR Alu above the rafters raises the roof covering relative to the eaves, roof windows and chimney. On a large slope,…
A roof estimate starts with slope dimensions and ends with the weatherproof details. Distinguish the area to be covered from the quantity…
When laying BauderPIR T, first set out the valley that will carry water to the outlet. Mark levels at both ends and…
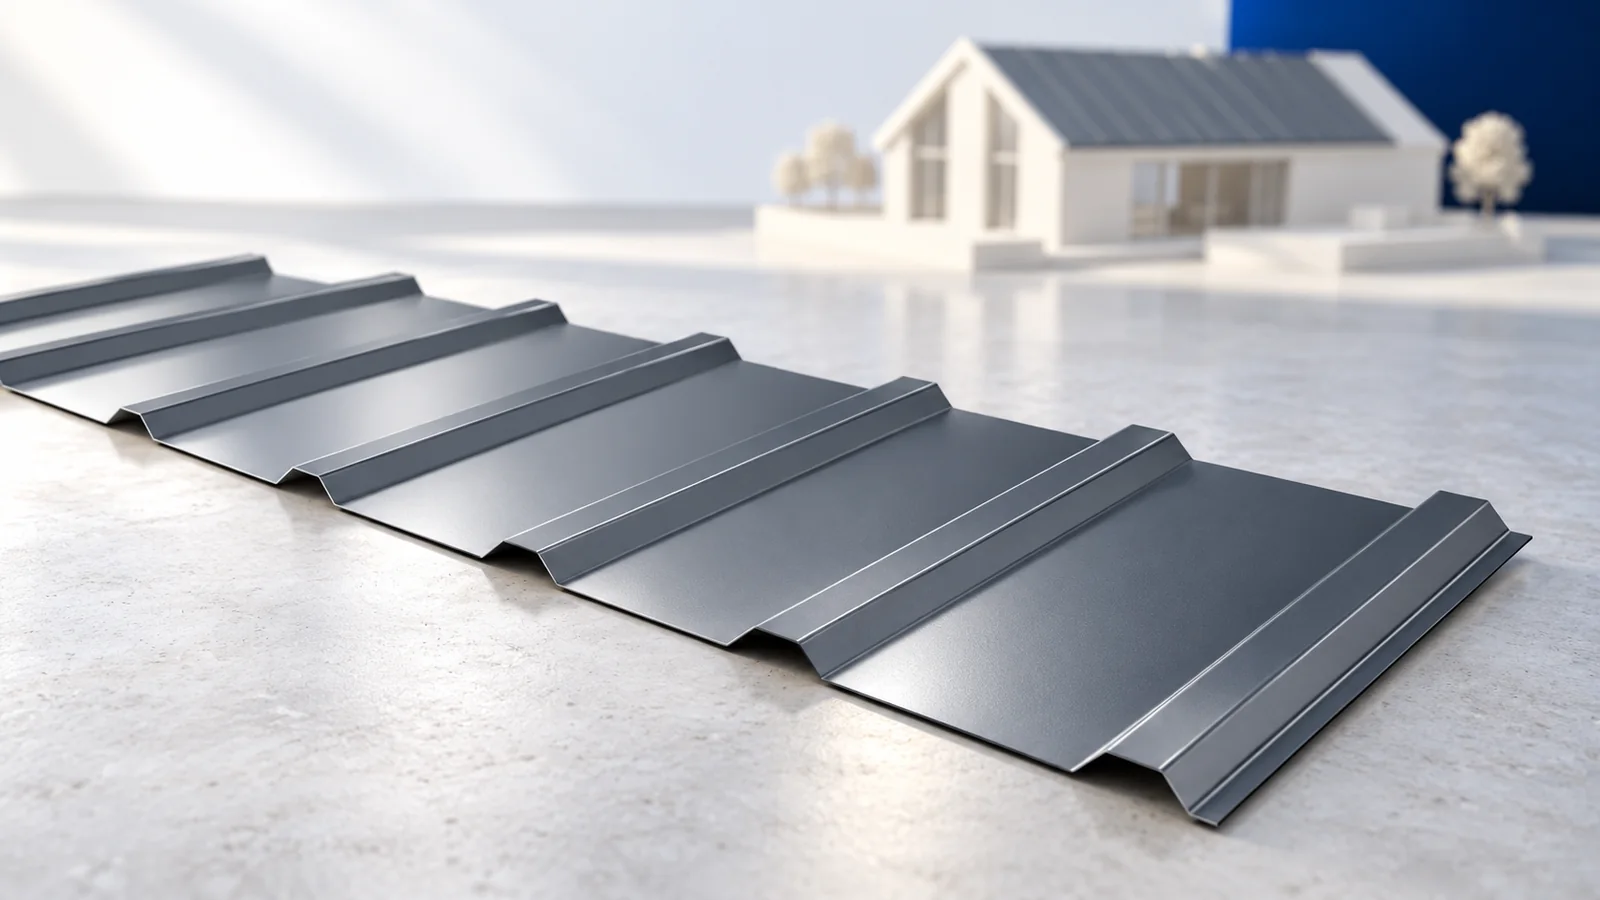
A good installation plan for T18 or T35 starts at the eaves, before the first sheet goes up. Check the diagonals of…
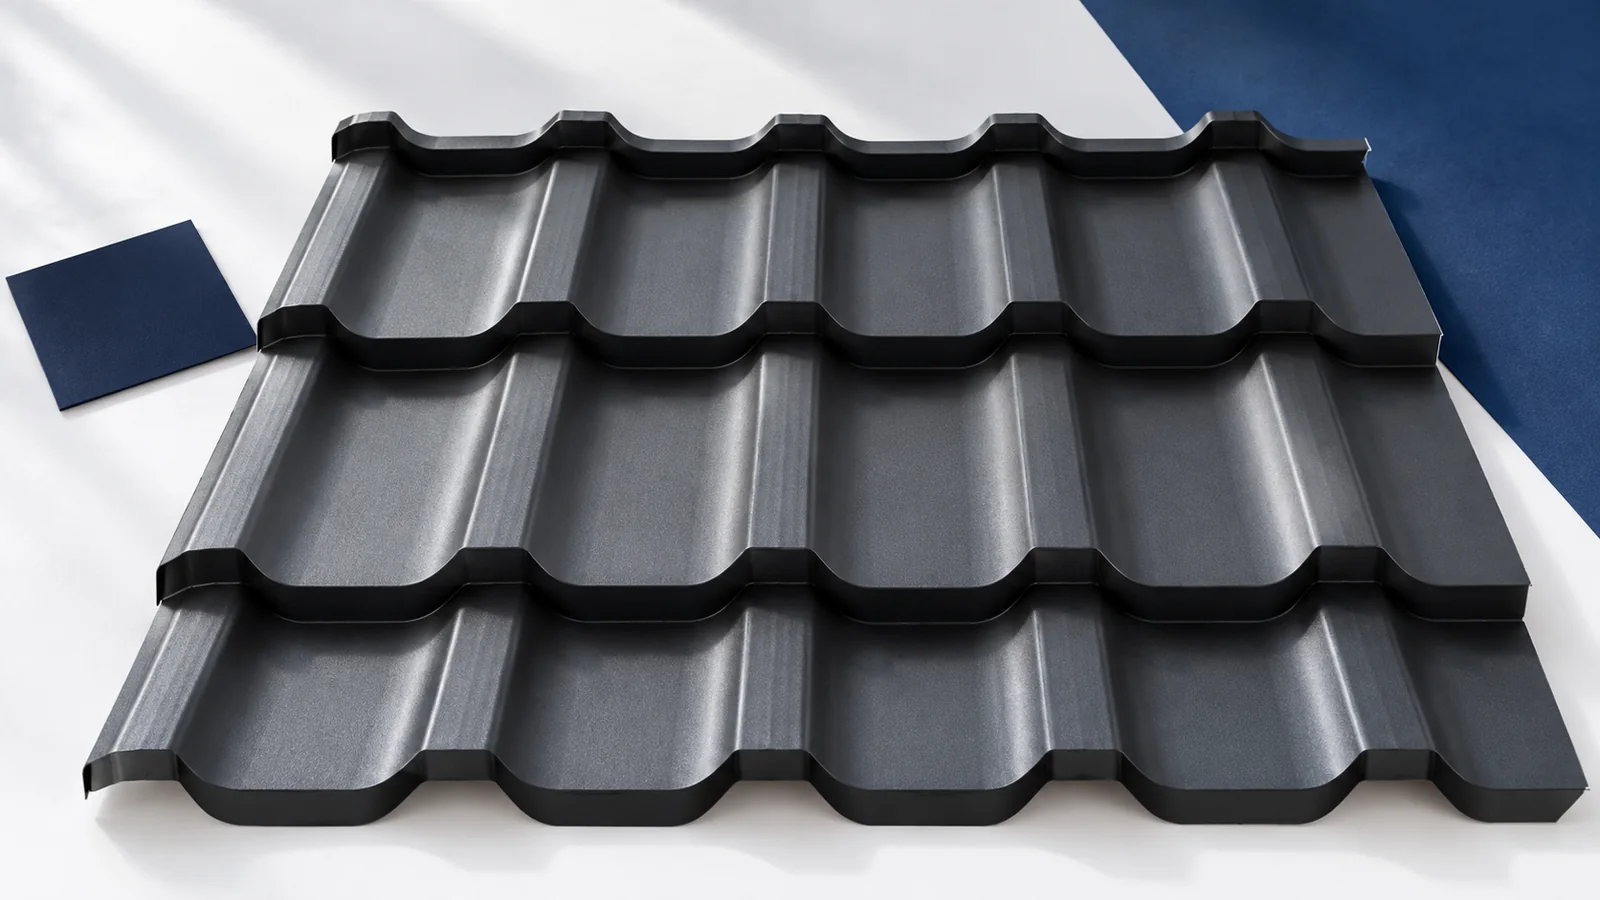
The first course of tile-effect roofing sets the alignment of every sheet above it. Before laying it, check the eaves line, diagonals,…
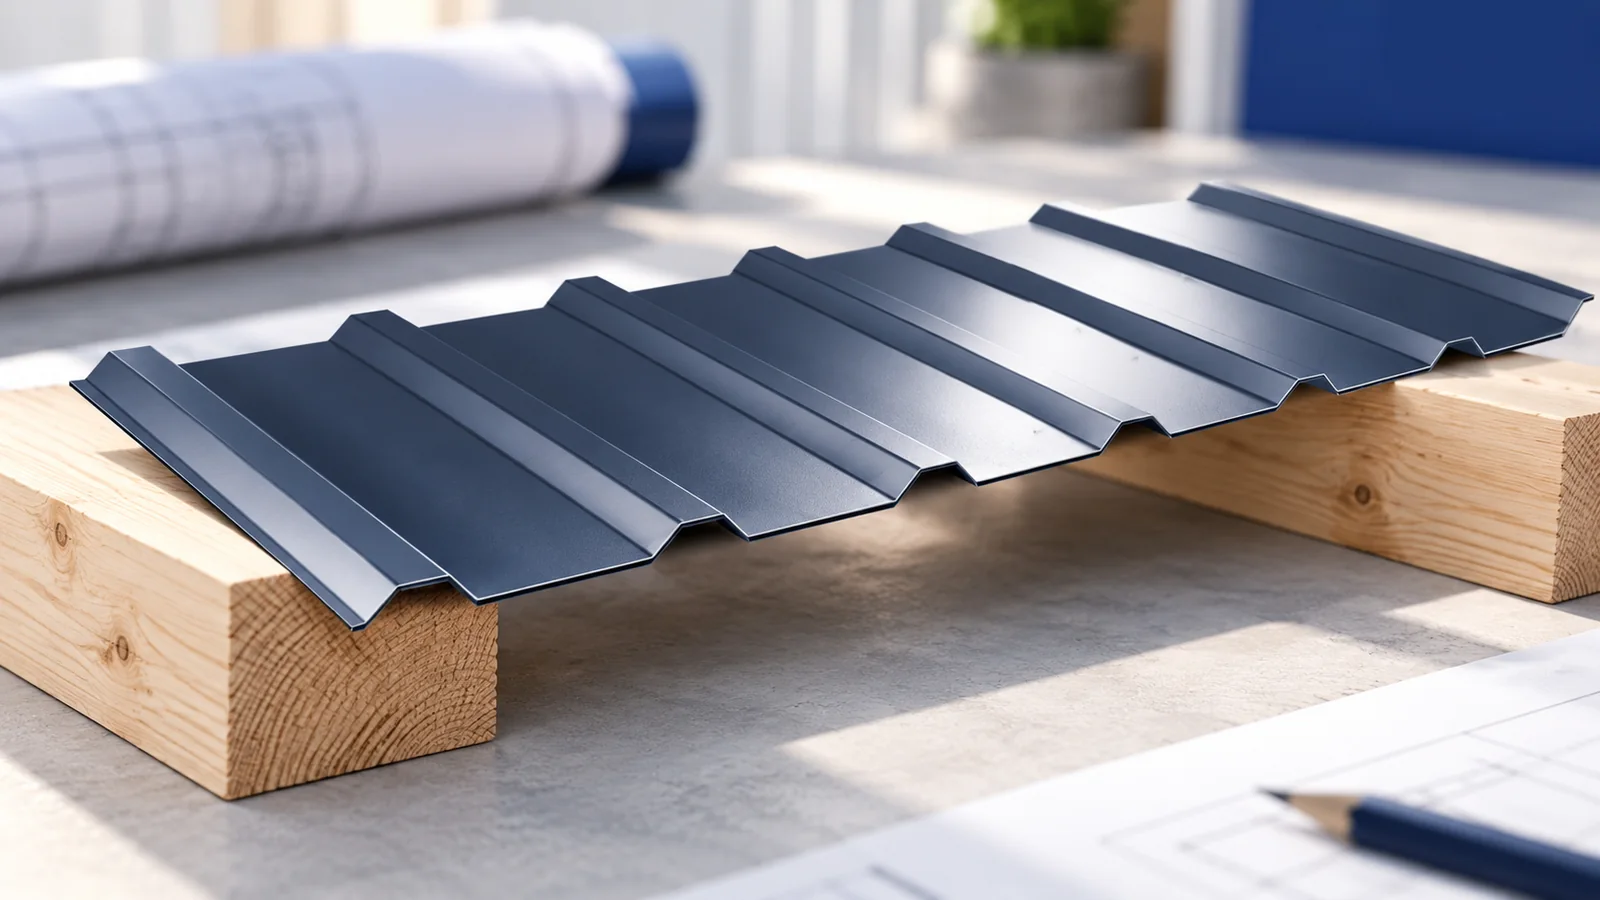
Anchoring a wall plate starts with two drawings: the section through the concrete ring beam and the plan showing the rafters. Together…
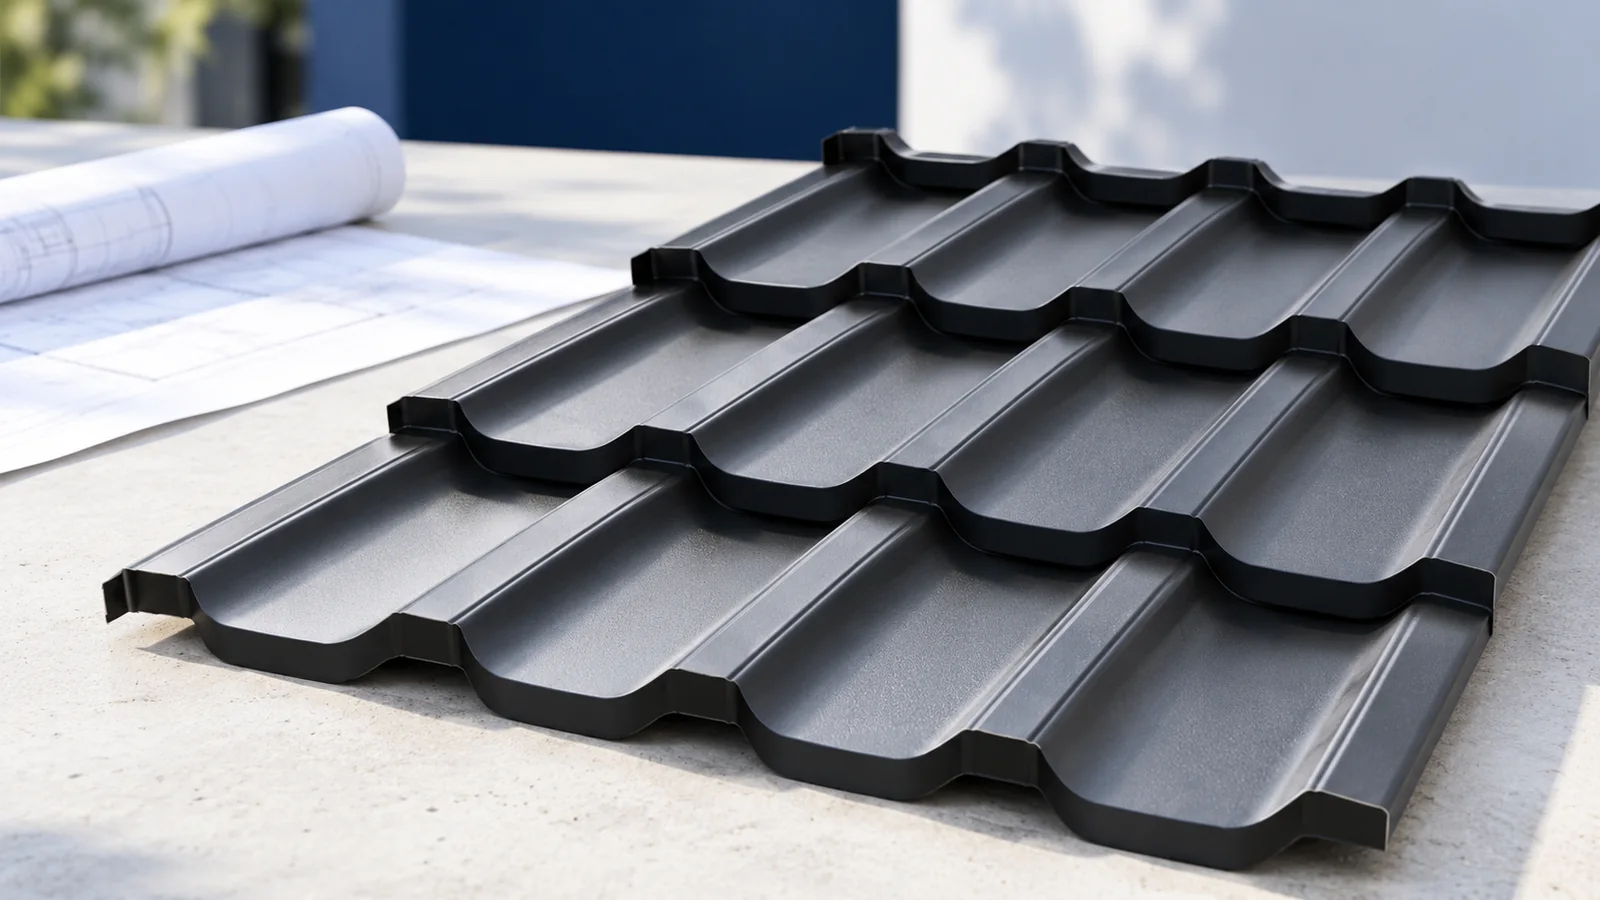
A metal roof can carry a photovoltaic array when the mounting system suits the particular roof and the structure can take the…
On a flat industrial roof, design the insulation, waterproofing, outlets and rooftop plant together. PIR boards can reduce the thickness and weight…
